- Overview
- Description
- Property Details
- Location
- HOA Management
- Facts & Features
- Getting Around
- Nearby Homes




$265,000
Monthly Est:$1,319
 2 Beds
 2 Baths
2 full baths
 1,280sqft
301 Mariner Dr #301, Tarpon Springs, FL 34689
$265,000
$1,319/moEst:
Get Pre-Approved
Condominium
Built in 1975
$-- HOA
11.92 acres lot
$207/sq.ft
Description
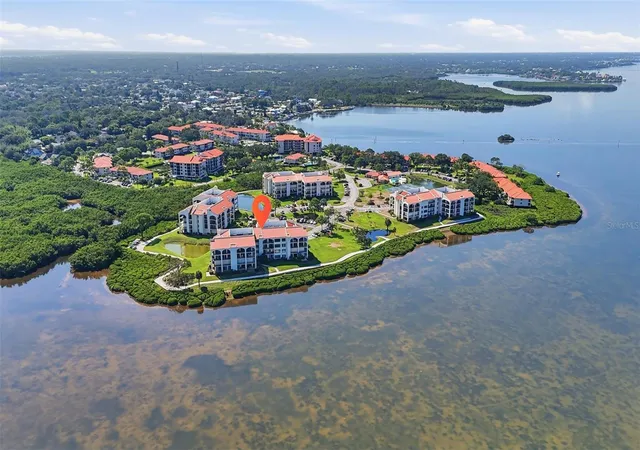
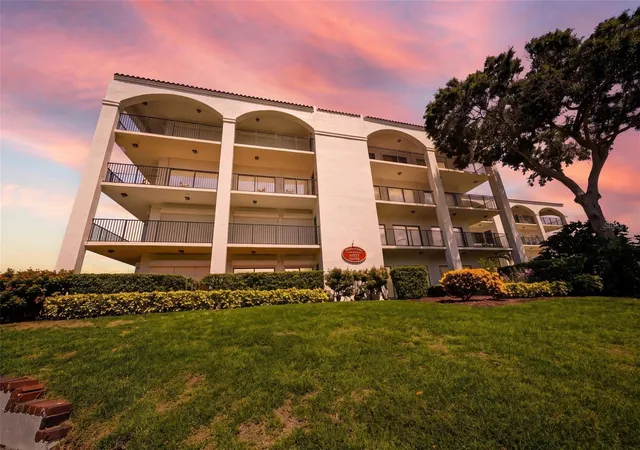
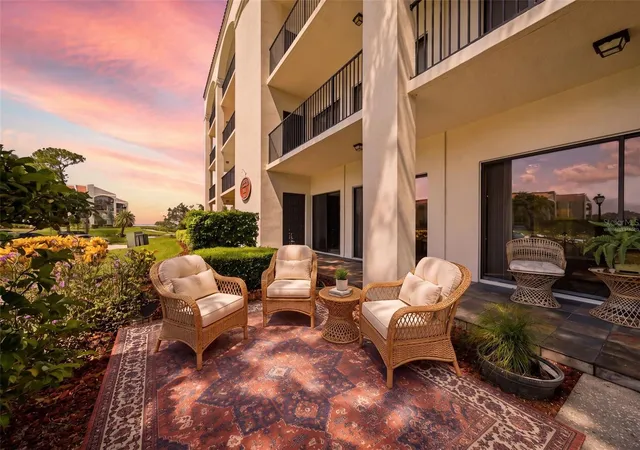
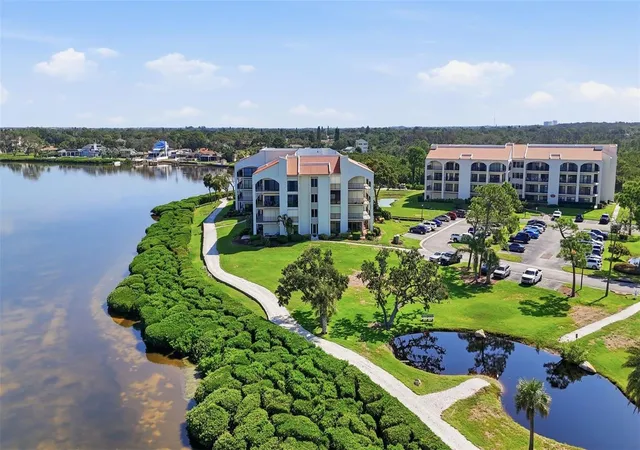
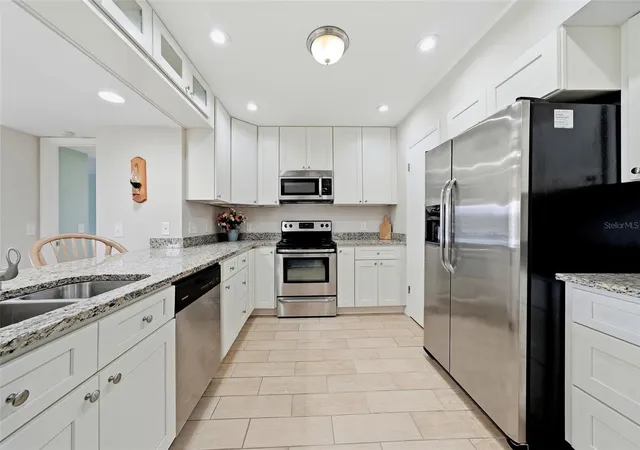
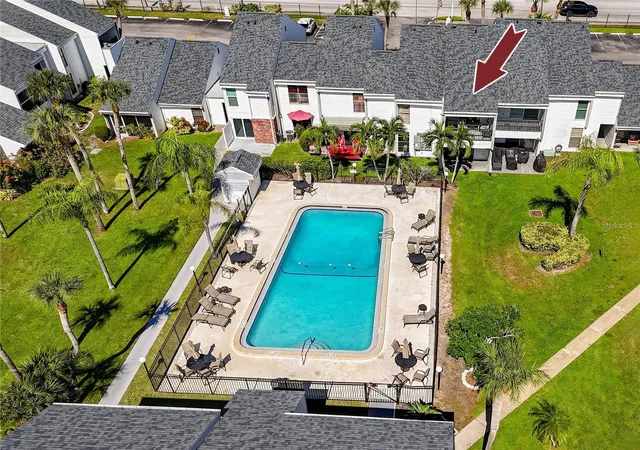
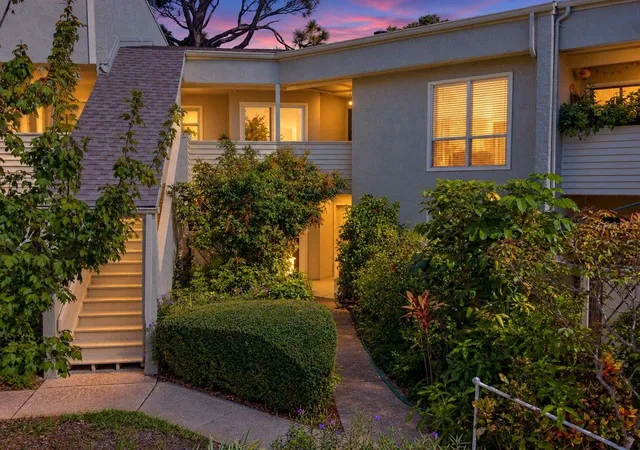
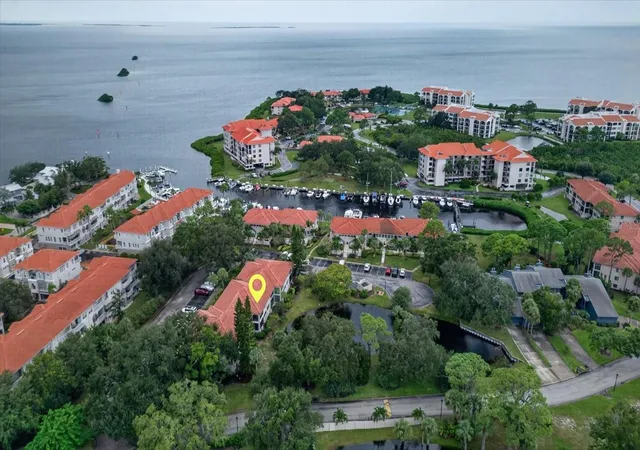
Virtually Staged. Come discover Mariner Village, an exclusive gated waterfront community where the natural beauty of Tarpon Springs meets the ease of resort-style living. Tucked away at the end of Klosterman Road, this "hidden gem" offers a peaceful sanctuary surrounded by lush landscapes and Gulf breezes, while keeping you just minutes away from the vibrant energy of the local area. Life here begins with quiet mornings sipping coffee on your private wraparound porch as the day comes alive around you. Head to the courts for a round of pickleball with friends, or hit the fitness center. Relax by the sparkling pool, connect with neighbors during clubhouse events, or enjoy the company of friends at a private resident gathering within this social and welcoming community. For a more tranquil afternoon, find a quiet spot to fish among the breaks in mangroves or cast a line directly from the marina docks. Stroll along scenic waterfront walking paths, settle on one of many benches along the path to take in the Gulf views, or wander through the butterfly garden. For the adventurer, you can launch a kayak directly from the designated kayak launch steps from your condo and paddle to the historic Sponge Docks for waterfront dining, authentic Greek cuisine and boutique shopping. Return home to witness the breathtaking painted sunsets that gather neighbors along the shoreline every evening. This community is designed for those who love the outdoors. Stepping inside, this well maintained condo is bathed in natural light, featuring an open and functional split-bedroom floor plan that prioritizes privacy and comfort. The updated kitchen, complete with elegant granite countertops with walk-in pantry, opens into a grand living space that is perfect for hosting family and friends. The interior is defined by a seamless connection between indoor and outdoor living, with three sets of sliding glass doors that lead to the impressive wraparound porch. The primary bedroom features an en-suite bathroom and walk-in closet. Each spacious bedroom serves as a personal retreat with its own sliding glass door access to the porch, adding to the indoor comfort and outdoor serenity. You will find gorgeous tile flooring throughout the main living spaces with carpeted bedrooms for added comfort and style. Additional features include a private exterior storage closet and designated laundry facilities located on each floor for your convenience. This home is being offered partially furnished. Living in Mariner Village means enjoying a truly low-maintenance lifestyle where your time is your own. An all-inclusive monthly fee covers essential utilities like water, sewer, trash, cable, and high-speed internet, and amenities, along with building maintenance, lawn care, exterior pest control, 24-hour manned gate, and reserve funds for peace of mind. Residents also enjoy access to a marina with boat slips available for lease when available. This home provides incredible durability and peace of mind, having sustained no damage during the 2024 storms. You are located just moments away from several world-class courses, including the famous Innisbrook Golf Resort, home to annual PGA tours. Perhaps the most impressive feature of all is that you are always just steps away from a daily, postcard-perfect sunset. This is an exceptional opportunity to own your own piece of paradise and enjoy the very best of Florida’s Coastal living within a refined and serene waterfront sanctuary.
- Houzeo last checked: 10 minutes ago
- Listing updated: November 6, 2026 at 4:36 pm
- Listing Provided by: Jennifer Bilodeau (207) 798-1377 | LPT REALTY, LLC (877) 366-2213
- Source: Stellar MLS-FL as distributed by MLS GRID | MLS#: TB8469783

This condo is in:
 Tennis Court
 Clubhouse
 Fitness Center
 Recreation Facilities
 Laundry Facilities
 Swimming Pool
 Gated Community
 Security
Property Details
Status
Active
Type
Condominium
No. of Stories
1
County
City
Neighborhood
--
Year Built
1975
HOA Fees
-
Finished Area
1,280 sqft
Lot Size
11.92 acres lot
Basement Area
- sqft
MLS Name
Stellar MLS
MLS Number
TB8469783
MLS Status
Active
Days on Market
278
Cumulative Days on Market
277
Open House

Continue Your Journey in App
Find your dream home, receive real-time updates, and many more!
Continue Your Journey in App
Find your dream home, receive real-time updates, and many more!
Location
HOA Management
Condominium Associates - Scott Ussia
HOA Fees
$-/
Amenities
 Amenities and services may be covered by one or multiple associations and service providers.
 Cable TV
 Laundry
 Maintenance
 Trash Pickup
 Sewer
 Security Guard
 Elevator
 Internet
 Club House
 Water
 Gym
 Tennis
 Pool
 Security Gate
 Escrow Reserves Fund
Recreation Facilities
Management
Recreational Facilities
Common Area Taxes
Disclaimer: Amenities are based on third-party information and may vary; buyers must independently verify all amenities, as information is deemed reliable but not guaranteed.
Facts & Features
Rooms
Bedrooms & bathrooms
Bedrooms: 2
Bathrooms: 2
Kitchen
Level: First
Area: 110.00 Square Feet
Dimensions: 11x10
Living Room
Level: First
Area: 345.00 Square Feet
Dimensions: 23x15
Dining Room
Level: First
Area: 60.00 Square Feet
Dimensions: 12x5
Primary Bedroom
Level: First
Area: 187.00 Square Feet
Dimensions: 17x11
Primary Bathroom
Level: First
Bedroom 2
Level: First
Area: 132.00 Square Feet
Dimensions: 12x11
Bathroom 2
Level: First
Balcony/Porch/Lanai
Level: First
Interior
Interior Features
Ceiling Fans(s), Living Room/dining Room Combo, Open Floorplan, Primary Bedroom Main Floor, Split Bedroom, Stone Counters, Walk In Closet(s), Window Treatments
Cooling
Central Air
Heating
Central, Electric
Sewer
Public Sewer
Window Features
Blinds
Flooring
Carpet, Tile
Appliances
Dishwasher, Electric Water Heater, Microwave, Range, Refrigerator
Exterior Features
Storage
Construction
Year Built
Year Built: 1975
Home type
Condominium
Foundation Details
Slab
Construction Materials
Block
Roof
Tile
Utilities & Energy
Utilities
Cable Connected, Electricity Connected, Sewer Connected, Water Connected
Parking Features
Open
Water Source
Public
Laundry Features
Common Area, Inside, Same Floor As Condo Unit
Association Amenities
Clubhouse, Elevators, Fitness Center, Gated, Laundry, Maintenance, Pool, Recreation Facilities, Security, Tennis Court(s)
Other Features
Subdivision Name
Mariner Village Northwest Condo
Community Features
Clubhouse, Community Mailbox, Fitness Center, Gated Community Guard, Pool, Sidewalks, Tennis Court(s)
Vegetation
Trees/landscaped
Patio And Porch Features
Covered, Patio, Porch, Rear Porch, Wrap Around
Price History
| Date | Event | Price |
|---|---|---|
11/03/2026 Source: | Price Decreased | $265,000 -3.99% $207/sqft |
03/26/2026 Source: | Price Decreased | $276,000 -3.16% $216/sqft |
03/03/2026 Source: | Price Increased | $285,000 +3.26% $223/sqft |
02/02/2026 Source: | Listed for Sale | $276,000 -5.48% $216/sqft |
02/02/2026 Source: | Price Increased | $292,000 +5.80% $228/sqft |

Show more
Nearby Homes

Find Homes by Property Features in Tarpon Springs, FL

Based on information from Stellar MLS® through Nov 08, 2026, 07:00AM as submitted to and distributed by MLS GRID. All data is obtained from various sources and may not have been verified by the broker or MLS GRID. Supplied Open House Information is subject to change without notice. All information should be independently reviewed and verified for accuracy. Properties may or may not be listed by the office/agent presenting the information. IDX information is provided exclusively for consumers’ personal non-commercial use. It may not be used for any purpose other than to identify prospective properties consumers may be interested in purchasing. The data is deemed reliable but is not guaranteed by MLS GRID. The use of the MLS GRID Data may be subject to an end-user license agreement prescribed by the Member Participant’s applicable MLS, if any, and as amended from time to time. © 2026 Stellar MLS. All Rights Reserved.
 Advertising Broker: Fred McGill | Simple Showing, Inc
