- Overview
- Description
- Property Details
- Location
- HOA Management
- Facts & Features
- Getting Around
- Nearby Homes

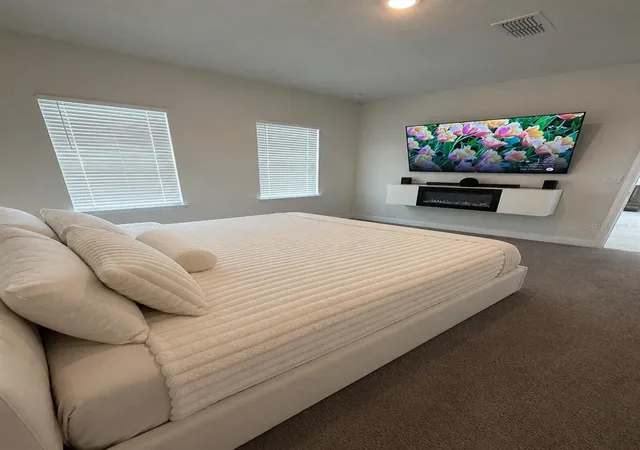


$350,000
Monthly Est:$1,742
 4 Beds
 2 Baths
2 full baths
 1,758sqft
301 Michigan Pl, Kissimmee, FL 34759
$350,000
$1,742/moEst:
Get Pre-Approved
Single Family Residence
Built in 2022
$24.58/mo HOA
9,744 sqft lot
$199/sq.ft
Description
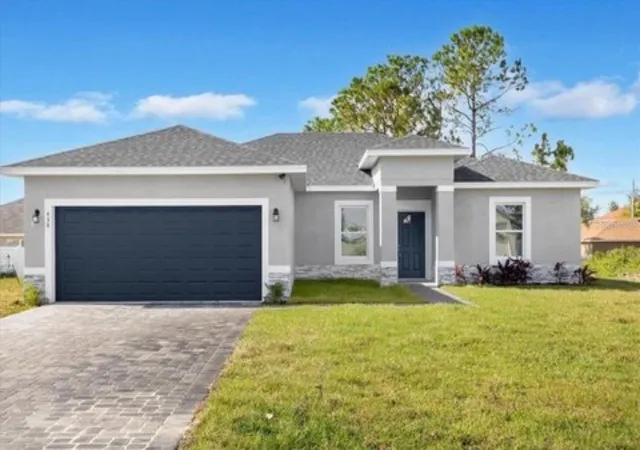
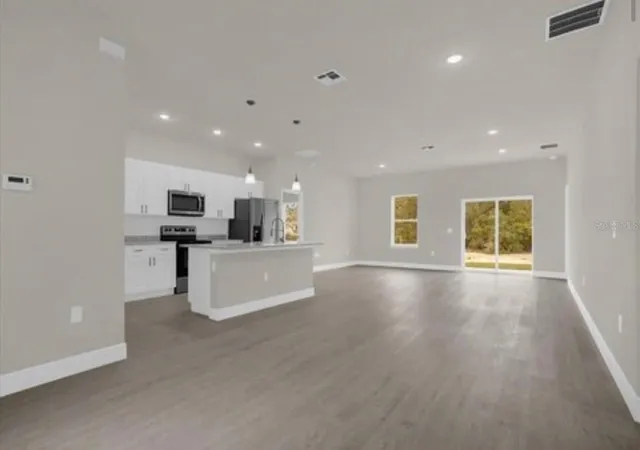
Welcome home to this beautifully designed BRAND-NEW 4-bedroom, 2-bath residence situated on an OVERSIZED CORNER LOT! Thoughtfully designed with modern finishes and a highly desirable split-bedroom floor plan, this home offers the perfect combination of style, comfort, privacy, and functionality.
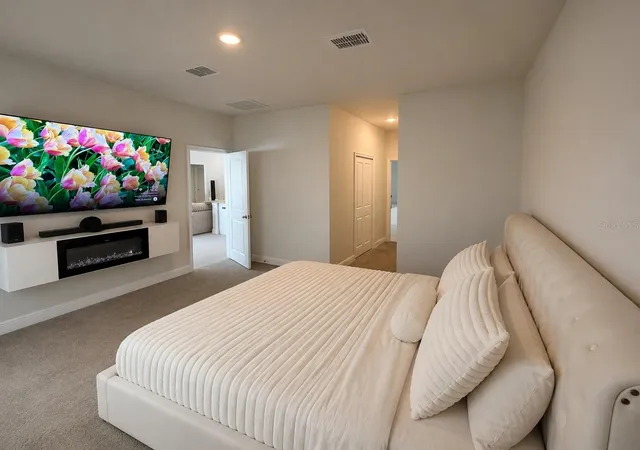
Step inside to a bright, contemporary interior featuring stainless steel appliances, LED lighting, granite countertops, energy-efficient windows and doors, and impressive 24x48 tile in the bathrooms. The spacious primary suite is privately positioned on one side of the home, creating a relaxing retreat complete with a luxurious soaking tub and plenty of room to unwind.
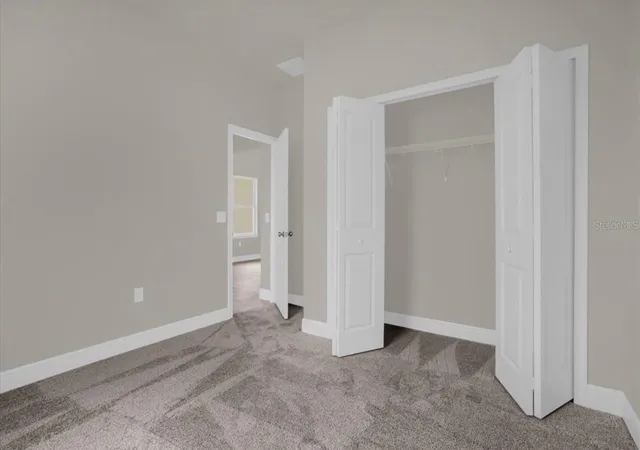
On the opposite side of the home, three generously sized bedrooms provide added privacy and flexibility—perfect for family, guests, a home office, or additional living space. A large laundry room adds even more convenience to the thoughtfully planned layout.
Built with energy efficiency in mind, the home also features an upgraded heating and air-conditioning system designed to provide year-round comfort while helping manage energy costs.
Outside, the oversized corner homesite provides additional space and a wonderful setting to enjoy the Florida lifestyle. Convenient access to major roadways, shopping, dining, recreation, and Central Florida attractions keeps everyday necessities and entertainment within reach while allowing you to come home to a more peaceful residential setting.
Residents of the surrounding Poinciana community can enjoy access to an array of recreational opportunities, including parks, playgrounds, sports courts, and natural areas.
Why wait to build when you can make this stunning new construction home yours? Schedule your private showing today and experience everything this beautiful home has to offer!
- Houzeo last checked: 12 hours ago
- Listing updated: September 29, 2026 at 10:51 am
- Listing Provided by: Crystal Short (404) 384-4495 | LEGACY REALTY HOLDINGS LLC (404) 384-4495
- Source: Stellar MLS-FL | MLS#: O6434723

Property Details
Status
Active
Type
Single Family Residence
No. of Stories
-
County
City
Neighborhood
--
Year Built
2022
HOA Fees
$24.58/mo
Finished Area
1,758 sqft
Lot Size
9,744 sqft lot
Basement Area
- sqft
MLS Name
Stellar MLS
MLS Number
O6434723
MLS Status
Active
Days on Market
45
Cumulative Days on Market
1

Continue Your Journey in App
Find your dream home, receive real-time updates, and many more!
Download App
Continue Your Journey in App
Find your dream home, receive real-time updates, and many more!
Location
HOA Management
Association of Poinciana Villages
HOA Fees
$295/ Annually
Disclaimer: Amenities are based on third-party information and may vary; buyers must independently verify all amenities, as information is deemed reliable but not guaranteed.
Facts & Features
Rooms
Bedrooms & bathrooms
Bedrooms: 4
Bathrooms: 2
Living Room
Level: First
Area: 80.00 Square Feet
Dimensions: 20x4
Primary Bedroom
Level: First
Area: 210.00 Square Feet
Dimensions: 14x15
Kitchen
Level: First
Area: 330.00 Square Feet
Dimensions: 15x22
Interior
Heating
Central, Electric
Flooring
Tile, Vinyl
Exterior Features
Lighting, None, Private Mailbox, Private Yard
Sewer
Public Sewer
Cooling
Central Air
Interior Features
Open Floorplan, Primary Bedroom Main Floor, Solid Wood Cabinets, Split Bedroom, Thermostat
Appliances
Dishwasher, Disposal, Exhaust Fan, Microwave, Range, Refrigerator
Construction
Year Built
Year Built: 2022
Home type
Single Family Residence
Foundation Details
Slab
Roof
Shingle
Construction Materials
Vinyl Siding
Utilities & Energy
Water Source
None
Laundry Features
Laundry Room, Washer Hookup
Utilities
Cable Available, Electricity Available, Electricity Connected, Other
Other Features
Subdivision Name
Poinciana Nbrhd 05 Village 07
Lot Features
Corner Lot
Price History
| Date | Event | Price |
|---|---|---|
09/28/2026 Source: | Listed for Sale | $350,000 $199/sqft |

Nearby Homes
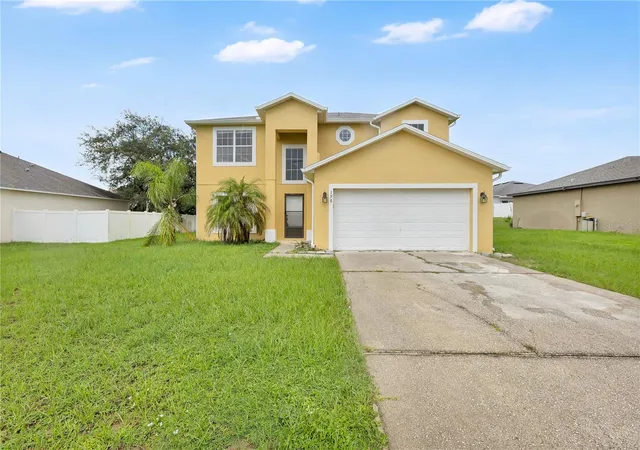
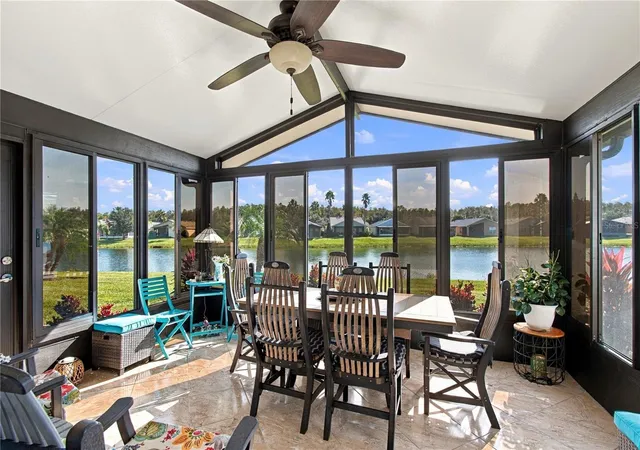
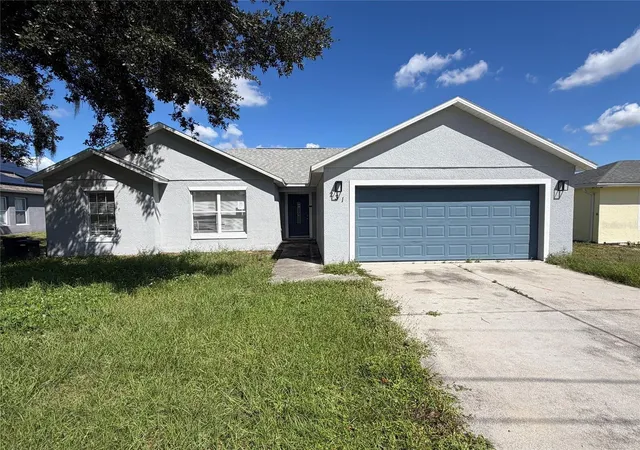
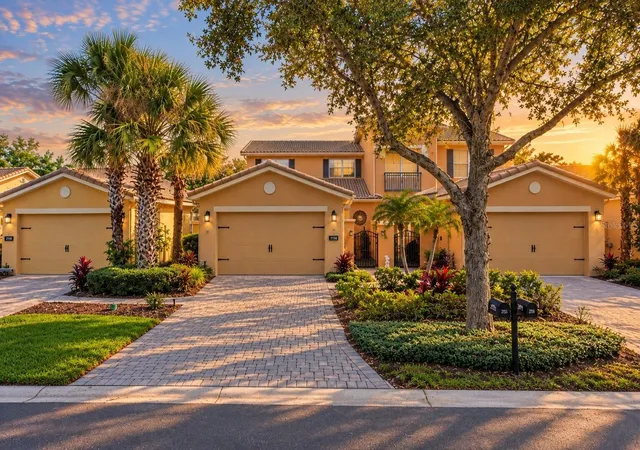
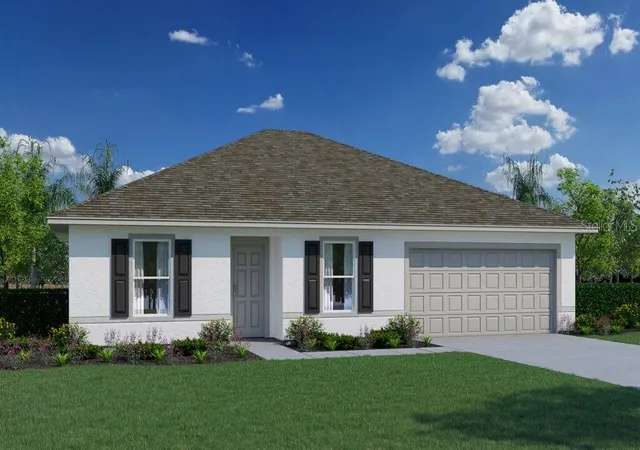
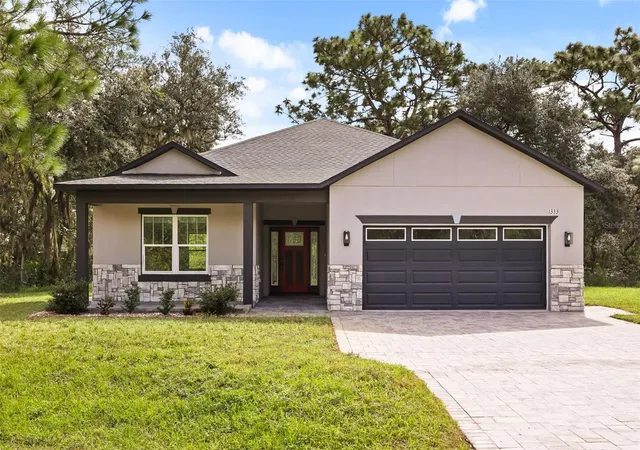
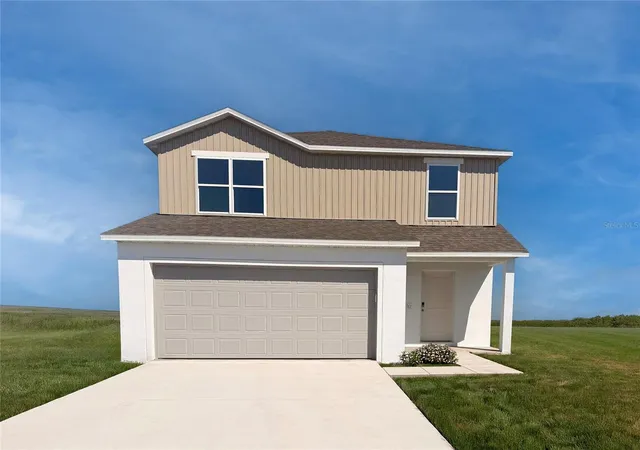
Find Homes by Property Features in Kissimmee, FL
Nearby New Homes For Sale

Based on information from Stellar MLS® through Oct 23, 2026, 08:45PM as submitted to and distributed by MLS GRID. All data is obtained from various sources and may not have been verified by the broker or MLS GRID. Supplied Open House Information is subject to change without notice. All information should be independently reviewed and verified for accuracy. Properties may or may not be listed by the office/agent presenting the information. IDX information is provided exclusively for consumers’ personal non-commercial use. It may not be used for any purpose other than to identify prospective properties consumers may be interested in purchasing. The data is deemed reliable but is not guaranteed by MLS GRID. The use of the MLS GRID Data may be subject to an end-user license agreement prescribed by the Member Participant’s applicable MLS, if any, and as amended from time to time. © 2026 Stellar MLS. All Rights Reserved.
 Advertising Broker: Fred McGill | Simple Showing, Inc
