

- Overview
- Description
- Property Details
- Location
- Facts & Features
- Getting Around
- Nearby Homes
 Price Drop: $10K (10/28)
$165,000
Monthly Est:$821
 3 Beds

2 full baths
 1,350sqft
301 N 5th Street, Coleman, MI 48618
$165,000
$821/moEst:
Single Family Residence
Built in 1910
$-- HOA
6,969.6 sqft lot
$122/sq.ft
Description
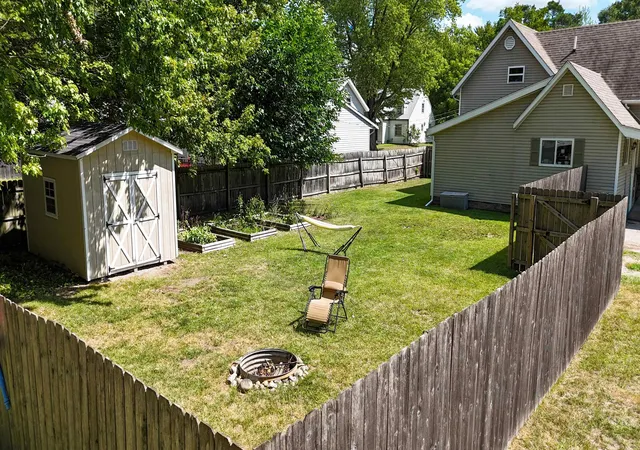
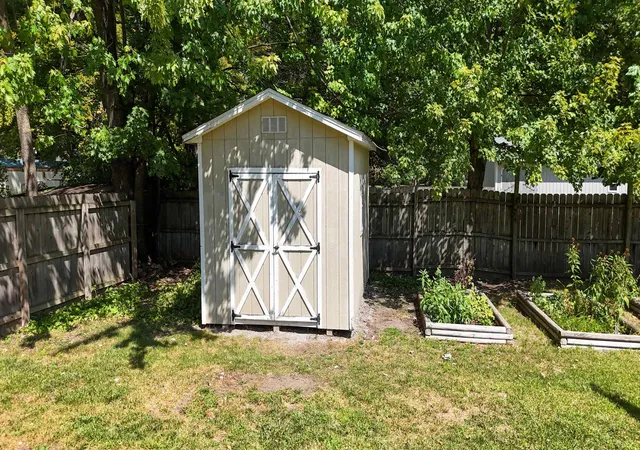
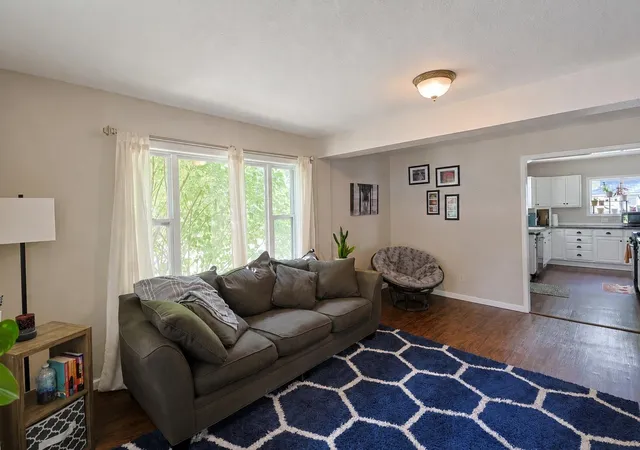
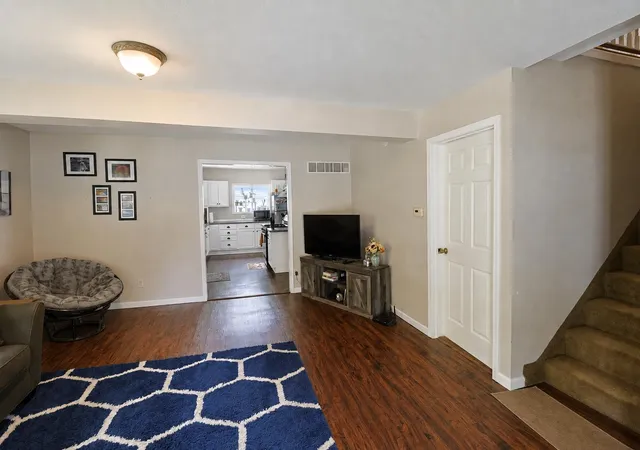
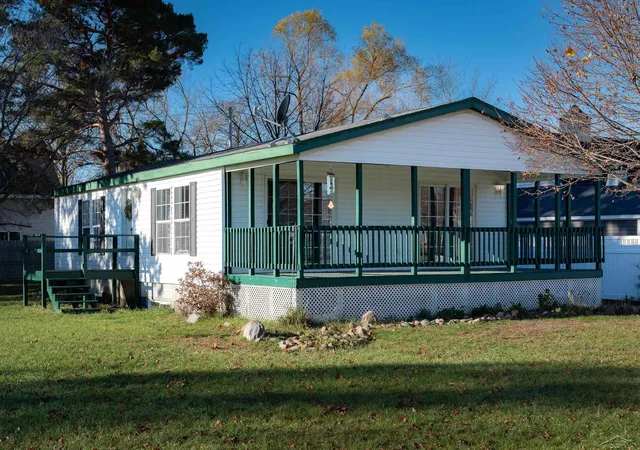
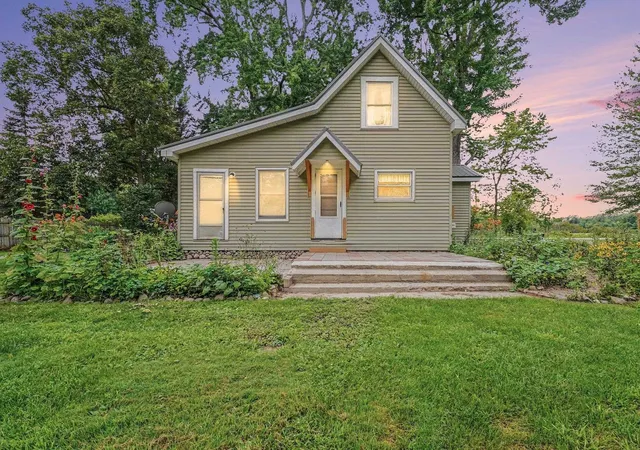
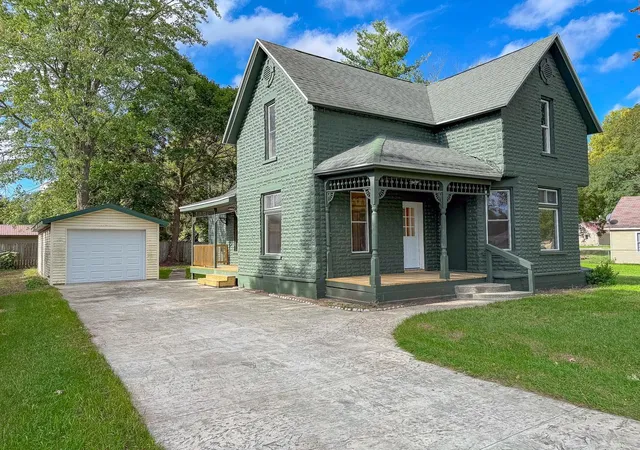
Welcome to this inviting 3 bedroom, 2 bath home situated on a corner lot with a covered front porch and a spacious fenced backyard. Inside, the comfortable living room is filled with natural light from large front windows and flows easily into the dining area and kitchen. The kitchen provides plenty of cabinetry and counter space, stainless steel appliances, and a large center island with a range for additional prep and gathering space. One bedroom and a full bath are conveniently located on the main floor, while upstairs you will find two additional bedrooms, including an impressively spacious room with character rich angled ceilings. The second full bath features a jetted tub, and another upstairs bedroom is currently arranged as a home office. Outside, the fenced backyard offers plenty of room to relax, garden, or entertain, with raised garden beds, a firepit area, mature trees, and a storage shed. A welcoming home with useful space both indoors and out, ready for its next owner to enjoy.
- Houzeo last checked: 5 minutes ago
- Listing updated: October 28, 2026 at 3:42 pm
- Listing Provided by: Joe Wentworth | PRAEDIUM REALTY ROBIN STRESSMAN & ASSOCIATES (989) 317-8352
- Source: Realcomp MLS-MI | MLS#:

- Originating MLS: Central Michigan Association of REALTORS
Property Details
Status
Active Under Contract
Type
Single Family Residence
No. of Stories
-
County
City
Neighborhood
--
Year Built
1910
HOA Fees
-
Finished Area
1,350 sqft
Lot Size
6,969.6 sqft lot
Basement Area
- sqft
MLS Name
Realcomp MLS
MLS Number
79080072896
MLS Status
Accepting Backup Offers
Days on Market
84
Cumulative Days on Market
23
Continue Your Journey in App
Find your dream home, receive real-time updates, and many more!
Location
Facts & Features
Rooms
Bedrooms & bathrooms
Bedrooms: 3
Bathrooms: 2
Interior
Sewer
Shared Septic
Interior Features
Jetted Tub
Window Features
Bay Windows, Window Treatments
Appliances
Dishwasher, Disposal, Dryer, Microwave, Oven, Refrigerator, Range, Washer
Heating
Forced Air, Natural Gas
Cooling
Ceiling Fans, Central Air
Construction
Year Built
Year Built: 1910
Home type
Single Family Residence
Foundation Details
Block, Crawl Space
Construction Materials
Vinyl Siding
Utilities & Energy
Water Source
Public
Fireplace Features
Gas
Basement
Block
Other Features
Lot Features
Cleared, Corner Lot
Patio And Porch Features
Porch
Subdivision Name
City Of Coleman
Price History
| Date | Event | Price |
|---|---|---|
10/28/2026 Source: | Contingent (Active Under Contract) | $165,000 -5.71% $122/sqft |
08/27/2026 Source: | Listed for Sale | $175,000 +66.67% $130/sqft |
08/31/2022 Source: | Sold | $105,000 $78/sqft |


Find Homes by Property Features in Coleman, MI


Based on information from the Board/Association of REALTORS® (alternatively, from the Realcomp II Ltd. MLS) through Nov 19, 2026, 10:30PM. All information provided is deemed reliable, but is not guaranteed to be accurate and should be independently verified. IDX provided courtesy of Realcomp II Ltd. via Andover Real Estate & Houzeo, Copyright 2026 Realcomp II Ltd. Shareholders Any use of search facilities of data on the site, other than by a consumer looking to purchase real estate, is prohibited. IDX information is provided exclusively for consumers' personal, noncommercial use and may not be used for any purpose other than to identify prospective properties consumers may be interested in purchasing. The accuracy of all information, regardless of source, is not guaranteed or warranted. All information should be independently verified. Listing Information presented by local MLS brokerage: Andover Real Estate, local REALTOR®- Scott Rubin - (248)206-3666 . Any use of search facilities of data on the site, other than by a consumer looking to purchase real estate, is prohibited. © 2024 Realcomp II Ltd. MLS. All Rights Reserved.
 Advertising Broker: Andover Real Estate | Andover Real Estate