
- Overview
- Description
- Property Details
- Location
- Facts & Features
- Getting Around
- Nearby Homes
 3D Tour

$550,000
Monthly Est:$2,738
 4 Beds

3 full baths + 1 half bath
 3,212sqft
301 N Preston St, Ennis, TX 75119
$550,000
$2,738/moEst:
Single Family Residence
Built in 1965
$-- HOA
0.26 acre lot
$171/sq.ft
Description
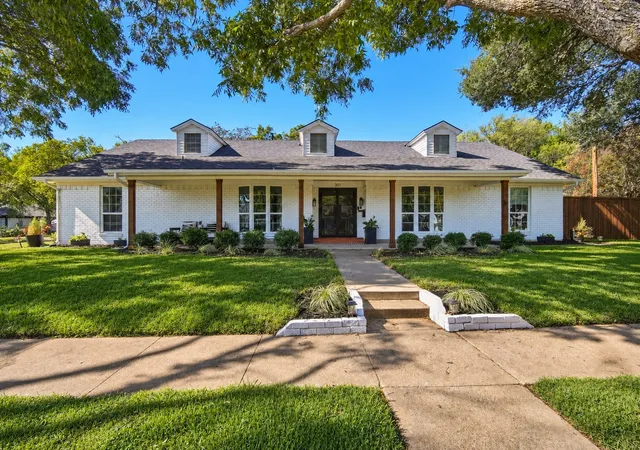
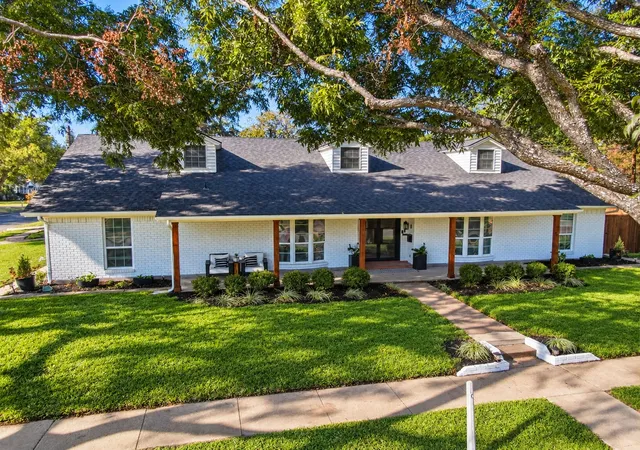
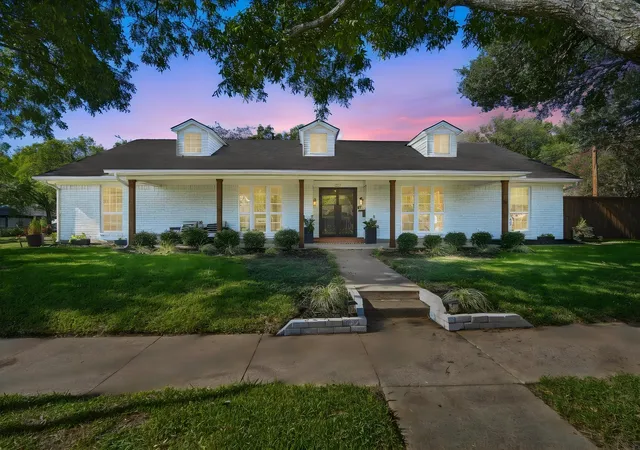
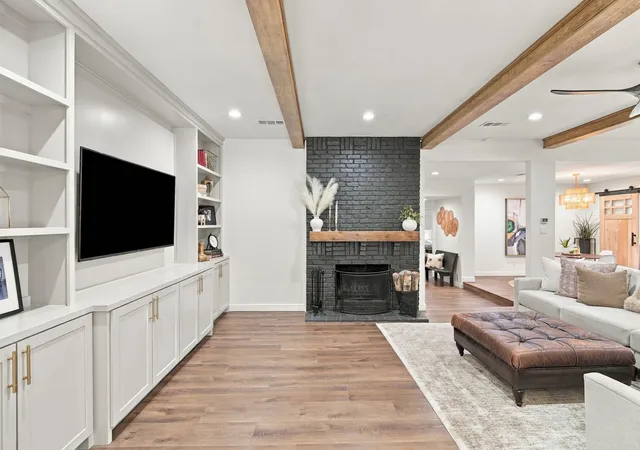
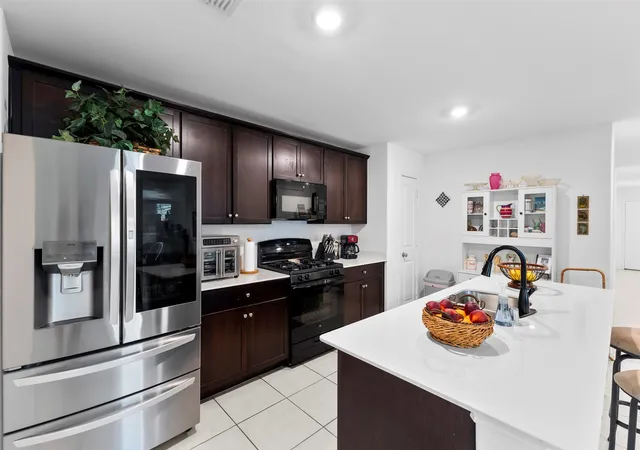
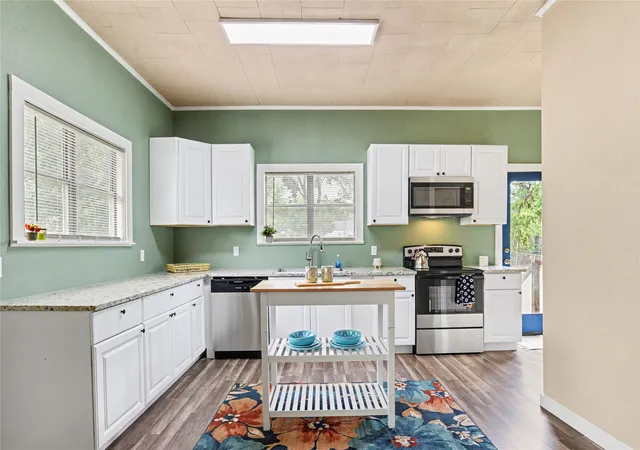
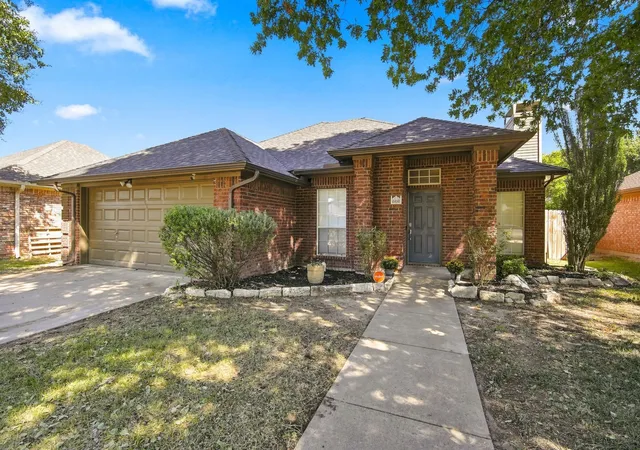
Location, character, and extensive improvements come together at 301 N Preston in the heart of Ennis' Historic District! Step through the impressive custom steel and glass double front doors, where a striking masonry fireplace immediately takes center stage. This 4-bedroom, 3.5-bath home offers plenty of space with details that make it stand out, including custom built-ins, a beautifully appointed kitchen featuring a Thor range, KitchenAid double ovens, and a butler's pantry with additional storage. Outside, the corner lot is surrounded by mature trees and features refreshed landscaping, an expanded fenced backyard, and an inviting front porch. The side-entry garage adds convenience while preserving the home's curb appeal. And you're just a short walk from Downtown Ennis, where local restaurants, shops, churches, festivals, and community events are part of everyday life. And don't underestimate the extent of the improvements! From major exterior enhancements and drainage improvements to upgraded appliances, custom cabinetry, insulation, a tankless water heater, and countless other details, this home has undergone an extensive transformation inside and out. The list of improvements is impressive, and the attention given to this property goes well beyond what meets the eye!
- Houzeo last checked: 1 minute ago
- Listing updated: October 29, 2026 at 9:05 pm
- Listing Provided by: Jake Willingham (972) 740-6851 , Emily Cruz | Keller Williams Realty (972) 938-2222
- Source: NTREIS MLS-TX | MLS#:

Property Details
Status
Active
Type
Single Family Residence
No. of Stories
1
County
City
Neighborhood
--
Year Built
1965
HOA Fees
-
Finished Area
3,212 sqft
Lot Size
0.26 acre lot
Basement Area
- sqft
MLS Name
NTREIS MLS
MLS Number
21415446
MLS Status
Active
Cumulative Days on Market
7
Continue Your Journey in App
Find your dream home, receive real-time updates, and many more!
Location
Facts & Features
Rooms
Bedrooms & bathrooms
Bedrooms: 4
Bathrooms: 4
DiningRoom
Level: First
Area: 182.00 Square Feet
Dimensions: 14 x 13
PrimaryBedroom
Level: First
Area: 456.00 Square Feet
Dimensions: 24 x 19
Bedroom
Level: First
Area: 143.00 Square Feet
Dimensions: 13 x 11
Bedroom
Level: First
Area: 132.00 Square Feet
Dimensions: 12 x 11
PrimaryBedroom
Level: First
Area: 304.00 Square Feet
Dimensions: 16 x 19
Laundry
Level: First
Area: 32.00 Square Feet
Dimensions: 4 x 8
Kitchen
Level: First
Area: 247.00 Square Feet
Dimensions: 13 x 19
LivingRoom
Level: First
Area: 299.00 Square Feet
Dimensions: 23 x 13
Interior
Window Features
Shutters, Window Coverings
Cooling
Central Air, Ceiling Fans
Sewer
Public Sewer
Heating
Central, Natural Gas
Flooring
Luxury Vinyl Plank, Tile
Interior Features
Built In Features, Decorative Designer Lighting Fixtures, Eat In Kitchen, High Speed Internet, Kitchen Island, Multiple Master Suites, Open Floorplan, Pantry, Walk In Closets
Appliances
Double Oven, Dishwasher, Gas Cooktop, Disposal, Gas Range, Microwave, Tankless Water Heater
Exterior Features
Rain Gutters
Construction
Year Built
Year Built: 1965
Home type
Single Family Residence
Construction Materials
Brick
Roof
Composition, Other
Foundation Details
Slab
Architectural Style
Ranch, Traditional, Detached
Property Condition
Resale
Utilities & Energy
Laundry Features
Common Area, Washer Hookup, Dryer Hookup, Electric Dryer Hookup, Laundry In Utility Room
Parking Features
Concrete, Covered, Door Multi, Direct Access, Driveway, Epoxy Flooring, Enclosed, Garage, Garage Door Opener, Lighted, Oversized, Private, Garage Faces Side
Pool Features
None
Water Source
Public
Utilities
Cable Available, Electricity Connected, Sewer Available, Water Available
Fireplace Features
Living Room, Masonry, Wood Burning
Other Features
Disclosures
Historical
Patio And Porch Features
Covered
Subdivision Name
O T Ennis
Price History
| Date | Event | Price |
|---|---|---|
10/22/2026 Source: | Listed for Sale | $550,000 +19.59% $171/sqft |
07/19/2025 Source: | Sold | $459,900 $143/sqft |
07/06/2025 Source: | Contingent (Active Under Contract) | $459,900 $143/sqft |
06/22/2025 Source: | Listed for Sale | $459,900 +84.03% $143/sqft |
08/13/2020 Source: | Sold | $249,900 $78/sqft |

Find Homes by Property Features in Ennis, TX

Based on information from the North Texas Real Estate Information Systems, Inc., through Nov 22, 2026, 05:00AM. Information is provided exclusively for consumers’ personal, non-commercial use. It may not be used for any purpose other than to identify prospective properties consumers may be interested in purchasing. Data is deemed reliable but is not guaranteed accurate. This website may not include listings or property addresses of sellers who have directed their listing brokers to withhold their listing or their property address from display on the Internet. ©2026 North Texas Real Estate Information Systems, Inc. All Rights Reserved.
 Advertising Broker: Michelle Brecker | Pathway To Home Realty