- Overview
- Description
- Property Details
- Location
- HOA Management
- Facts & Features
- Getting Around
- Nearby Homes

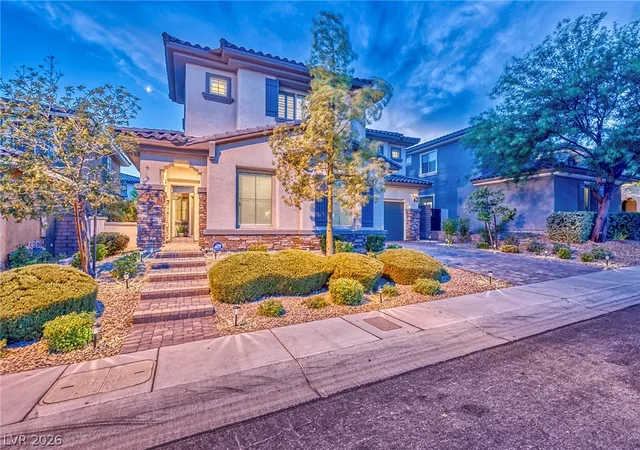


$1,450,000
Monthly Est:$7,217
 5 Beds
 5 Baths
4 full baths + 1 half bath
 3,605sqft
301 Oakrun Ct, Las Vegas, NV 89138
$1,450,000
$7,217/moEst:
Get Pre-Approved
Single Family Residence
Built in 2017
$166/mo HOA
0.18 acre lot
$402/sq.ft
Description
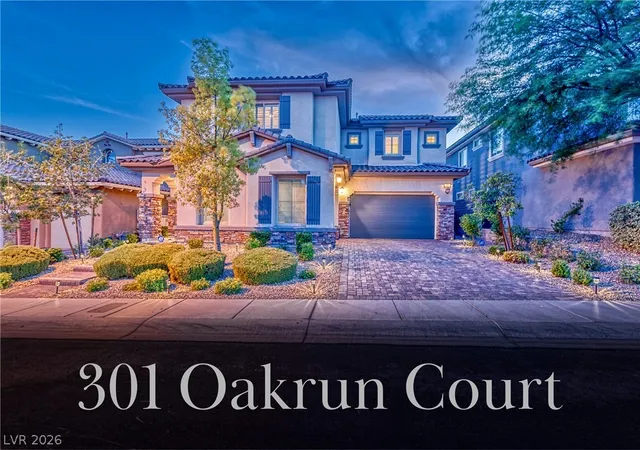
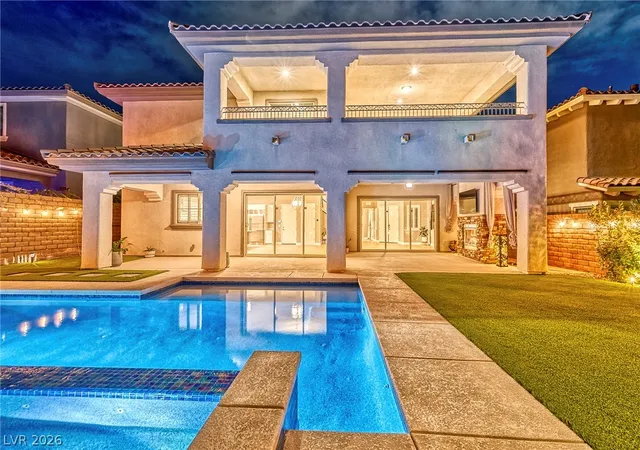
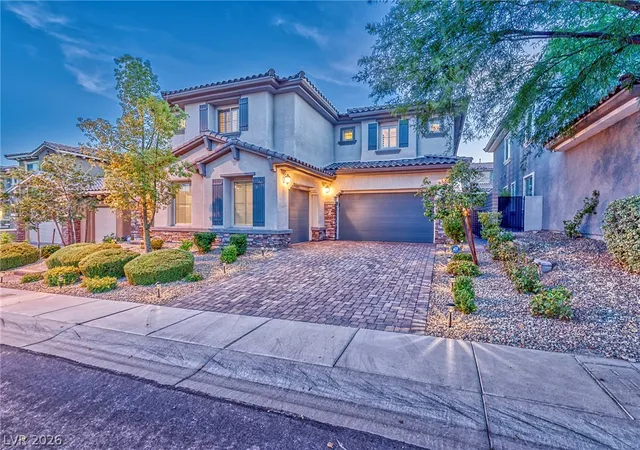
Gorgeous Summerlin Stunner in the Desirable, Virtually Guard-Gated Delano Community in the Paseos! Your staycation paradise awaits…Enjoy this Resort-Style backyard oasis featuring an expansive Saltwater PebbleTech Pool and Sparkling Spa that is solar heated and self cleaning. Multiple spacious covered patios are perfect for entertaining. Nestled on a quiet, over-sized Cul-de-Sac for maximum privacy.
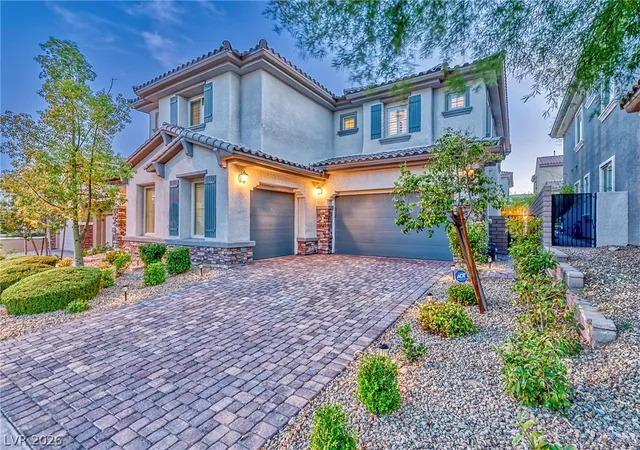
You’ll love this home’s Gated Front Courtyard Entry into elegant Open-Concept living areas with soaring ceilings, German hardwood flooring, Italian tile fireplace & seamless Indoor-Outdoor Living facilitated by multiple 12-foot sliding doors. The airy Gourmet Kitchen is a Chef’s dream, boasting massive Cambria Quartz island, white cabinetry, a built-in 72-inch refrigerator-freezer, Monogram appliances, and large Pantry. The versatile layout features 5 Bedrooms and 4.5 Baths, including a downstairs Guest Suite for Multi-Gen living.
The romantic Primary Suite Offers a separate Sitting Retreat, a spa-like Bath with a soaking tub, huge walk-In closet, and a Private Balcony with breathtaking views. This home is immaculately cared for, with $300k in upgrades, including an Entire-House Ecosystem Water Filtration, Softener, and Reverse Osmosis, plus 3-car garage w/Epoxy & overhead storage.
Steps away from direct Gated Access to Fox Hill Park & Vasiliadis Elementary. An ideal location near lovely Parks & Trails, Red Rock Casino, & Downtown Summerlin. Top-Rated Schools, Restaurants & Shopping & Entertainment...You’ll never want to leave. Be sure to explore the Virtual walkthrough tour of the Exceptional Property!
- Houzeo last checked: 12 hours ago
- Listing updated: October 8, 2026 at 12:19 am
- Listing Provided by: Michele Milic (702) 419-5359 DRE #S.0060819 | Realty ONE Group, Inc (702) 898-1010
- Source: Las Vegas REALTORS (LVR) MLS-NV | MLS#: 2811494

- Originating MLS: GLVAR
Property Details
Status
Active Under Contract
Type
Single Family Residence
No. of Stories
2
County
City
Neighborhood
Year Built
2017
HOA Fees
$166/mo
Finished Area
3,605 sqft
Lot Size
0.18 acre lot
Basement Area
- sqft
MLS Name
Las Vegas REALTORS (LVR) MLS
MLS Number
2811494
MLS Status
ActiveUnderContract
Days on Market
53

Continue Your Journey in App
Find your dream home, receive real-time updates, and many more!
Download App
Continue Your Journey in App
Find your dream home, receive real-time updates, and many more!
Location
HOA Management
Belmonte-Delano
HOA Fees
$97/ Monthly
N/A
HOA Fees
$69/ Monthly
Amenities
 Amenities and services may be covered by one or multiple associations and service providers.
 Security Gate
 Security Guard
 AssociationManagement
Disclaimer: Amenities are based on third-party information and may vary; buyers must independently verify all amenities, as information is deemed reliable but not guaranteed.
Facts & Features
Rooms
Bedrooms & bathrooms
Bedrooms: 5
Bathrooms: 5
Interior
Sewer
Public Sewer
Appliances
Built In Electric Oven, Double Oven, Gas Cooktop, Disposal, Microwave, Refrigerator, Water Softener Owned, Water Purifier, Wine Refrigerator
Heating
Central, Gas
Flooring
Hardwood, Tile
Exterior Features
Balcony, Courtyard, Porch, Patio, Private Yard
Interior Features
Bathroomon Main Level, Bedroom On Main Level, Ceiling Fans, Full Bath On Main Level, Window Treatments
Window Features
Double Pane Windows, Drapes, Low Emissivity Windows, Plantation Shutters, Window Treatments
Cooling
Central Air, Electric
Construction
Year Built
Year Built: 2017
Home type
Single Family Residence
Property Condition
Resale
Roof
Tile
Architectural Style
Two Story
Utilities & Energy
Pool Features
Heated, Solar Heat, Pool Spa Combo, Salt Water
Fireplace Features
Gas, Glass Doors, Living Room, Outside
Laundry Features
Cabinets, Gas Dryer Hookup, Laundry Room, Sink, Upper Level
Association Amenities
Gated, Security
Parking Features
Attached, Epoxy Flooring, Finished Garage, Garage, Garage Door Opener, Inside Entrance, Open, Private, Storage
Water Source
Public
Utilities
Underground Utilities
Security Features
Prewired, Gated Community
Electric
Photovoltaics None
Other Features
Lot Features
Desert Landscaping, Landscaped, Synthetic Grass, Less Than Quarter Acre
Subdivision Name
Summerlin Village 23b Parcel R S Phase 1
Patio And Porch Features
Balcony, Covered, Patio, Porch
Disclosures
Covenants Restrictions Disclosure
Price History
| Date | Event | Price |
|---|---|---|
10/07/2026 Source: | Contingent (Active Under Contract) | $1,450,000 $402/sqft |
08/23/2026 Source: | Listed for Sale | $1,450,000 +40.37% $402/sqft |
01/24/2023 Source: | Sold | $1,033,000 $287/sqft |

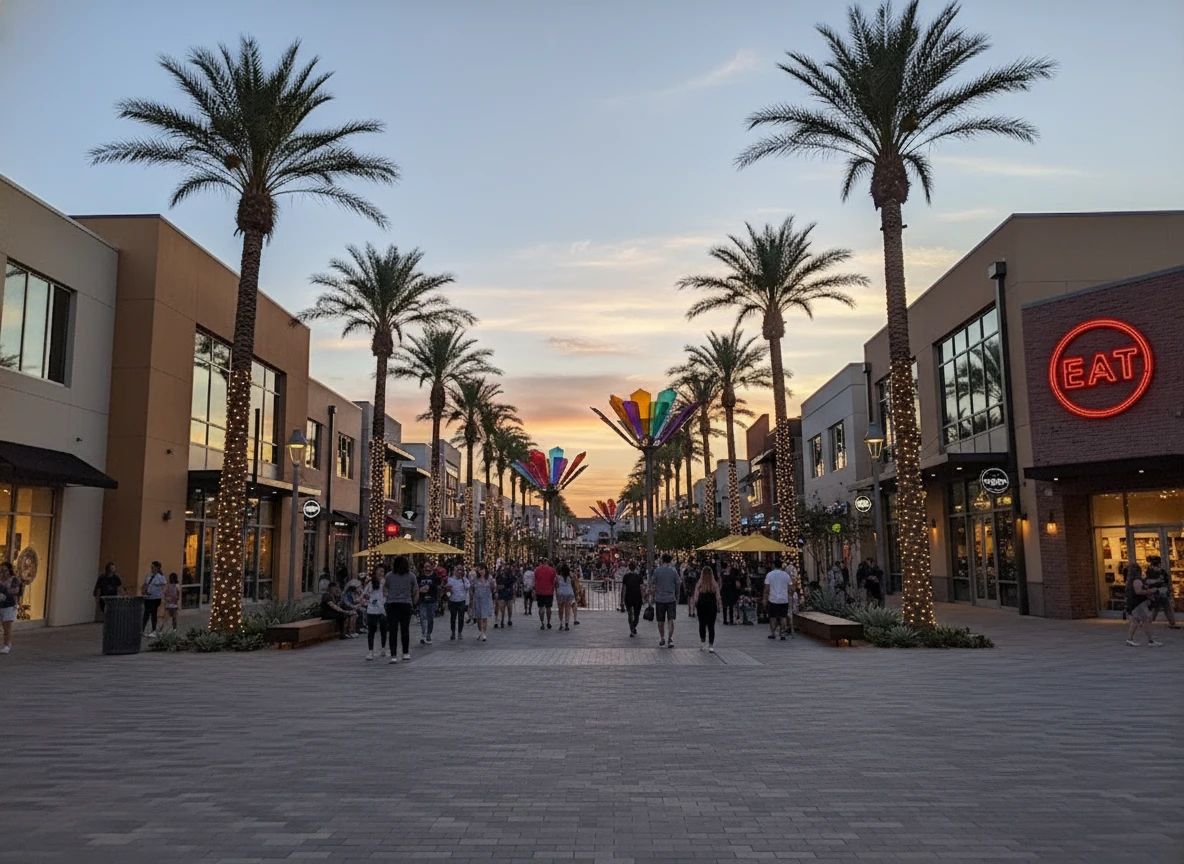
Summerlin West Ranks #2 in Las Vegas, NV

Homes

Rental Prices

Median Home Price
Nearby Homes


Find Homes by Property Features in Las Vegas, NV
Nearby New Homes For Sale


Based on information from the Greater Las Vegas Association of REALTORS® Multiple Listing Service through Oct 15, 2026, 06:45AM. The data relating to real estate for sale on this web site comes in part from the INTERNET DATA EXCHANGE Program of the Greater Las Vegas Association of REALTORS® MLS. Real estate listings held by brokerage firms other than this site owner are marked with the IDX logo. GLVAR MLS deems information reliable but not guaranteed. Copyright 2026 of the Greater Las Vegas Association of REALTORS® MLS. All rights reserved.
 Advertising Broker: Jared Andrew English | Congress Realty, Inc
