- Overview
- Description
- Property Details
- Location
- HOA Management
- Facts & Features
- Getting Around
- Nearby Homes



$1,280,000
Monthly Est:$6,371
 4 Beds
 4 Baths
3 full baths + 1 half bath
 5,573sqft
301 Pinehurst Cir, Ridgeland, MS 39157
$1,280,000
$6,371/moEst:
Get Pre-Approved
Single Family Residence
Built in 2006
$38.33/mo HOA
1.12 acres lot
$230/sq.ft
Description
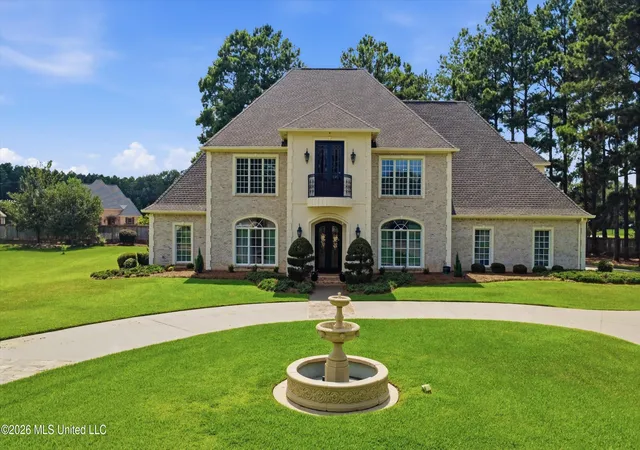
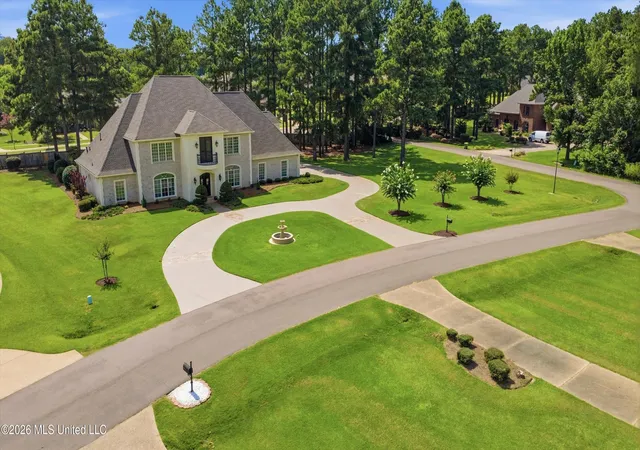
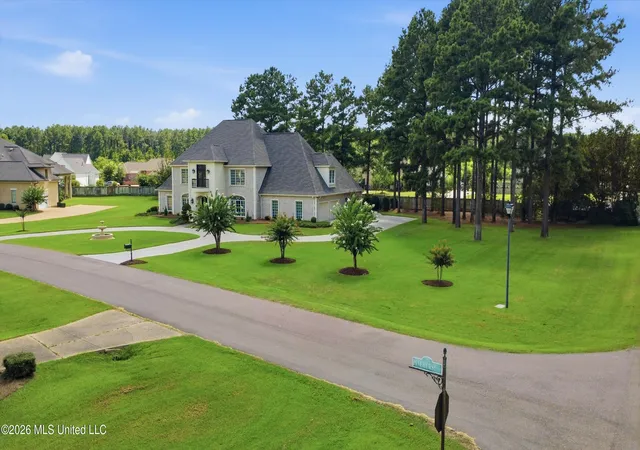
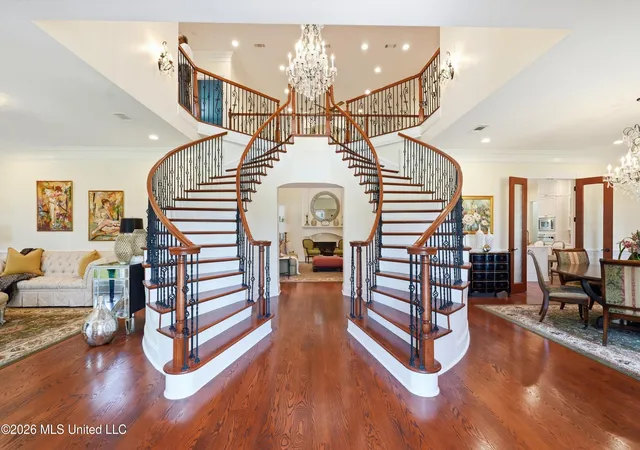
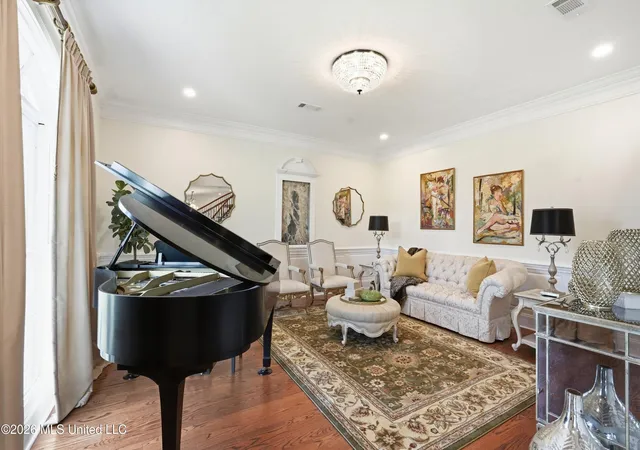
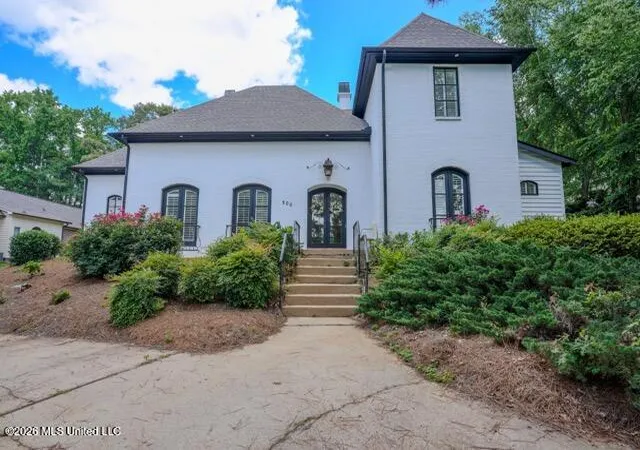
The Bell of Pinehurst of Highland Park ,Located in a Prime Gated community in Ridgeland ,Sited on 1 plus acre . A Large corner lot with a Water fountain in the front yard . Please review the pictures to tell the story. When entering this fine structure , prepare to be impressed ,With dual sweeping stairways ,vaulted ceiling, fireplace ,and formal Dinning with European chandeliers . The upstairs features features 3 gorgeous oversize bedrooms ,an office ,exercise area and media room. The master bedroom is located downstairs with a full view of the landscaped backyard, which features a beautiful pergola, with a loaded outdoor kitchen and hot tub ,just outside of the featured sunroom. A complete chef's kitchen with Viking appliances and built-in refrigerator and breakfast nook. This home is a must see! A must see to believe. Please give as much notice as possible
- Houzeo last checked: 8 hours ago
- Listing updated: July 30, 2026 at 2:21 pm
- Listing Provided by: James Carson (601) 906-7653 DRE #B10510 | America's Realty- Universal (601) 362-6767
- Source: MLS United-MS | MLS#: 4157264

Property Details
Status
Active
Type
Single Family Residence
No. of Stories
-
County
City
Neighborhood
--
Year Built
2006
HOA Fees
$38.33/mo
Finished Area
5,573 sqft
Lot Size
1.12 acres lot
Basement Area
- sqft
MLS Name
MLS United
MLS Number
4157264
MLS Status
Active
Days on Market
74

Continue Your Journey in App
Find your dream home, receive real-time updates, and many more!
Download App
Continue Your Journey in App
Find your dream home, receive real-time updates, and many more!
Location
HOA Management
N/A
HOA Fees
$460/ Annually
Amenities
 Amenities and services may be covered by one or multiple associations and service providers.
 Maintenance
Disclaimer: Amenities are based on third-party information and may vary; buyers must independently verify all amenities, as information is deemed reliable but not guaranteed.
Facts & Features
Rooms
Bedrooms & bathrooms
Bedrooms: 4
Bathrooms: 4
Interior
Sewer
Public Sewer
Cooling
Ceiling Fan(s), Central Air
Appliances
Built In Electric Range, Built In Refrigerator, Convection Oven, Cooktop, Dishwasher, Double Oven, Exhaust Fan, Gas Cooktop, Gas Water Heater, Microwave, Refrigerator, Water Heater, Wine Cooler
Exterior Features
Awning(s), Balcony, Courtyard, Covered Courtyard, Fire Pit, Landscaping Lights, Outdoor Grill, Outdoor Kitchen, Private Yard
Heating
Central, Fireplace(s), Natural Gas
Window Features
Blinds, Double Pane Windows, Insulated Windows, Skylight(s), Storm Window(s)
Flooring
Carpet, Ceramic Tile, Combination, Reclaimed Wood, Wood
Interior Features
Breakfast Bar, Built In Features, Double Vanity, Eat In Kitchen, Entrance Foyer, Granite Counters, High Ceilings, His And Hers Closets, Kitchen Island, Pantry, Primary Downstairs, Sound System, Track Lighting, Walk In Closet(s), Wet Bar, Other
Construction
Year Built
Year Built: 2006
Home type
Single Family Residence
Foundation Details
Slab
Property Condition
Move In Ready
Construction Materials
Brick, Brick Veneer, Cement Siding, Hardi Plank Type, Masonry
Architectural Style
Traditional
Roof
Asphalt Shingle
Utilities & Energy
Fireplace Features
Factory Built, Other
Laundry Features
Electric Dryer Hookup, Inside, Laundry Room
Utilities
Cable Available, Electricity Available, Natural Gas Available, Sewer Connected, Water Available, Natural Gas In Kitchen
Security Features
24 Hour Security, Closed Circuit Camera(s), Gated Community, Prewired, Security Gate, Security Service, Security System, Security System Owned, Smoke Detector(s)
Water Source
Public
Parking Features
Attached, Garage Door Opener, Inside Entrance, Parking Pad, Storage, Circular Driveway
Other Features
Community Features
Curbs, Fitness Center, Lake, Spa
Subdivision Name
Highland Park
Lot Features
City Lot, Few Trees, Front Yard, Landscaped, Views
Patio And Porch Features
Awning(s), Patio, Rear Porch, Side Porch, Slab, Terrace, None
Price History
| Date | Event | Price |
|---|---|---|
07/27/2026 Source: | Listed for Sale | $1,280,000 $230/sqft |

Nearby Homes




Find Homes by Property Features in Ridgeland, MS


Based on information from MLS United, LLC. through Oct 09, 2026, 02:30PM. IDX information is provided exclusively for consumers' personal, non-commercial use, that it may not be used for any purpose other than to identify prospective properties consumers may be interested in purchasing, and that the data is deemed reliable but is not guaranteed accurate by the MLS. © 2026 MLS United, LLC. All Rights Reserved.
 Advertising Broker: Daniel Demers | Sell Your Home Services