- Overview
- Description
- Property Details
- Location
- Facts & Features
- Getting Around
- Nearby Homes

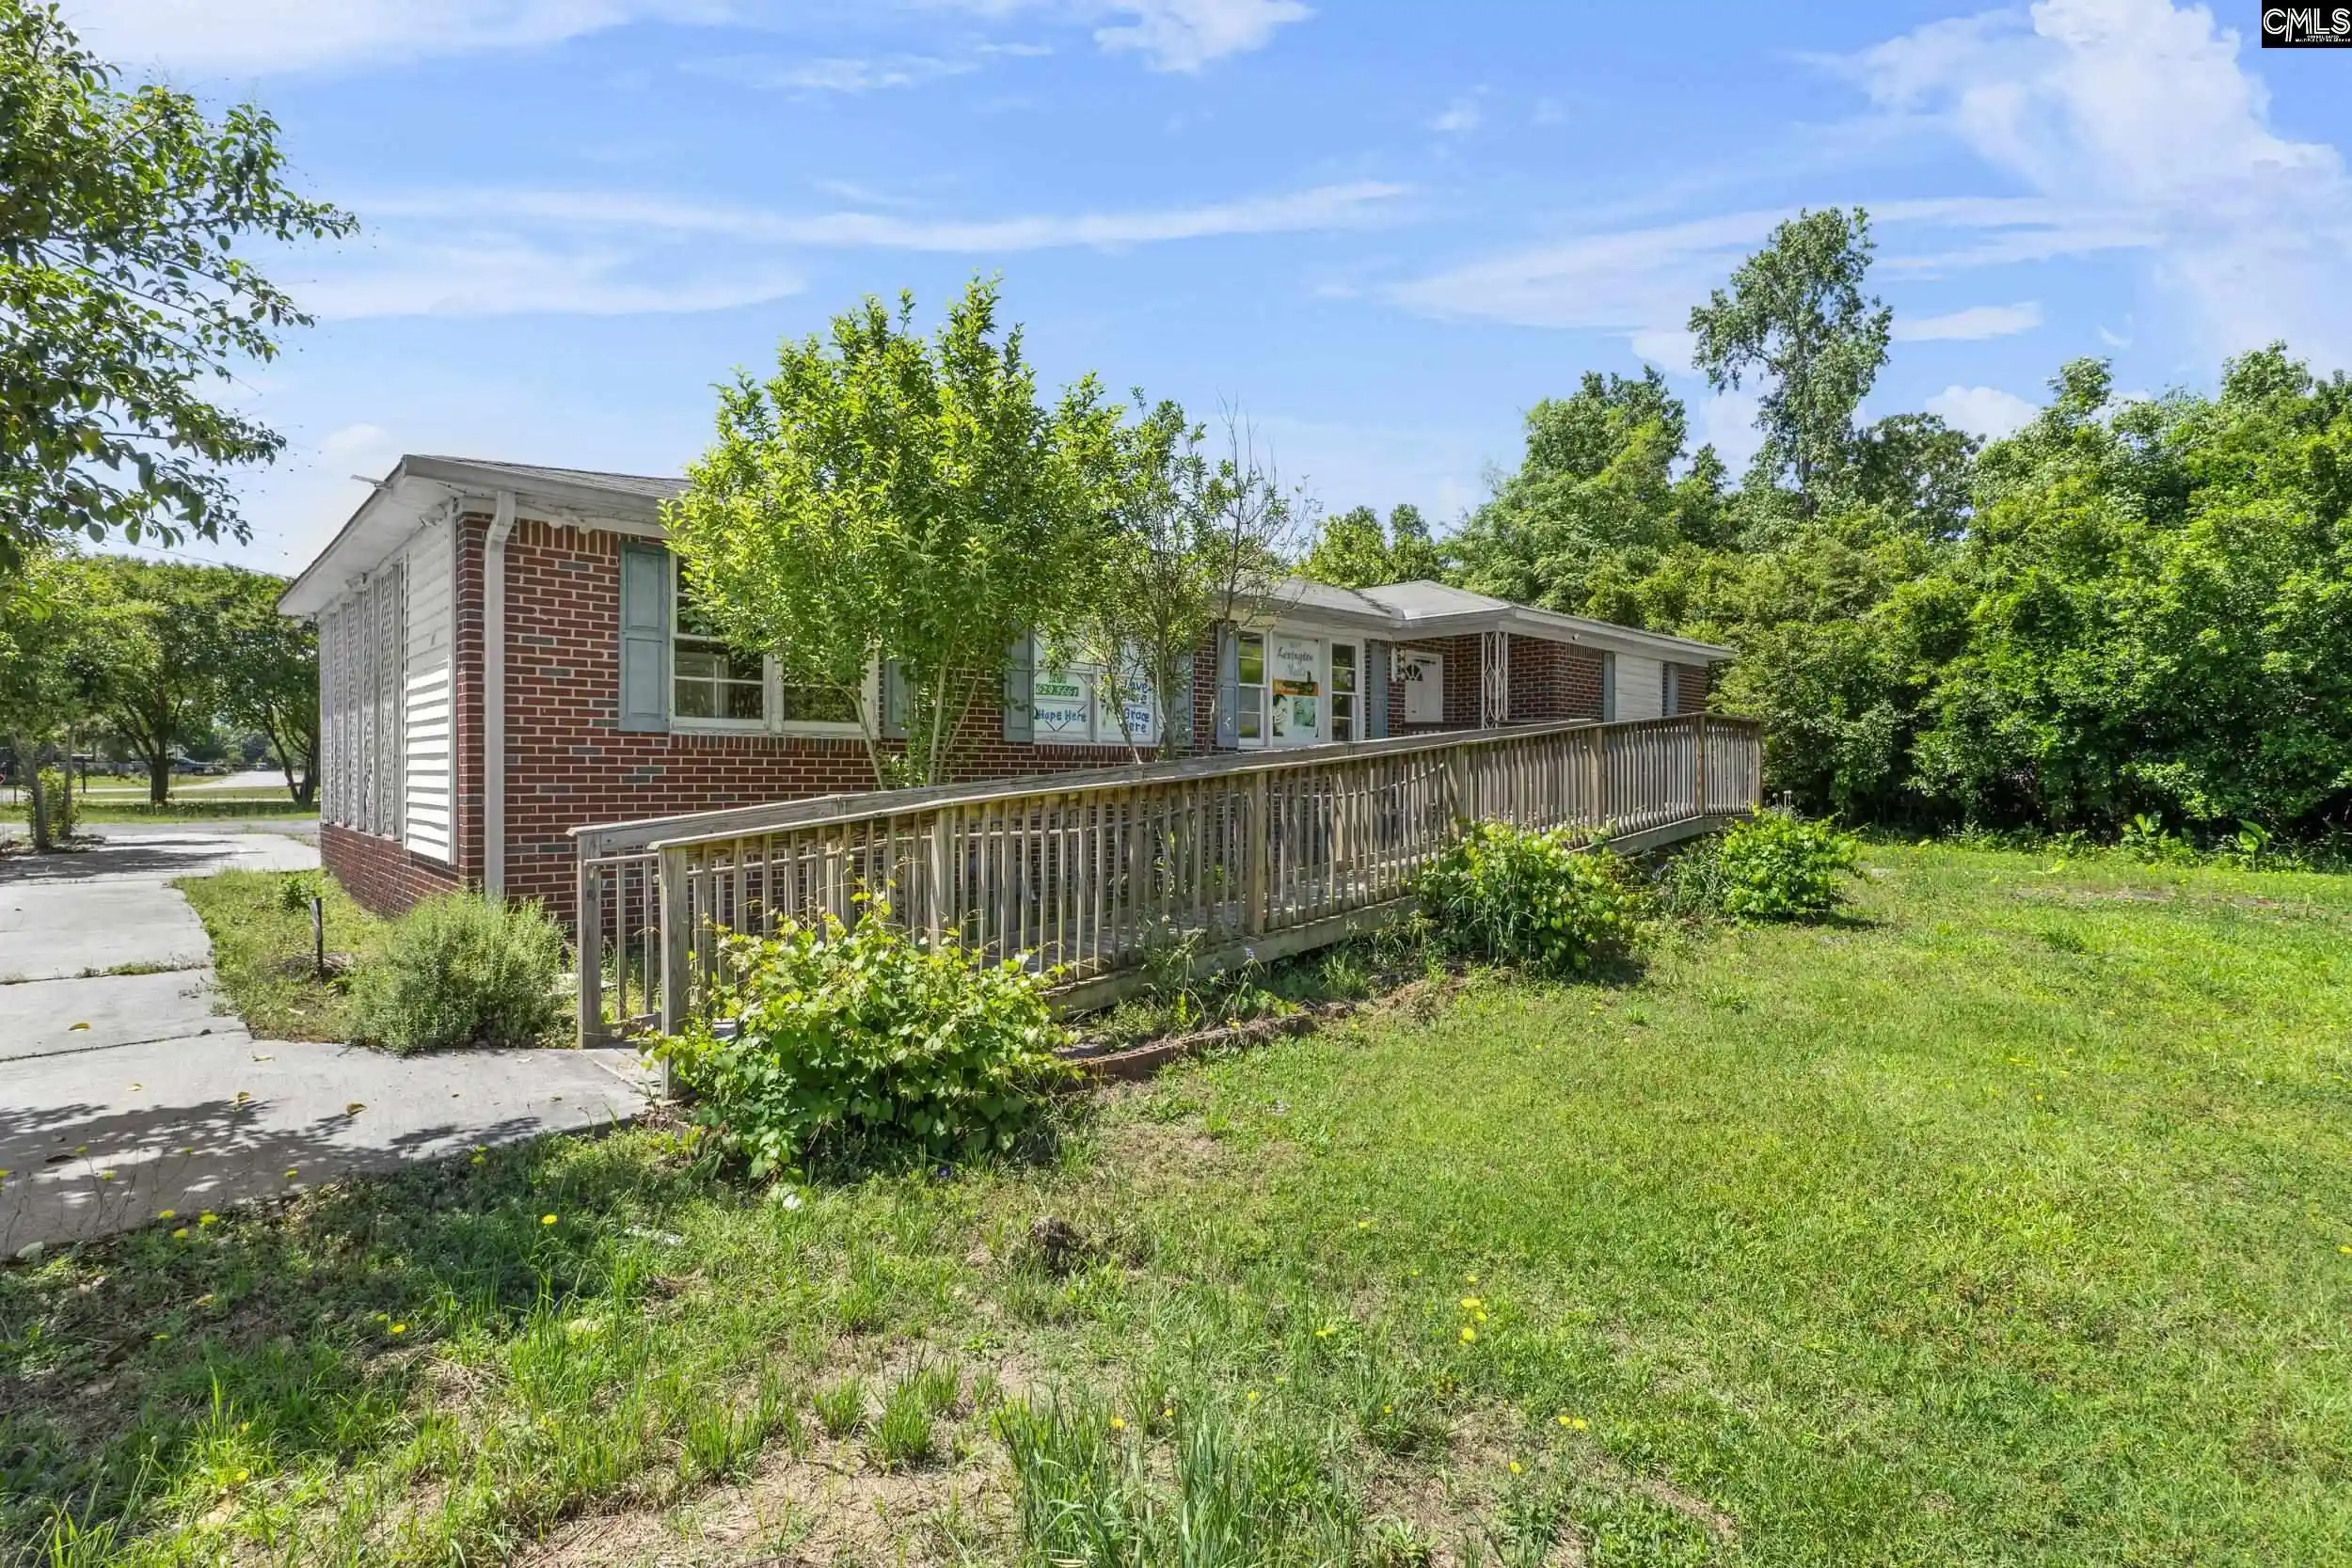
Street View
$279,900
Monthly Est:$1,393
 4 Beds
 1 Bath
1 full bath
 2,500sqft
301 Ramblin, West Columbia, SC 29170
$279,900
$1,393/moEst:
Get Pre-Approved
Single Family Residence
Built in 1979
$-- HOA
38,332.8 sqft lot
$112/sq.ft
Description
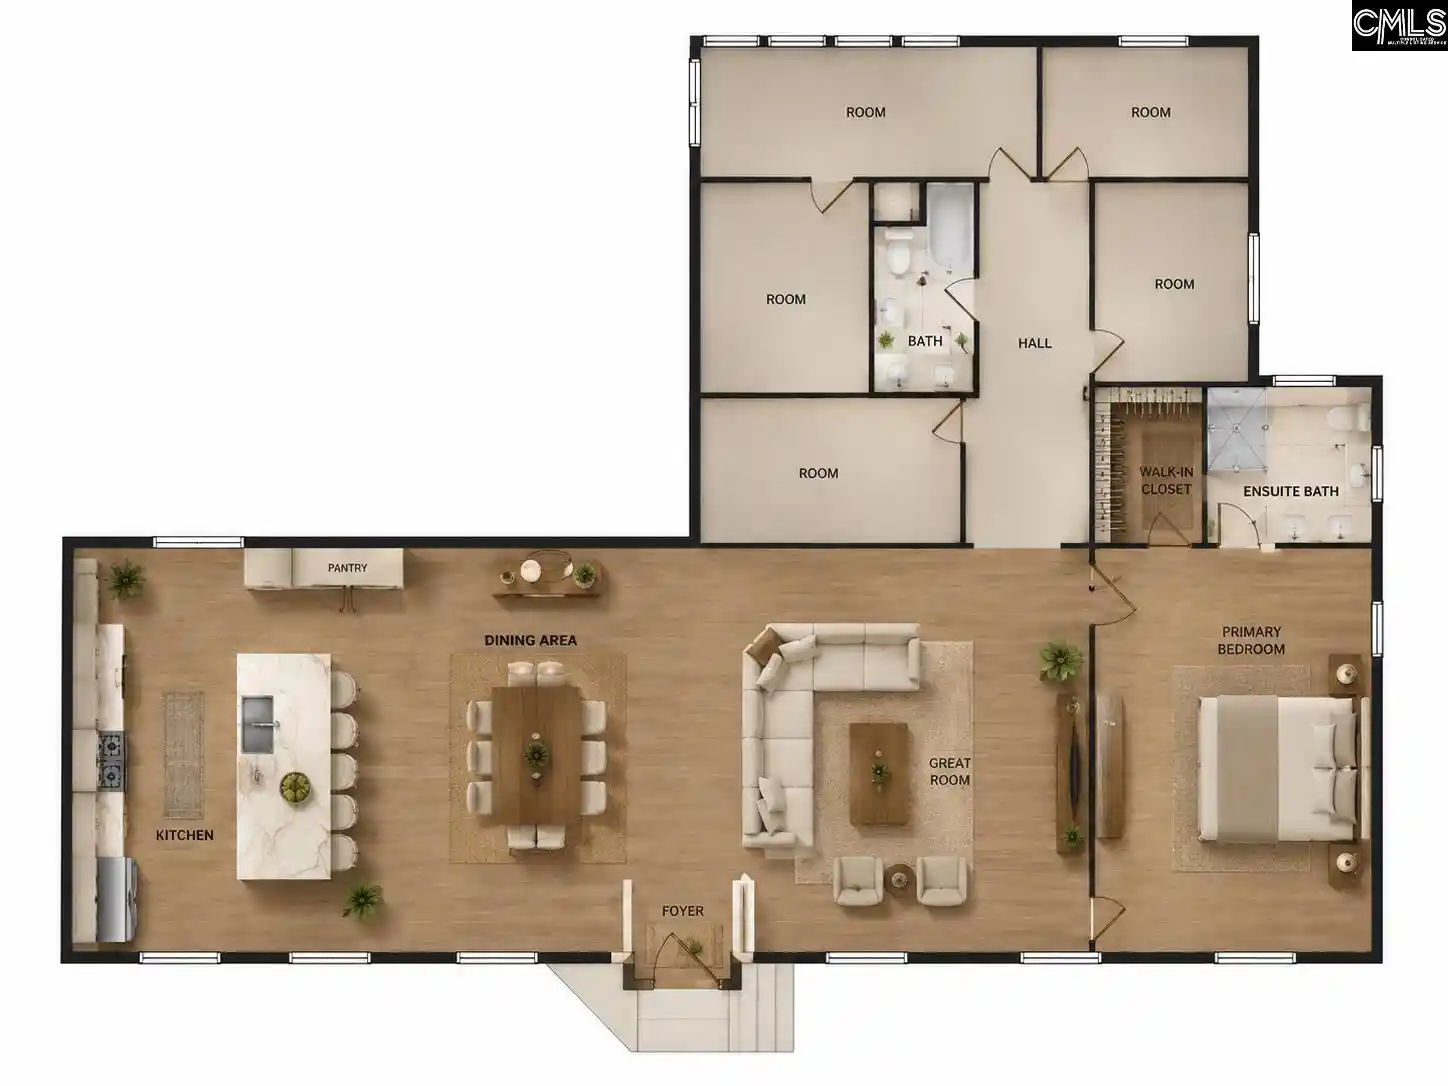
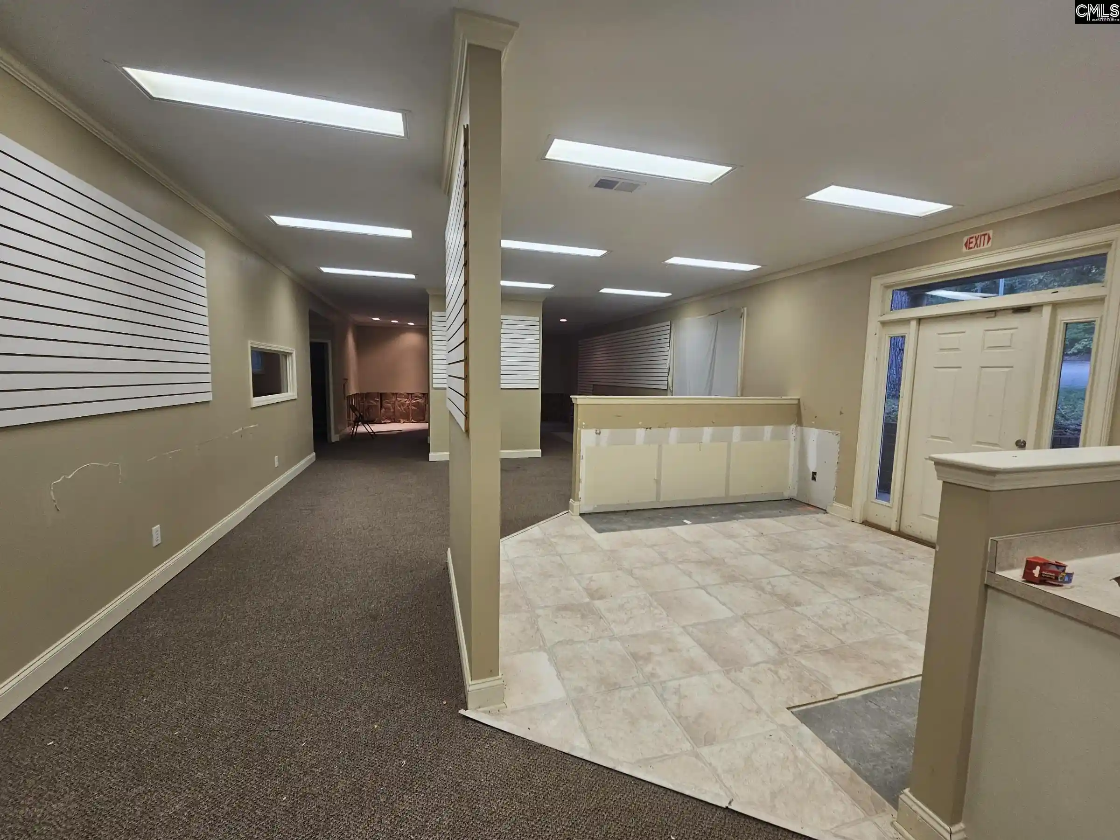
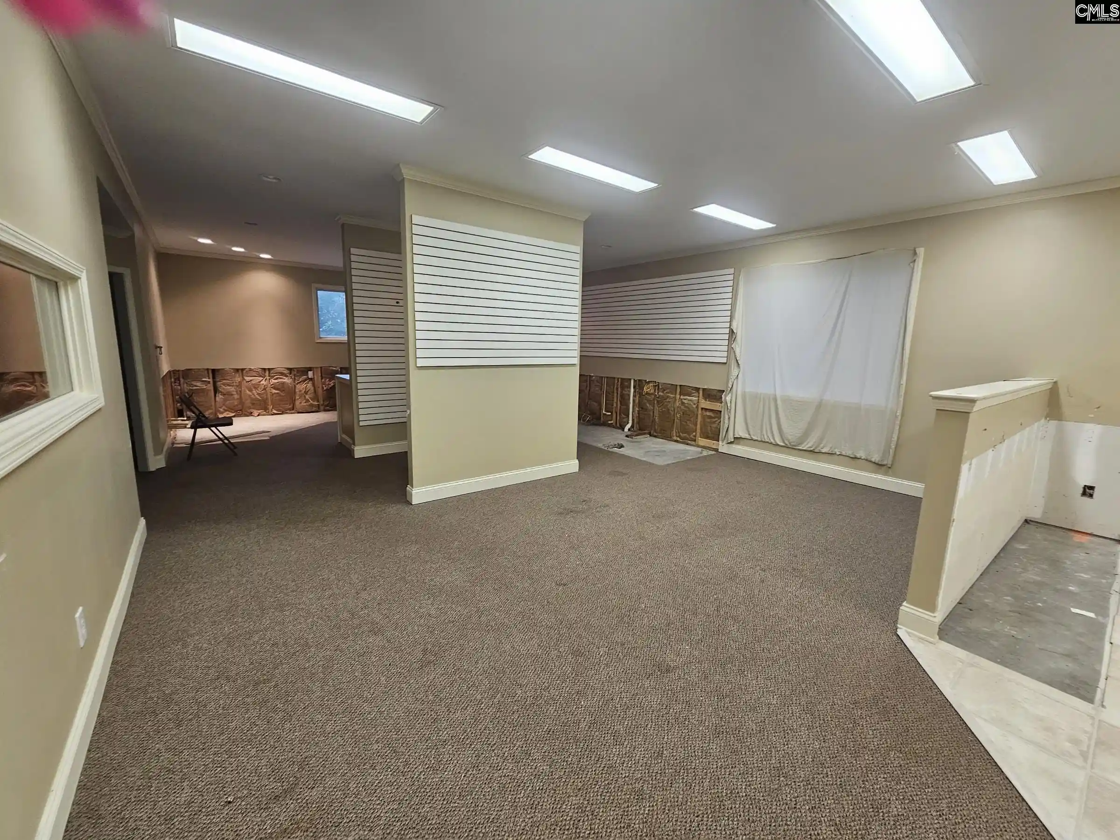
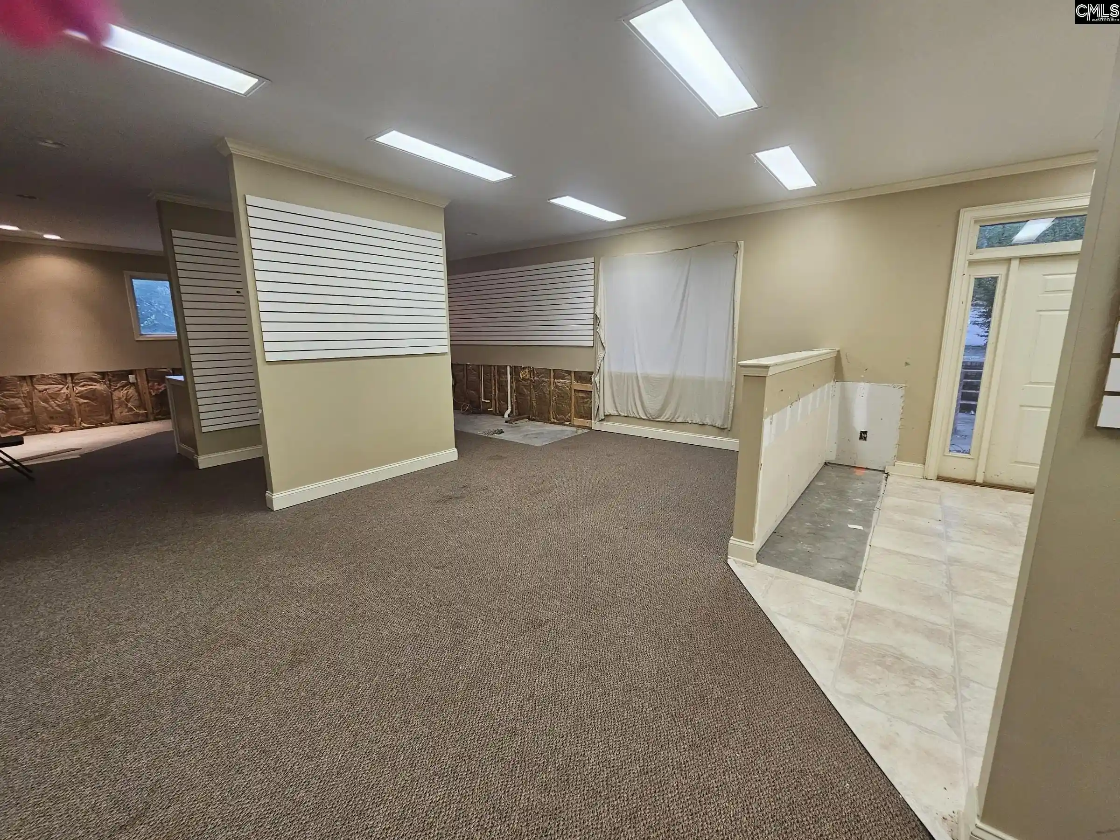
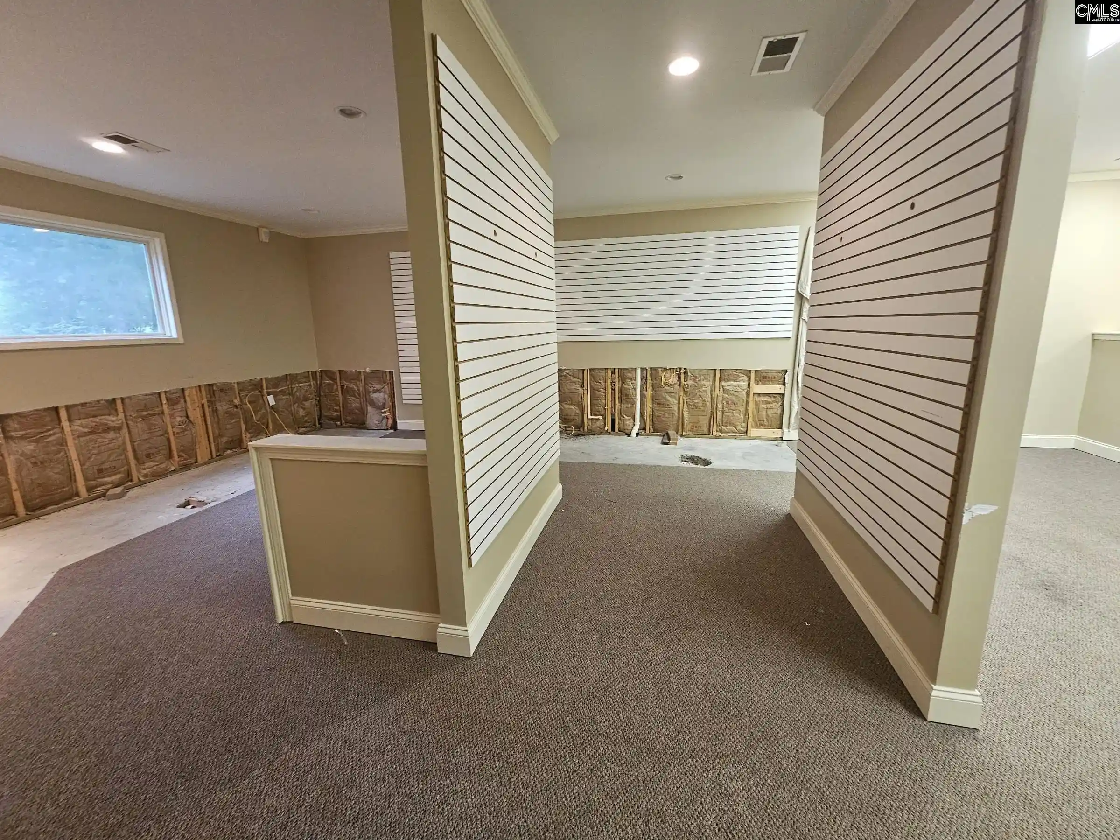
INCREDIBLE LIVE/WORK OPPORTUNITY! Situated on approximately .88 acre, this unique property combines approximately 2,500 square feet of heated and cooled interior space with an attached approximately 1,500-square-foot insulated warehouse, creating exceptional possibilities for someone looking to combine home, business, workshop and storage space in one location. Originally constructed as a residence, the property was later converted for use as a plumbing business with a showroom, offices and warehouse. The current configuration presents an exciting opportunity to reimagine the property as a residence with an attached workspace. Conceptual redesign photos included with the listing illustrate one possibility for transforming the former showroom into an impressive open-concept kitchen, dining and great room, while creating a private owner's suite with ensuite bath. Much of the framework for a residential conversion is already in place. The showroom is currently outfitted with extensive kitchen cabinetry and plumbing, providing an excellent starting point for a future kitchen. Several interior display and partition walls could be removed to create a large, open living area. Multiple existing rooms provide flexibility for potential bedrooms, home offices or other uses. A full bathroom with toilet, bidet and shower is already in place, along with a separate laundry room and sunroom. The sunroom provides access to the attached approximately 1,500-square-foot insulated warehouse, featuring high ceilings, two garage doors, loading access, a dedicated valve room, additional office and half bath. Whether used for a business, workshop, equipment, vehicles, hobbies or storage, this is space rarely found attached to a property with residential potential. Outside, the approximately .88-acre property includes abundant front parking with room for residents, guests, clients or employees. Additional features include a fuel tank, irrigation system, Koi pond, gutters with leaf guards and loading dock. For the entrepreneur, contractor, tradesperson, collector, hobbyist or buyer who simply wants substantial workspace at home. Disclaimer: CMLS has not reviewed and, therefore, does not
- Houzeo last checked: 3 minutes ago
- Listing updated: September 10, 2026 at 7:09 pm
- Listing Provided by: Debbie McIver | NextHome Specialists
- Source: Consolidated MLS-SC | MLS#: 641888

Property Details
Status
Active
Type
Single Family Residence
No. of Stories
1
County
City
Neighborhood
--
Year Built
1979
HOA Fees
-
Finished Area
2,500 sqft
Lot Size
38,332.8 sqft lot
Basement Area
- sqft
MLS Name
Consolidated MLS
MLS Number
641888
Days on Market
53

Continue Your Journey in App
Find your dream home, receive real-time updates, and many more!
Download App
Continue Your Journey in App
Find your dream home, receive real-time updates, and many more!
Location
Facts & Features
Rooms
Bedrooms & bathrooms
Bedrooms: 4
Bathroom: 1
Bedroom 4
Level: Main
Bedroom 2
Level: Main
Primary Bedroom
Level: Main
Bedroom 3
Level: Main
Great Room
Level: Main
Kitchen
Level: Main
Dining Room
Level: Main
Interior
Heating
Central
Sewer
Septic
Cooling
Central
Construction
Year Built
Year Built: 1979
Home type
Single Family Residence
Architectural Style
Ranch
Construction Materials
Brick All Sides Abv Found
Foundation Details
Slab
Utilities & Energy
Water Source
Public
Parking Features
Garage Attached, Side Entry
Other Features
Subdivision Name
None
Price History
| Date | Event | Price |
|---|---|---|
09/10/2026 Source: | Listed for Sale | $279,900 -0.04% $112/sqft |
04/14/2026 Source: | Off Market | $280,000 $112/sqft |

Getting Around 301 Ramblin
Bike Score®

Somewhat Bikeable
9/100
Walk Score®

Car-Dependent
2/100
Data provided by Redfin
Nearby Homes




Find Homes by Property Features in West Columbia, SC


Based on information from the Consolidated Multiple Listing Service (Alternatively, from Columbia MLS or CMLS) through Oct 21, 2026, 02:15AM. All information provided is deemed reliable, but is not guaranteed to be accurate and should be independently verified. IDX information is provided exclusively for personal, non-commercial use, and may not be used for any purpose other than to identify prospective properties consumers may be interested in purchasing. © 2026 Consolidated Multiple Listing Service, Inc. All Rights Reserved.
 Advertising Broker: Nicholas Huscroft | Chosen Realty
