- Overview
- Description
- Property Details
- Location
- Facts & Features
- Getting Around
- Nearby Homes



$895,000
Monthly Est:$4,455
 3 Beds
 2 Baths
2 full baths
 2,962sqft
301 Ryan Ave, Burleson, TX 76028
$895,000
$4,455/moEst:
Get Pre-Approved
Single Family Residence
Built in 1976
$-- HOA
3.64 acres lot
$302/sq.ft
Description
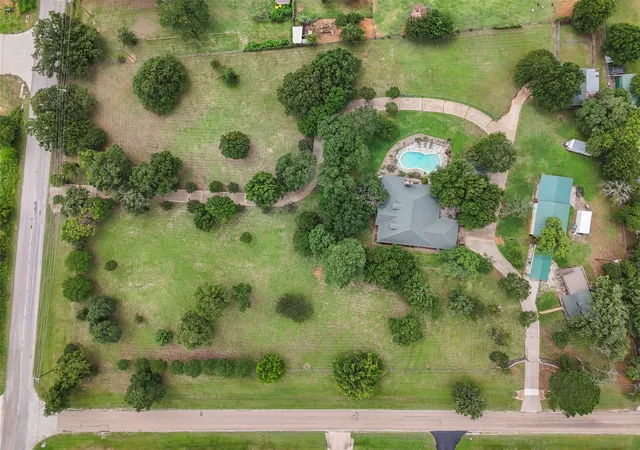
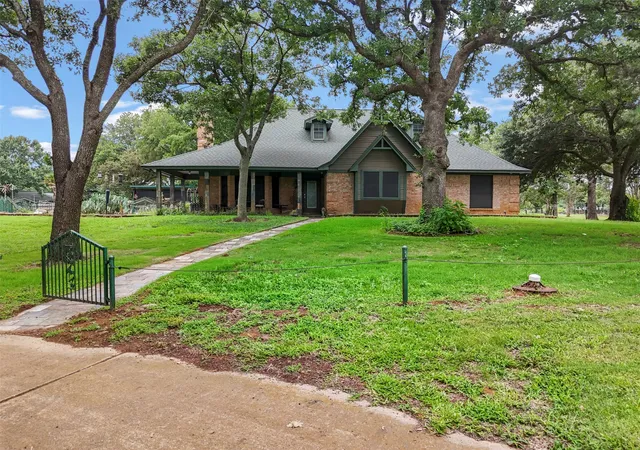
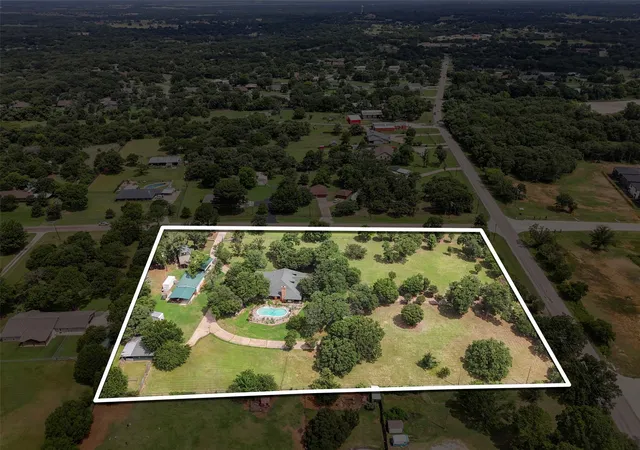
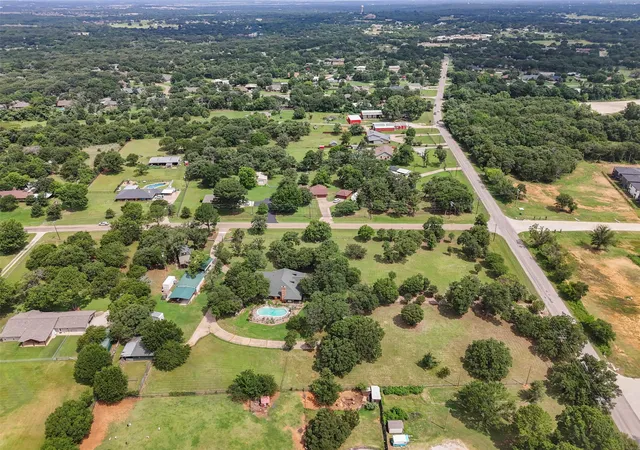
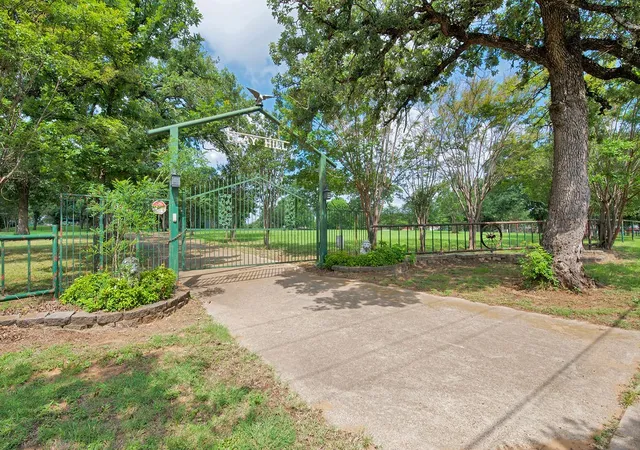
Welcome to this fully fenced in out of city limits home with multiple shops and storage buildings, prepared for Agriculture usage. Offers two gates one coming from East Renfro and one electric private gate coming from Ryan Avenue. This home offers ADA Accessibility for the two story Guest Quarters. Guest Home offers a large deck that has a gorgeous view to property. Home has been extremely well maintained and has so much to offer for possible Commercial use and for residential use with a large pool to cool off in. Home has had horses in the past. Grass and trees are well maintained throughout property. There are three wells on property with low electricity and water bills. Home is absolutely stunning with 3 bedrooms and 2 full baths. The kitchen is ready for entertaining along with eat in kitchen, breakfast bar along with two convection ovens. Garage has been converted to a game room with amazing carpet to boast. You will not want to miss this dream home with an abundance of opportunities for family growth, relaxation, and entertainment. For more information please contact Agent for more information and details. A must see to believe!
- Houzeo last checked: 2 minutes ago
- Listing updated: September 17, 2026 at 5:39 pm
- Listing Provided by: Heather Pickens (817) 845-6110 , Cathy West | eXp Realty, LLC (888) 519-7431
- Source: NTREIS MLS-TX | MLS#: 21303869

Property Details
Status
Active
Type
Single Family Residence
No. of Stories
1
County
City
Neighborhood
--
Year Built
1976
HOA Fees
-
Finished Area
2,962 sqft
Lot Size
3.64 acres lot
Basement Area
- sqft
MLS Name
NTREIS MLS
MLS Number
21303869
MLS Status
Active
Cumulative Days on Market
91

Continue Your Journey in App
Find your dream home, receive real-time updates, and many more!
Download App
Continue Your Journey in App
Find your dream home, receive real-time updates, and many more!
Location
Facts & Features
Rooms
Bedrooms & bathrooms
Bedrooms: 3
Bathrooms: 2
LivingRoom
Level: First
Area: 0.00 Square Feet
Dimensions: 0 x 0
DiningRoom
Level: First
Area: 0.00 Square Feet
Dimensions: 0 x 0
Bedroom
Level: First
Area: 0.00 Square Feet
Dimensions: 0 x 0
Bedroom
Level: First
Area: 0.00 Square Feet
Dimensions: 0 x 0
PrimaryBedroom
Level: First
Area: 0.00 Square Feet
Dimensions: 0 x 0
Interior
Sewer
Septic Tank
Interior Features
Decorative Designer Lighting Fixtures, Double Vanity, Eat In Kitchen, High Speed Internet, Open Floorplan, Pantry, Cable Tv, Vaulted Ceilings, Walk In Closets
Window Features
Bay Windows, Shutters
Cooling
Central Air, Ceiling Fans, Electric
Flooring
Carpet, Ceramic Tile, Travertine
Heating
Active Solar, Central, Electric, Fireplaces
Exterior Features
Balcony, Deck, Dog Run, Lighting, Private Entrance, Rain Gutters, Storage
Appliances
Convection Oven, Double Oven, Dryer, Dishwasher, Electric Cooktop, Microwave, Refrigerator, Tankless Water Heater, Vented Exhaust Fan, Washer
Construction
Year Built
Year Built: 1976
Home type
Single Family Residence
Property Condition
Resale
Roof
Composition
Architectural Style
Traditional, Detached
Foundation Details
Slab
Construction Materials
Brick
Utilities & Energy
Laundry Features
Washer Hookup, Electric Dryer Hookup, Laundry In Utility Room
Water Source
Community Coop
Utilities
Electricity Available, Septic Available, Water Available, Cable Available
Pool Features
Fenced, In Ground, Pool
Security Features
Security Gate, Smoke Detectors
Fireplace Features
Masonry, Wood Burning
Parking Features
Additional Parking, Circular Driveway, Concrete, Covered, Carport, Detached Carport, Driveway, Electric Gate, Guest, Gated, See Remarks, Storage
Other Features
Subdivision Name
Abst 865 Tr 02 Walker
Disclosures
Accessory Dwelling Unit
Lot Features
Acreage, Back Yard, Lawn, Landscaped, Pasture, Rolling Slope, Many Trees
Patio And Porch Features
Rear Porch, Front Porch, Patio, Rooftop, Side Porch, Balcony, Covered, Deck
Price History
| Date | Event | Price |
|---|---|---|
06/18/2026 Source: | Listed for Sale | $895,000 $302/sqft |

Nearby Homes


Find Homes by Property Features in Burleson, TX
Nearby New Homes For Sale

Based on information from the North Texas Real Estate Information Systems, Inc., through Oct 10, 2026, 03:45PM. Information is provided exclusively for consumers’ personal, non-commercial use. It may not be used for any purpose other than to identify prospective properties consumers may be interested in purchasing. Data is deemed reliable but is not guaranteed accurate. This website may not include listings or property addresses of sellers who have directed their listing brokers to withhold their listing or their property address from display on the Internet. ©2026 North Texas Real Estate Information Systems, Inc. All Rights Reserved.
 Advertising Broker: Michelle Brecker | Pathway To Home Realty