Realty Solution
Powered by 
- 1
- Overview
- Description
- Property Details
- Location
- Facts & Features
- Getting Around
- Nearby Homes

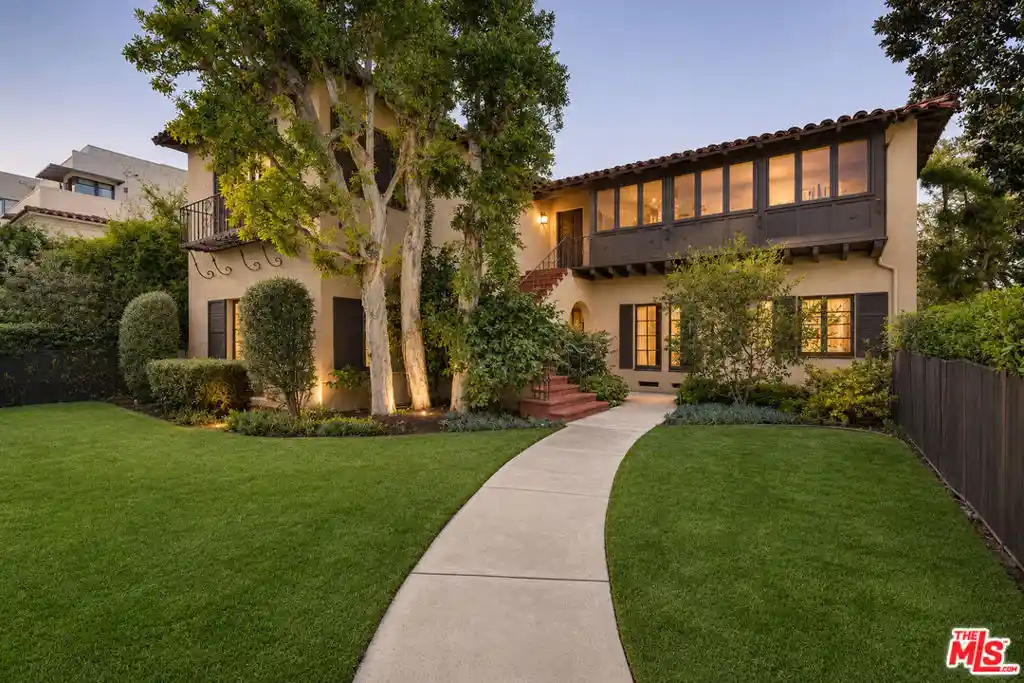


Street View
Listed by: Bjorn Farrugia (310) 998-7175 DRE #01864250 | Carolwood Estates (310) 623-3600
$3,695,000
Monthly Est:$18,391
 6 Beds
 4 Baths
 4,358sqft
301 S Elm Dr, Beverly Hills, CA 90212
$3,695,000
$18,391/moEst:
Get Pre-Approved
Multi Family
Built in 1933
$-- HOA
7,286 sqft lot
$848/sq.ft
Description
An Exceptional Investment Opportunity in the Heart of Beverly Hills! Live in one residence and rent the other, or capitalize on the income potential of both units. Located at 301-303 S Elm Drive, this beautifully maintained 1933 Spanish-style duplex offers approximately 4,358 square feet of combined living space, rich architectural character, and incredible versatility in one of Beverly Hills' most desirable residential neighborhoods. A gated, private front yard with lush turf landscaping creates a welcoming entrance to this timeless property. Filled with authentic Spanish charm, both units showcases original architectural details, hardwood floors, exposed wood ceilings, decorative Spanish tile, and custom wood paneling throughout. The impressive living rooms features soaring vaulted ceilings, built-in shelving, and a fireplace, while a generous formal dining room with distinctive ceiling details provides an elegant setting for entertaining. A charming breakfast area features custom woodwork and tile accents, complemented by an updated contemporary kitchen with stainless steel appliances and an adjoining laundry room. A convenient powder room serves the main living areas.The spacious primary suite opens through sliding glass doors to the outdoor patio and pool, creating a seamless indoor-outdoor connection. Its spa-inspired bathroom features marble countertops, dual vanities, a separate soaking tub, and a walk-in shower. Two additional bedrooms and a full bathroom complete each thoughtfully designed three-bedroom. A unique distinction on the upper residence are the skylights that introduce beautiful natural light and an enclosed sun porch. Both units feature central air, and there is a private swimming pool and a 3-car garage. Together, the two residences provide an exceptional opportunity for an owner-user seeking supplemental rental income or an investor looking for a character-rich income property in a premier Beverly Hills location. A rare combination of timeless Spanish architecture, generous living space, and investment versatility, 301-303 S Elm Drive presents an outstanding opportunity to own a distinctive duplex in the heart of Beverly Hills. Some photos have been virtually staged or digitally altered for illustrative purposes to showcase the property's potential. Furnishings, finishes, and proportions may not accurately reflect the property's actual condition or scale.
- Houzeo last checked: 10 minutes ago
- Listing updated: November 6, 2026 at 1:33 am
- Source: California Regional MLS-CA | MLS#: 26106711

Property Details
Status
Active
Type
Multi Family
No. of Stories
2
County
City
Neighborhood
--
Year Built
1933
HOA Fees
-
Finished Area
4,358 sqft
Lot Size
7,286 sqft lot
Basement Area
- sqft
MLS Name
California Regional MLS
MLS Number
26106711
MLS Status
Active
Days on Market
1

Continue Your Journey in App
Find your dream home, receive real-time updates, and many more!
Continue Your Journey in App
Find your dream home, receive real-time updates, and many more!
Location
Facts & Features
Rooms
Bedrooms & bathrooms
Bedrooms: 6
Bathrooms: 4
Interior
Heating
Central
Appliances
Dishwasher, Microwave, Refrigerator, Dryer, Washer
Cooling
Central Air
Utilities & Energy
Parking Features
Door Multi, Garage
Price History
| Date | Event | Price |
|---|---|---|
11/05/2026 Source: | Listed for Sale | $3,695,000 +62527.12% $848/sqft |
10/26/2017 Source: | Price Increased | $5,900 +7.27% $1/sqft |
12/29/2014 Source: | Sold | $5,500 $1/sqft |

Nearby Homes

Find Homes by Property Features in Beverly Hills, CA


Based on information from California Regional Multiple Listing Service, Inc. as of Nov 06, 2026, 03:45AM and /or other sources. All data, including all measurements and calculations of area, is obtained from various sources and has not been, and will not be, verified by broker or MLS. All information should be independently reviewed and verified for accuracy. Properties may or may not be listed by the office/agent presenting the information. Information being provided is for consumers’ personal, non-commercial use and may not be used for any purpose other than to identify prospective properties consumers may be interested in purchasing. This website may not include listings or property addresses of sellers who have directed their listing brokers to withhold their listing or their property address from display on the Internet. © 2026 California Regional Multiple Listing Service. All Rights Reserved.
 Advertising Broker: William Johnson DRE #01463271 | William Johnson Brokerage
