- Overview
- Description
- Property Details
- Location
- Facts & Features
- Getting Around
- Nearby Homes
 New Construction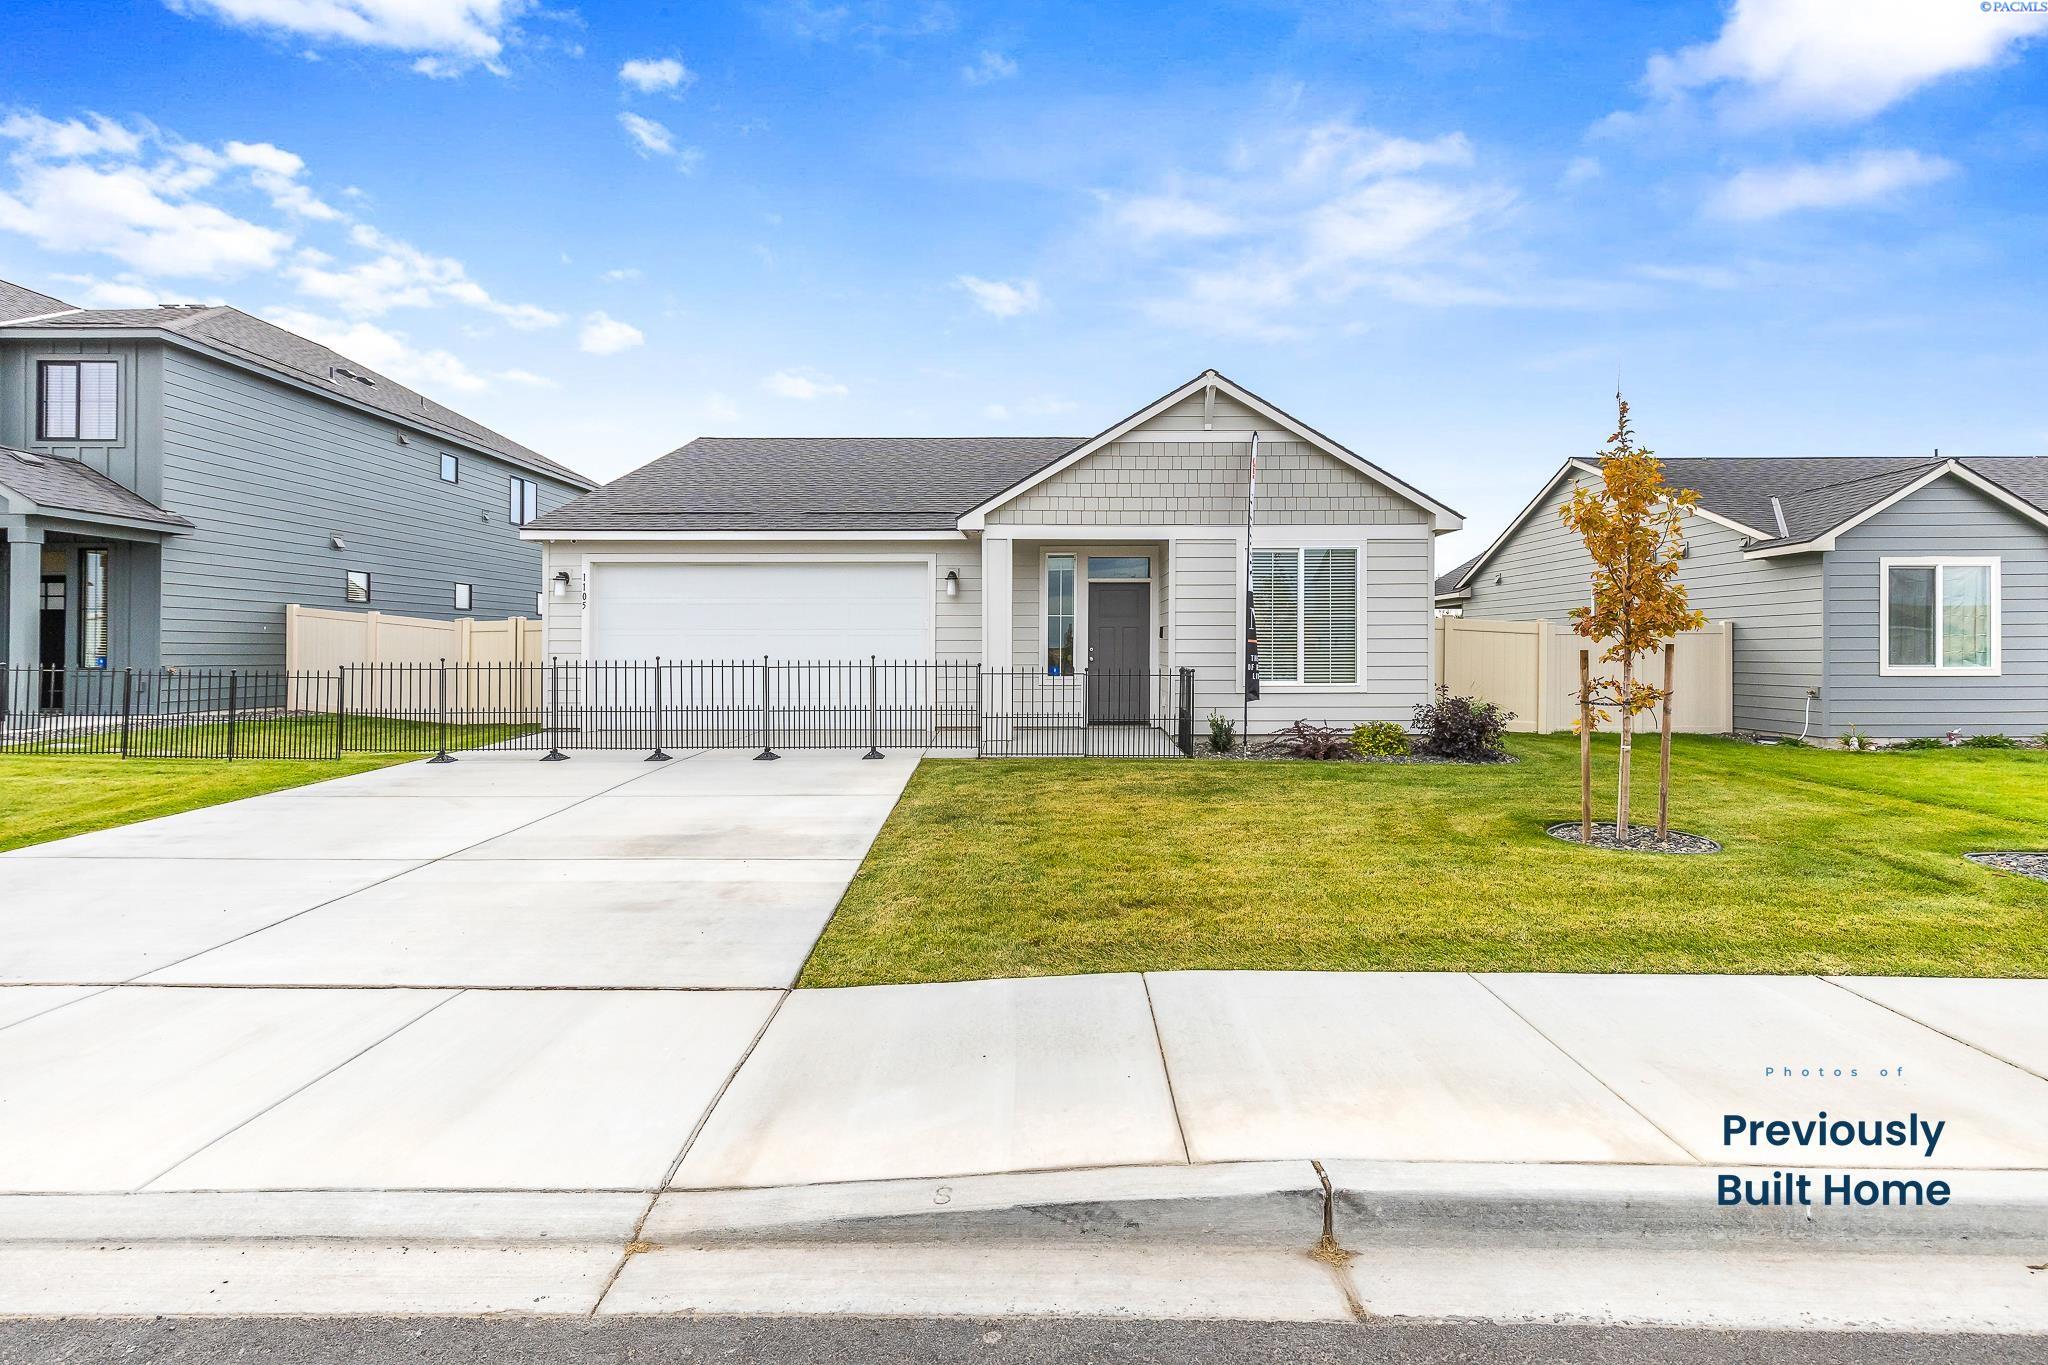

Street View
$344,900
Monthly Est:$1,717
 3 Beds
 2 Baths
2 full baths
 1,314sqft
301 Sapphire Ave, Grandview, WA 98930
$344,900
$1,717/moEst:
Get Pre-Approved
Single Family Residence
Built in 2026
$-- HOA
10,018.8 sqft lot
$262/sq.ft
Description
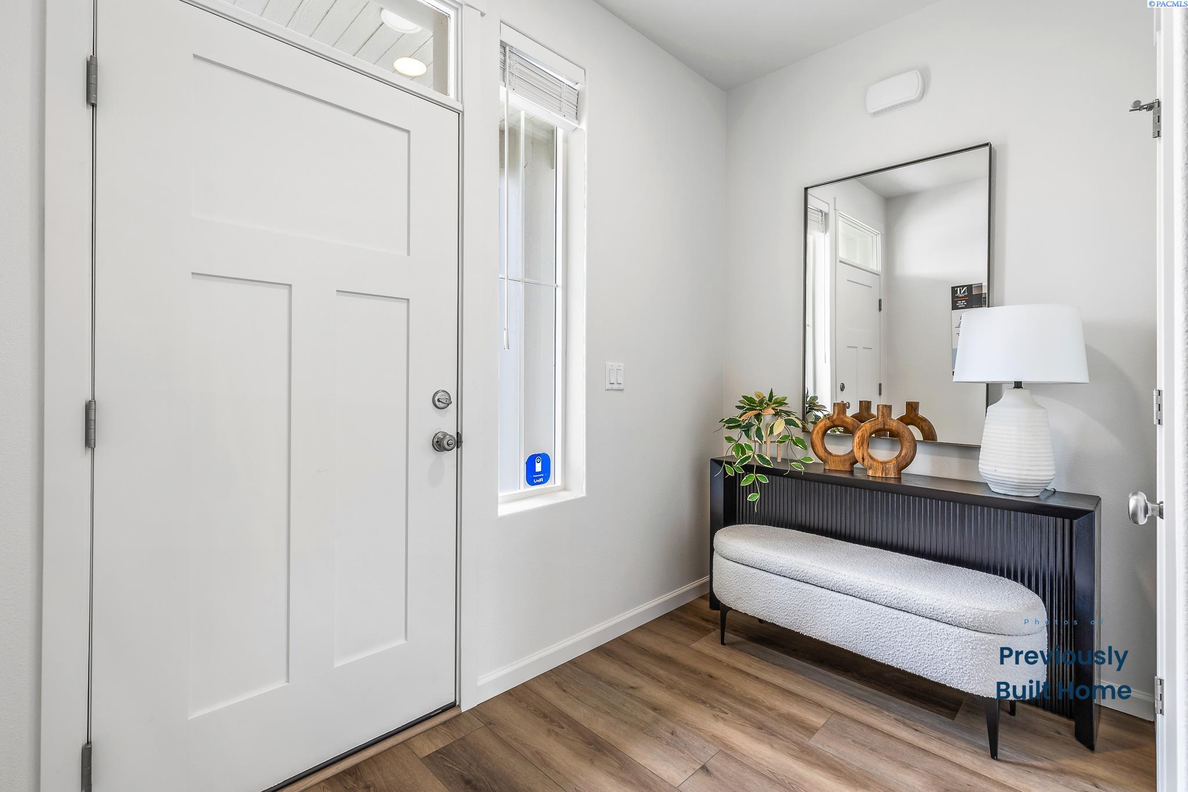
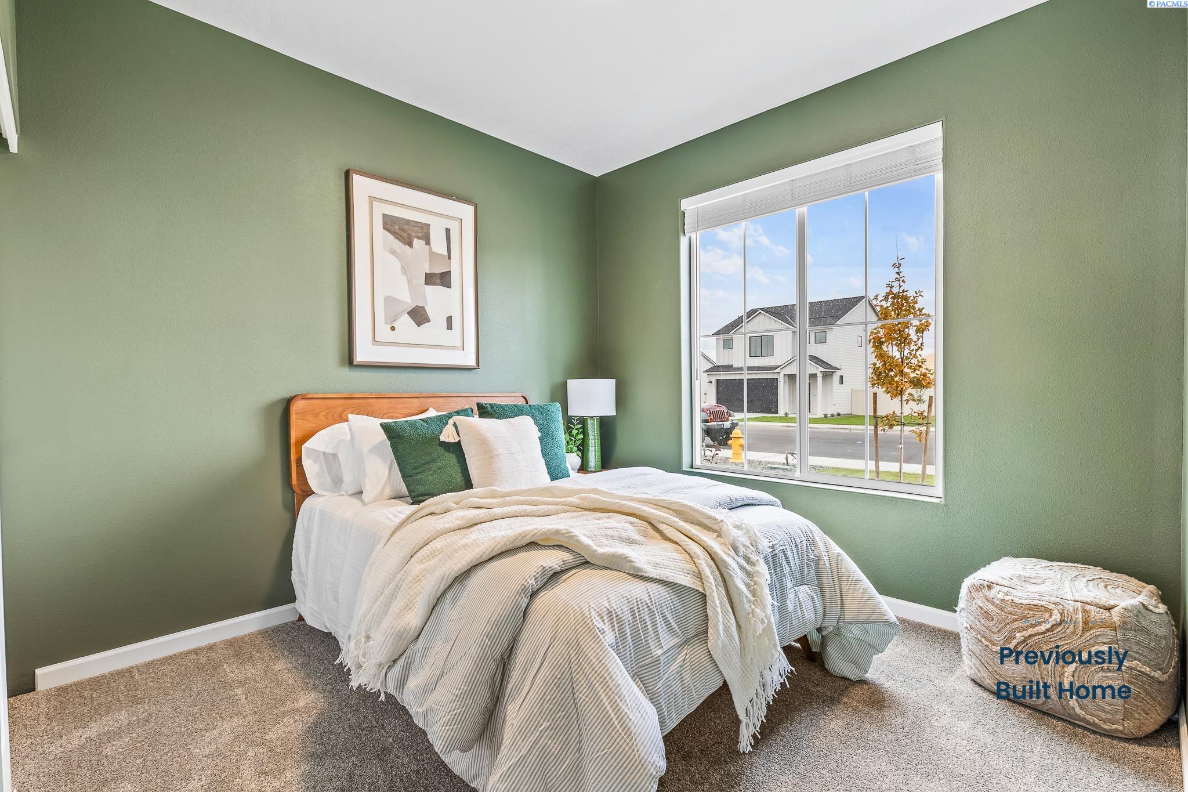
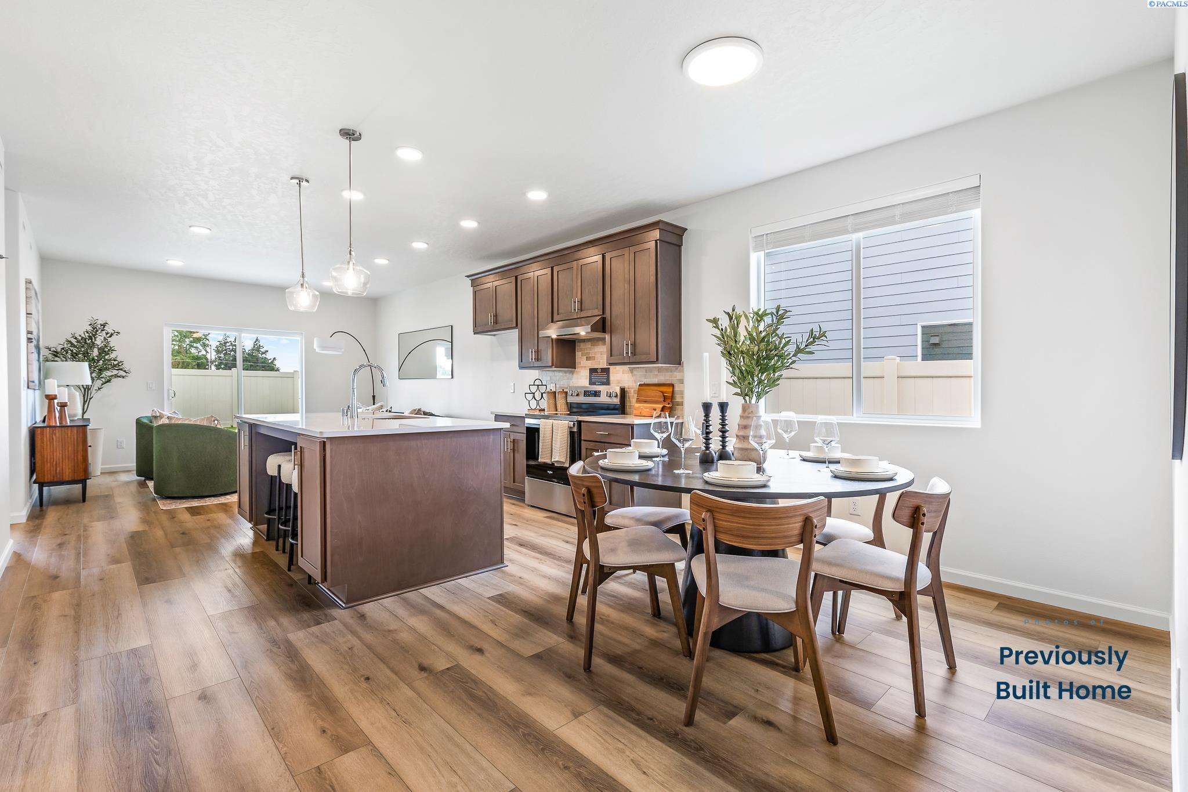
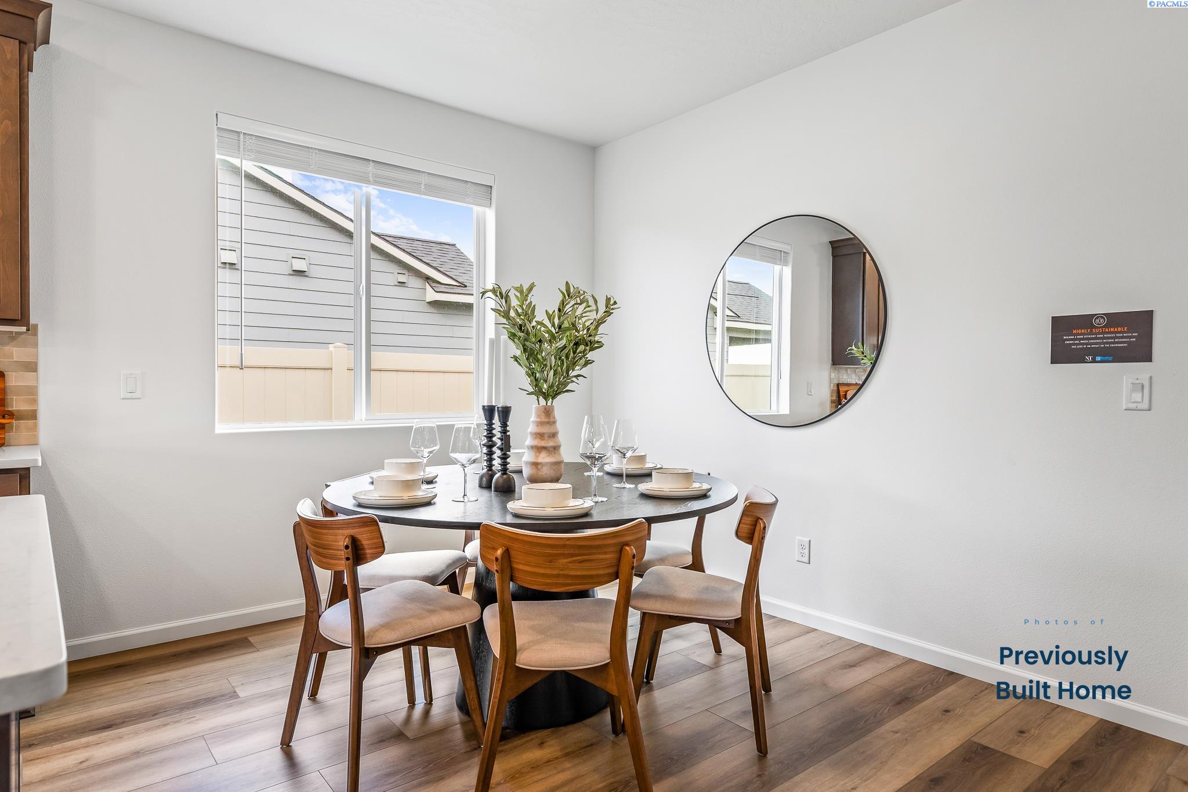
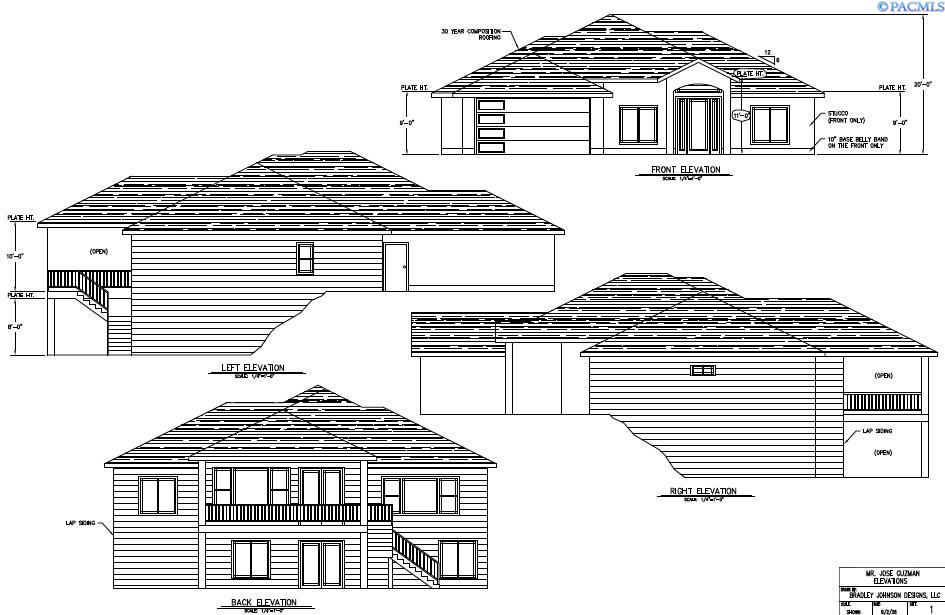
MLS# 291384 Hurry, this is the last lot that the Willow Floorplan is suitable to build on in Phase 5 of Grandridge Estates! A to be built listing, once you enter into contract we are 6 months out! Welcome to your future home, where fresh beginnings meet thoughtful design. This home offers 1,314 square feet of smartly crafted living space, featuring 3 comfortable bedrooms and 2 well-appointed bathrooms. The open-concept layout invites natural light to dance through the main living areas, creating a warm and inviting atmosphere perfect for both quiet mornings and lively gatherings. Why would you spend more on energy bills when you can have the savings that this Energy Star home can offer? With full LED lighting throughout, high efficiency water heater and Blown in BIB Insulation, these are only a fraction of what this home has to offer. ENERGY STAR NextGen Certified! A Model home is available for viewing this Willow floorplan. Photos are of a Previously built Willow Northwest home. Entire yard landscaping is Now included!
- Houzeo last checked: 5 minutes ago
- Listing updated: September 4, 2026 at 3:01 am
- Listing Provided by: Kira Woods (509) 205-4117 | Windermere Group One/Tri-Cities (509) 946-1188
- Source: Pacific Regional MLS-WA | MLS#: PAC291384

Property Details
Status
Active
Type
Single Family Residence
No. of Stories
-
County
City
Neighborhood
--
Year Built
2026
HOA Fees
-
Finished Area
1,314 sqft
Lot Size
10,018.8 sqft lot
Basement Area
- sqft
MLS Name
Pacific Regional MLS
MLS Number
PAC291384
MLS Status
To Be Built
Days on Market
213
Cumulative Days on Market
170

Continue Your Journey in App
Find your dream home, receive real-time updates, and many more!
Download App
Continue Your Journey in App
Find your dream home, receive real-time updates, and many more!
Location
Facts & Features
Rooms
Bedrooms & bathrooms
Bedrooms: 3
Bathrooms: 2
Interior
Appliances
Dishwasher, Disposal, Range/oven
Window Features
Double Pane Windows, Vinyl Windows
Sewer
Sewer Connected
Heating
Electric, Heat Pump, Furnace
Cooling
Heat Pump, Electric
Flooring
Carpet, Vinyl
Construction
Year Built
Year Built: 2026
Home type
Single Family Residence
Roof
Composition
Construction Materials
Cement Board, Lap Siding
Foundation Details
Crawl Space
Utilities & Energy
Utilities
Appliances Electric, Electricity Connected
Parking Features
Attached, 2 Car
Basement
No Basement
Water Source
Public
Other Features
Subdivision Name
Grandridge Estates
Patio And Porch Features
Patio, Porch
Lot Features
Homeowners Warranty Included
Price History
| Date | Event | Price |
|---|---|---|
09/03/2026 Source: | Off Market | $344,900 $262/sqft |
03/18/2026 Source: | Price Decreased | $344,900 -0.86% $262/sqft |
03/18/2026 Source: | Listed for Sale | $347,900 $265/sqft |

Nearby Homes
Find Homes by Property Features in Grandview, WA
Nearby New Homes For Sale
Nearby Pre-Owned Homes For Sale


Based on information from the Pacific Regional Multiple Listing Service through Oct 18, 2026, 05:01AM. All Information is provided exclusively for consumers’ personal, non-commercial use and that it may not be used for any purpose other than to identify prospective properties consumers may be interested in purchasing and that the data is deemed reliable but is not guaranteed accurate by the MLS. © 2026 Pacific Regional Multiple Listing Service. All Rights Reserved.
 Advertising Broker: William Johnson | William Johnson Brokerage
