- Overview
- Description
- Property Details
- Location
- Facts & Features
- Getting Around
- Nearby Homes


Street View
$1,250,000
Monthly Est:$6,222
 -- Bed
 6 Baths
3 full baths + 3 half baths
 2,629sqft
301 Saratoga Cir, Satsuma, FL 32189
$1,250,000
$6,222/moEst:
Get Pre-Approved
Single Family Residence
Built in 2008
$-- HOA
0.36 acre lot
$475/sq.ft
Description
Experience the perfect blend of waterfront luxury and income potential in this unique Key West Inspired, thoughtfully designed, luxury, custom home. The primary residence boasts 2BD/2BA, and features an open-concept living with over-sized, sun-drenched windows, hardwood floors and soaring 10-foot ceilings. A two-sided see-through gas fireplace anchors the main living space, offering warmth and elegance from every angle, and a large chef's dream kitchen with plenty of storage, granite countertops, KraftMaid cabinetry, double ovens, and soft-close drawers and doors. Finish your perfect day of boating and fishing with a therapeutic hydrotherapy experience in the oversized jetted tub paired with a fireplace. The Primary en-suite also features an oversized walk-in shower, a heated towel rack, and custom-designed vanities. Lots of upgrades, please see Features & Benefits sheet available under the documents page. Versatile Second Unit: On the lower level, a separate, fully contained and equipped, beautiful 1BD/1BA apartment. The apartment features its own luxury kitchen with premium cabinetry and quartz countertops, full bathroom and large bedroom. The private entrance makes this a perfect space for extended family, extra rental income or even a home office. Thoughtfully designed and impeccably constructed, this residence exudes sophistication, strength, and style. Spanning 3,006 square feet of living space, plus 536 square feet of unfinished air-conditioned attic, this 3-bedroom, 3-bathroom home showcases ICF (Insulated Concrete Form) construction, steel-reinforced and concrete-filled for unmatched durability, energy efficiency, and peace of mind. Property Highlights: " Solid ICF (Insulated Concrete Form) construction with steel-reinforced, concrete-filled walls " One owner; original blueprints available " Versatile lower-level second unit with 1 bedroom and 1 bathroom " 8-foot solid wood and steel interior doors " ¾-inch rich cherry hardwood flooring " Granite stone countertops in the main kitchen " Soft-close cabinetry in both kitchens " Tall 8-inch baseboards and custom wood crown molding throughout " Bullnose drywall corners " Abundant natural light throughout " Elevator shaft (currently dual pantries), pre-plumbed and ready for an 8-foot residential elevator " Climate-controlled hurricane/panic room for safety and secure storage " Climate-controlled attic space (approx. 11' x 40') " Climate-controlled garage/workshop " Boat shed on dock plus large dockside storage shed " Additional plastic garden shed Outdoor living is equally captivating. Enjoy your morning coffee on the full wraparound porch with spectacular water views of spring-fed Lake Saranac, the St. Johns River, and the neighborhood Harbor, while listening to the tranquil sounds of the waterfall. Depart from your private dock, with a 12,000-lb elevator boat lift, to enjoy endless days of fishing the St. Johns River, cooling off at the nearby sandbars or a day of swimming in the crystal clear waters of Salt Springs and Silver Glen. The Seller is open to sell the additional waterfront lot located across Gibbs Road, offering a rare opportunity to expand your waterfront lifestyle or investment potential. The lot fronts spring-fed Lake Saranac, which flows directly into the St. Johns River. The parcel measures approximately 154' x 57' with approximately 45 feet of frontage on Lake Saranac, making it ideal for a separate residence for in-laws or extended family, a guest cottage, or an additional income-producing home, subject to applicable zoning and permitting. Nestled within a desirable, quiet waterfront neighborhood, with newly paved roads, this home radiates tranquility and understated luxury, the perfect blend of craftsmanship, comfort. It is a rare opportunity to own a home built for a lifetime. Schedule your private tour today.
- Houzeo last checked: 12 hours ago
- Listing updated: October 15, 2026 at 1:32 pm
- Listing Provided by: LISA BENEDICT (904) 392-3566 | CHRISTIE'S INTERNATIONAL REAL ESTATE FIRST COAST (904) 372-4711
- Source: Northeast Florida (realMLS) MLS-FL | MLS#: 2169237

Property Details
Status
Active
Type
Single Family Residence
No. of Stories
2
County
City
Neighborhood
--
Year Built
2008
HOA Fees
-
Finished Area
2,629 sqft
Lot Size
0.36 acre lot
Basement Area
- sqft
MLS Name
Northeast Florida (realMLS) MLS
MLS Number
2169237
MLS Status
Active
Days on Market
9

Continue Your Journey in App
Find your dream home, receive real-time updates, and many more!
Download App
Continue Your Journey in App
Find your dream home, receive real-time updates, and many more!
Location
Facts & Features
Rooms
Bedrooms & bathrooms
Bedroom: --
Bathrooms: 6
Interior
Appliances
Convection Oven, Dishwasher, Disposal, Double Oven, Dryer, Electric Oven, Gas Cooktop, Gas Range, Gas Water Heater, Microwave, Tankless Water Heater, Washer, Washer/dryer Stacked
Exterior Features
Balcony, Boat Lift, Boat Slip, Dock, Fire Pit
Interior Features
Breakfast Bar, Breakfast Nook, Built In Features, Ceiling Fan(s), Guest Suite, In Law Floorplan, Open Floorplan, Primary Bathroom Tub With Shower, Walk In Closet(s)
Sewer
Septic Tank
Heating
Central, Electric
Flooring
Tile, Wood
Cooling
Central Air, Multi Units
Construction
Year Built
Year Built: 2008
Home type
Single Family Residence
Construction Materials
Concrete, Stucco
Architectural Style
Multi Generational, Other
Roof
Metal
Property Condition
Updated/remodeled
Utilities & Energy
Water Source
Public
Security Features
Carbon Monoxide Detector(s), Smoke Detector(s)
Fireplace Features
Double Sided, Electric, Gas
Utilities
Cable Connected, Electricity Connected, Natural Gas Connected, Water Connected
Parking Features
Attached, Attached Carport, Carport, Garage, Garage Door Opener, Guest, Rv Access/parking
Electric
200+ Amp Service, Underground
Other Features
Lot Features
Corner Lot, Dead End Street
Subdivision Name
Saratoga Harbor
Patio And Porch Features
Covered, Porch, Wrap Around
Price History
| Date | Event | Price |
|---|---|---|
10/14/2026 Source: | Listed for Sale | $1,250,000 $475/sqft |

Getting Around 301 Saratoga Cir
Bike Score®

Somewhat Bikeable
21/100
Walk Score®

Car-Dependent
0/100
Data provided by Redfin
Nearby Homes


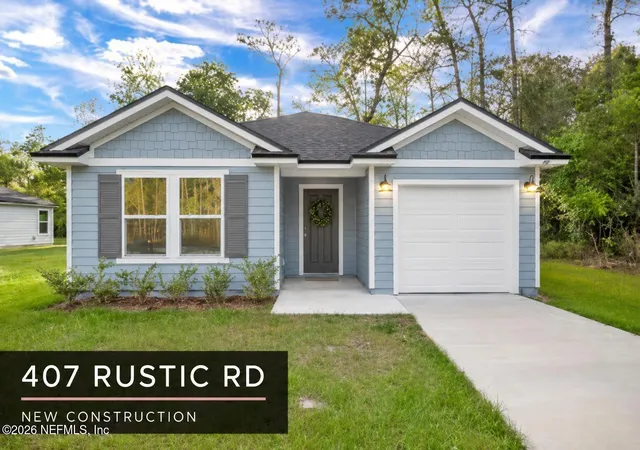


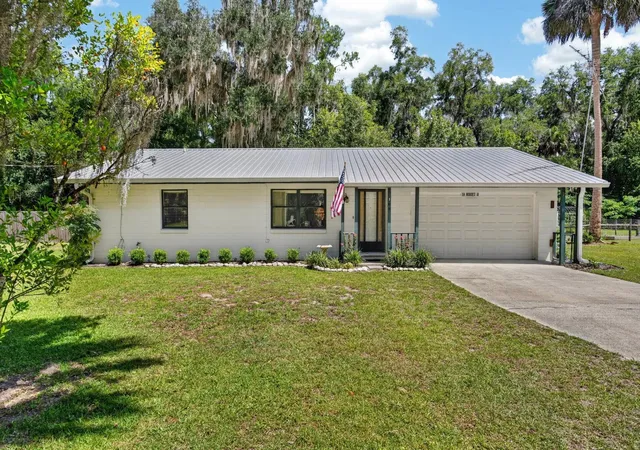

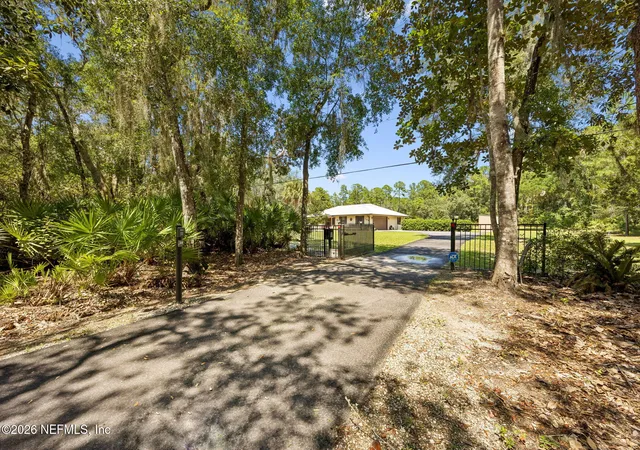
Find Homes by Property Features in Satsuma, FL
Nearby New Homes For Sale

Based on information from Houzeo, which participates in the Northeast Florida Multiple Listing Service, Inc. data exchange program, allowing us to display other brokers’ listings on our site. through Oct 23, 2026, 01:30PM. Information deemed reliable but not guaranteed. The broker providing this data believes them to be correct, but advises interested parties to confirm them before relying on them in a purchase or lease decision. The listing broker has attempted to offer accurate data, but buyers/lessees are advised to confirm all information. IDX information is provided exclusively for consumers’ personal, non-commercial use. It may not be used for any purpose other than to identify prospective properties consumers may be interested in purchasing, and The data is deemed reliable but is not guaranteed accurate by NEFMLS. NEFMLS may, at its discretion, require the use of other disclaimers as necessary to protect Participants and/or NEFMLS from liability. © 2026 Northeast Florida Multiple Listing Service, Inc. All rights reserved.
 Advertising Broker: Randal Longo | Keys Realty Redefined
