- Overview
- Description
- Property Details
- Location
- HOA Management
- Facts & Features
- Getting Around
- Nearby Homes

 New Construction

Street View
$918,974
Monthly Est:$4,574
 4 Beds
 4 Baths
3 full baths + 1 half bath
 3,869sqft
301 Silo Hl Ct, Wentzville, MO 63385
$918,974
$4,574/moEst:
Get Pre-Approved
Single Family Residence
Built in -
$62.5/mo HOA
12,632.4 sqft lot
$238/sq.ft
Description
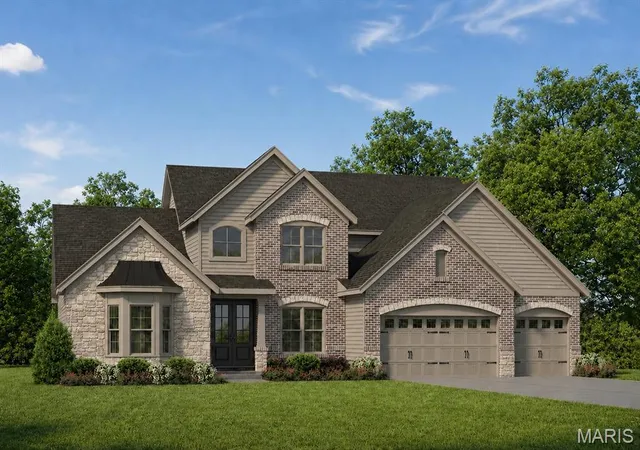
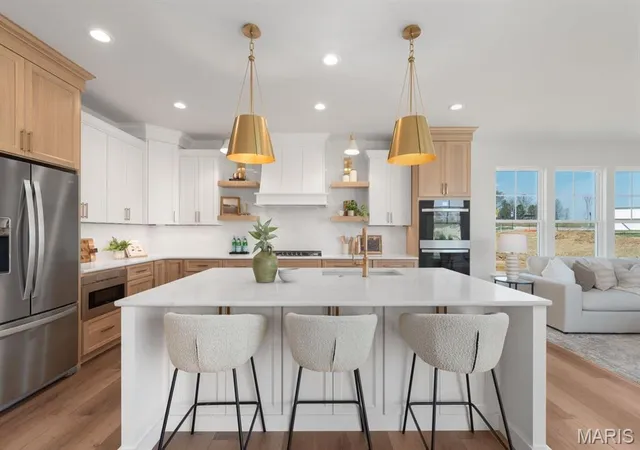
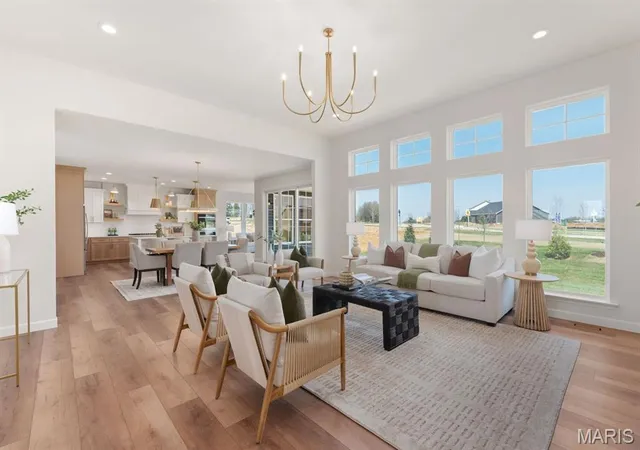
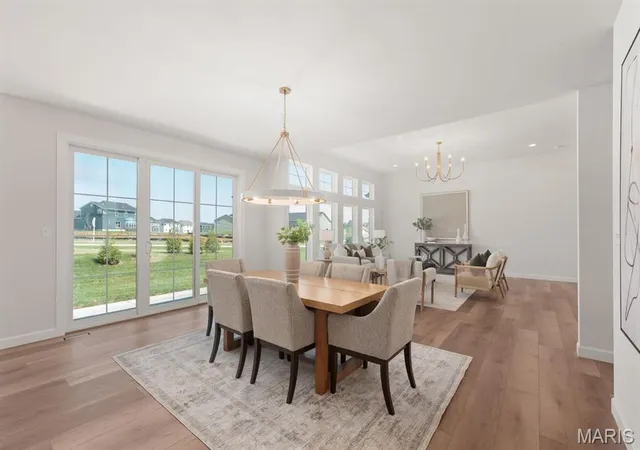
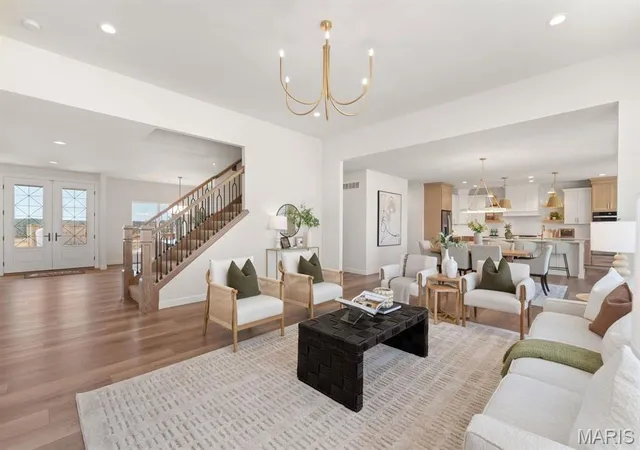
New Construction opportunity! Stunning, 4 bedroom, 3.5 bath, 1.5 story in the highly desirable Harvest neighborhood by Fischer and Frichtel! The popular Wyndham plan offers 3,869 sq ft of open, smart living space with a main floor Primary Suite, a dynamic window wall in the Great Room with 11 ft ceilings, on-trend gourmet Kitchen, gas fireplace, a main floor Office, formal Dining Room, walk in closets in every bedroom, large step-up Bonus Room, an oversized 3 car garage and so much more. The curb appeal is exquisite with a brick and stone exterior, architectural shingles, carriage style garage doors, 8 ft tall double front door, landscaping, full yard sod and lawn irrigation. The backyard has a landscaping package for added privacy. The Great Room has 11 ft ceilings and there are 9 ft ceilings throughout the balance of the main floor. The Kitchen will wow you with 48 inch cabinets with crown molding, soft close feature, trash can drawer, large island, seating bar, quartz countertops, tile backsplash, stainless steel appliances, gas range with range hood, microwave, dishwasher and more. The Primary Suite offers a window wall, ceramic tile floor in the Primary Bath, raised height double bowl vanities, soaking tub, marble shower with bench seat and a frameless shower door. There is luxury vinyl plank flooring throughout the main floor, 8 ft tall solid core doors on the main floor, a Powder Room, main floor Laundry, black iron stair balusters and more to cap off the incredible first floor. The upstairs has a large step-up up Bonus Room, Loft area, 3 spacious bedrooms, all with walk in closets, a shared bath and one of the bedrooms has a private bath. Added features include a dual, zoned HVAC system, Low E windows, 50 gallon water heater, insulated garage doors and a rough in bath. This incredible community offers amazing amenities including 47 acres of common ground, a 13+ acre town square, lakes, dog parks, food truck court, farmers market, orchards, pumpkin patch, community garden, pickle ball courts, bocce ball courts, playgrounds, nature play area with water feature and a civic lawn area. Spectacular home, top selling floor plan, on-trend finishes! This home is under construction and scheduled for a February 2027 completion.
- Houzeo last checked: 8 minutes ago
- Listing updated: November 10, 2026 at 4:01 pm
- Listing Provided by: Kelly Boehmer (314) 740-5435 , Linda&Kelly Boehmer | Berkshire Hathaway HomeServices Select Properties (636) 720-1100
- Source: MARIS MLS-MO as distributed by MLS GRID | MLS#: MIS26070594

Property Details
Status
Active
Type
Single Family Residence
No. of Stories
-
County
City
Neighborhood
--
Year Built
-
HOA Fees
$62.5/mo
Finished Area
3,869 sqft
Lot Size
12,632.4 sqft lot
Basement Area
- sqft
MLS Name
MARIS MLS
MLS Number
MIS26070594
MLS Status
Active

Continue Your Journey in App
Find your dream home, receive real-time updates, and many more!
Continue Your Journey in App
Find your dream home, receive real-time updates, and many more!
Location
HOA Management
Harvest Heritage
HOA Fees
$750/ Annually
Amenities
 Amenities and services may be covered by one or multiple associations and service providers.
 Park Playground
 Common Area
 Bike Trails
 Common Area Maintenance
Other
Disclaimer: Amenities are based on third-party information and may vary; buyers must independently verify all amenities, as information is deemed reliable but not guaranteed.
Facts & Features
Rooms
Bedrooms & bathrooms
Bedrooms: 4
Bathrooms: 4
Primary Bedroom
Level: Main
Area: 289.00 Square Feet
Dimensions: 17x17
Den
Level: Main
Area: 170.00 Square Feet
Dimensions: 10x17
Great Room
Level: Main
Area: 361.00 Square Feet
Dimensions: 19x19
Dining Room
Level: Main
Area: 168.00 Square Feet
Dimensions: 14x12
Breakfast Room
Level: Main
Area: 255.00 Square Feet
Dimensions: 17x15
Bonus Room
Level: Upper
Area: 361.00 Square Feet
Dimensions: 19x19
Bedroom
Level: Upper
Area: 234.00 Square Feet
Dimensions: 13x18
Bedroom
Level: Upper
Area: 144.00 Square Feet
Dimensions: 12x12
Bedroom
Level: Upper
Area: 182.00 Square Feet
Dimensions: 14x13
Kitchen
Level: Main
Area: 187.00 Square Feet
Dimensions: 17x11
Loft
Level: Upper
Area: 117.00 Square Feet
Dimensions: 13x9
Interior
Window Features
Bay Window(s), Double Pane Windows, Insulated Windows, Low Emissivity Windows, Tilt In Windows
Heating
Forced Air, Zoned
Flooring
Carpet, Ceramic Tile, Luxury Vinyl, Plank, Vinyl
Appliances
Stainless Steel Appliance(s), Gas Cooktop, Dishwasher, Disposal, Microwave, Electric Oven, Range Hood, Wall Oven, Gas Water Heater
Sewer
Public Sewer
Interior Features
Breakfast Bar, Breakfast Room, Cathedral Ceiling(s), Custom Cabinetry, Double Vanity, Entrance Foyer, High Ceilings, Kitchen Island, Lever Faucets, Open Floorplan, Recessed Lighting, Separate Dining, Solid Surface Countertop(s), Tub, Two Story Entrance Foyer, Walk In Closet(s), Walk In Pantry
Cooling
Ceiling Fan(s), Central Air, Dual, Electric, Zoned
Construction
Year Built
-
Home type
Single Family Residence
Property Condition
New Construction, Under Construction
Roof
Architectural Shingle, Composition
Architectural Style
Traditional, Other
Foundation Details
Concrete Perimeter
Construction Materials
Brick Veneer, Frame, Stone Veneer, Vinyl Siding
Utilities & Energy
Parking Features
Attached, Driveway, Garage, Garage Door Opener, Garage Faces Front
Electric
Other
Security Features
Smoke Detector(s)
Fireplace Features
Gas, Great Room
Water Source
Public
Basement
8 Ft + Pour, Concrete, Egress Window, Full, Radon Mitigation, Roughed In Bath, Storage Space, Sump Pump, Unfinished
Utilities
Natural Gas Available, Underground Utilities
Laundry Features
Laundry Room, Main Level
Association Amenities
Common Ground, Park, Playground, Trail(s)
Other Features
Community Features
Sidewalks, Street Lights
Lot Features
Landscaped, Sprinklers In Front, Sprinklers In Rear
Disclosures
Unknown
Subdivision Name
Harvest Heritage
Patio And Porch Features
Patio
Price History
| Date | Event | Price |
|---|---|---|
11/10/2026 Source: | Listed for Sale | $918,974 $238/sqft |

Nearby Homes
Find Homes by Property Features in Wentzville, MO
Nearby New Homes For Sale


Based on information from Mid America Regional Information Systems, Inc. through Nov 10, 2026, 05:46PM as submitted to and distributed by MLS GRID. All data is obtained from various sources and may not have been verified by broker or MLS GRID. Supplied Open House Information is
subject to change without notice. All information should be independently reviewed and verified for accuracy. Properties may or may not be listed by the office/agent presenting the information. Some IDX listings have been excluded from this website.
Properties displayed may be listed or sold by various participants in the MLS. Property data presented reflect information otherwise available from public records. The REALTOR® providing this information may not have represented the buyer or seller
in some or all of the transactions.
IDX information is provided exclusively for consumers’ personal noncommercial use, that it may not be used for any purpose other than to identify prospective properties consumers may be interested in purchasing, that the data is deemed reliable but is not guaranteed by MLS GRID, and that the use of the MLS GRID Data may be subject to an end user license agreement prescribed by the Member Participant’s applicable MLS if any and as amended from time to time. © 2026 Mid America Regional Information Systems, Inc. All Rights Reserved.
 Advertising Broker: Nicholas Huscroft | Chosen Realty
