- Overview
- Description
- Property Details
- Location
- Facts & Features
- Getting Around
- Nearby Homes


$895,000
Monthly Est:$4,455
 4 Beds
 3 Baths
2 full baths + 1 half bath
 2,786sqft
301 Somerset Hills Dr, Georgetown, TX 78633
$895,000
$4,455/moEst:
Get Pre-Approved
Single Family Residence
Built in 2019
$-- HOA
1.01 acres lot
$321/sq.ft
Description
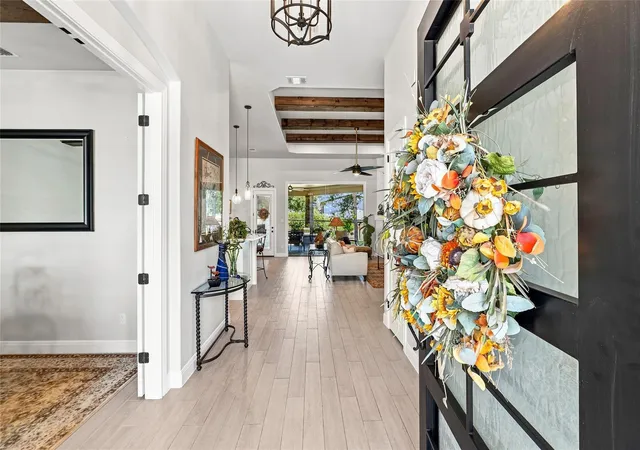
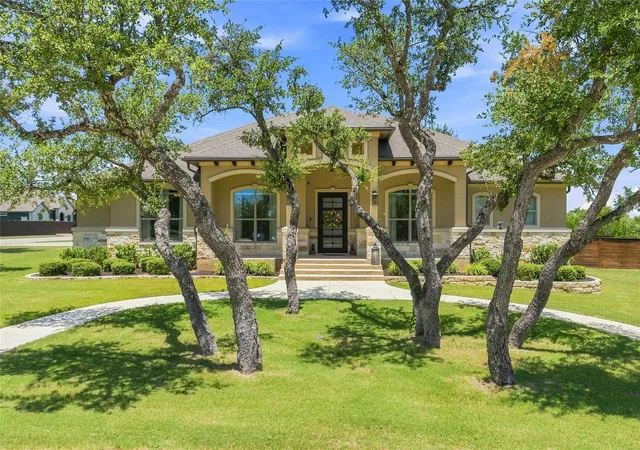
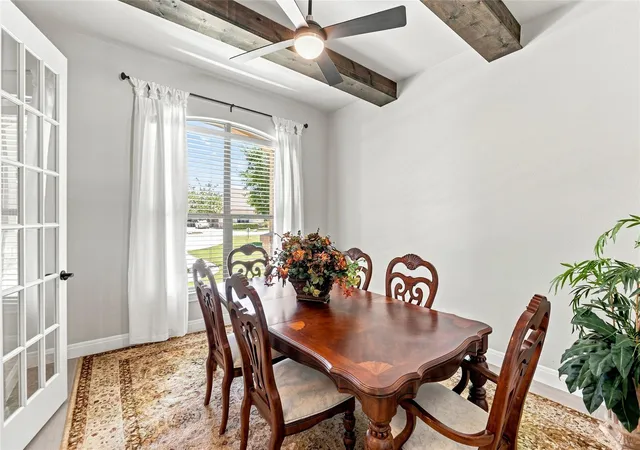
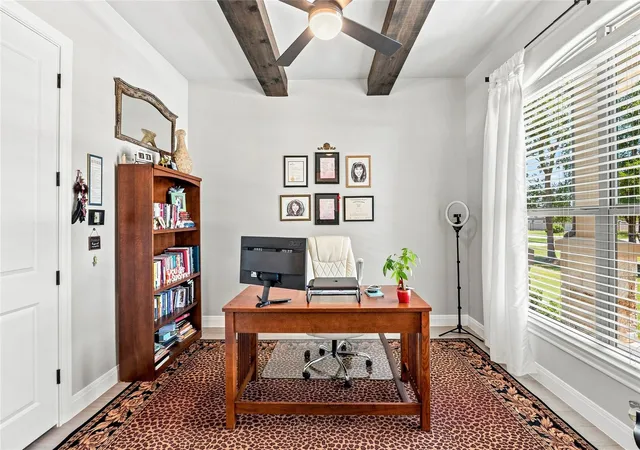
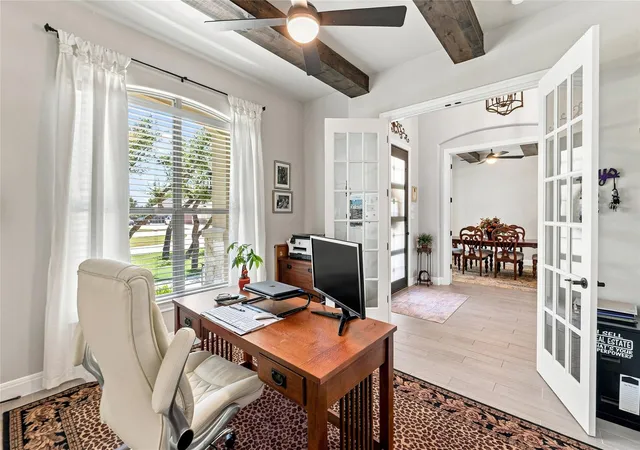
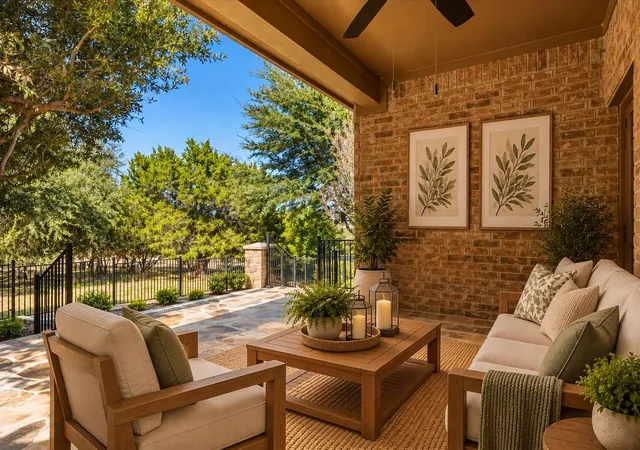
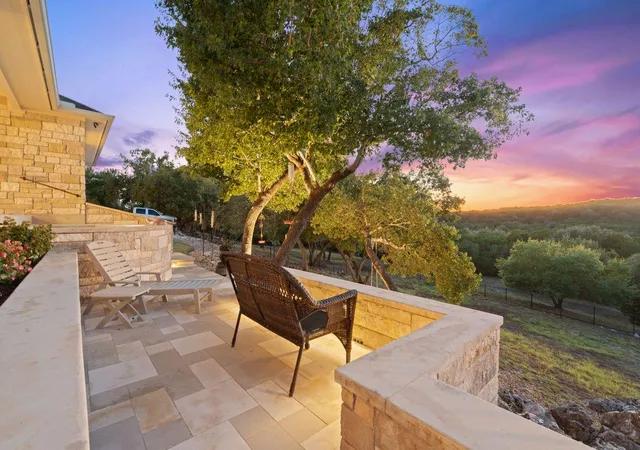
This exceptionally built, single-story residence was completed in 2020, rests on a one acre + beautiful treed corner lot within the established Somerset Ranch subdivision. Offering the privacy and space of country living with no HOA. Enjoy proximity to top-rated Georgetown ISD schools. A Stunning circular driveway plus additional 3 car garage driveway provides plenty of space for your guests. Inside, the bright, open floor plan is anchored by a large kitchen built for entertaining. This space boasts a generous island with light countertops, stainless-steel appliances, WIFI double ovens, and abundant cabinetry. Elegant beams in ceilings rise above the living room, where a sleek, modern fireplace creates a stunning focal point. Floor to ceiling glass windows bring the beauty into the home. Beautiful hardwood tile-style flooring runs continuously through the main living areas, ensuring a highly sophisticated aesthetic. The primary suite is a spacious elegant private retreat boasting high ceilings, a large walk-in closet, and a private bathroom with marble, dual vanity sinks, multi shower heads, and oversized soaking tub. 3 additional well-appointed bedrooms each provide walk-in closets plus additional bathrooms. For professionals, the layout provides two distinct workspaces: a versatile home office or possible extra bedroom and a separate study or dining area. Energy efficiency is a major highlight, keeping utility costs consistently low year-round. The property features premium spray foam insulation throughout the entire home, three-car garage. Outside, a covered back patio w/outdoor kitchen, grill, wood burning fireplace overlooks the large, double fenced backyard, separate firepit area creating an ideal setting for relaxing. RV/30 AMP. Space for shop/casita/pool. Available for: Assumable Non VA Loan Assumption @ 2.875% interest rate. (Yes, you don't have to be a VA to assume this mortgage!) Call for details.
- Houzeo last checked: 4 hours ago
- Listing updated: October 22, 2026 at 3:38 pm
- Listing Provided by: Lolita Doll (512) 415-9317 | eXp Realty, LLC (888) 519-7431
- Source: Unlock MLS-TX | MLS#: 2929172

Property Details
Status
Active
Type
Single Family Residence
No. of Stories
-
County
City
Neighborhood
--
Year Built
2019
HOA Fees
-
Finished Area
2,786 sqft
Lot Size
1.01 acres lot
Basement Area
- sqft
MLS Name
Unlock MLS
MLS Number
2929172
MLS Status
Active
Days on Market
90

Continue Your Journey in App
Find your dream home, receive real-time updates, and many more!
Continue Your Journey in App
Find your dream home, receive real-time updates, and many more!
Location
Facts & Features
Rooms
Bedrooms & bathrooms
Bedrooms: 4
Bathrooms: 3
Primary Bedroom
Level: First
Primary Bathroom
Level: First
Kitchen
Level: First
Living Room
Level: First
Interior
Cooling
Ceiling Fan(s), Central Air, Electric, Energy Star Qualified Equipment, Exhaust Fan
Exterior Features
Gas Grill, Gutters Full, Lighting, Outdoor Grill, Private Yard, Rv Hookup
Sewer
Aerobic Septic
Interior Features
Breakfast Bar, Built In Features, Ceiling Fan(s), Beamed Ceilings, Ceiling High, Quartz Counters, Double Vanity, Eat In Kitchen, Entrance Foyer, High Speed Internet, In Law Floorplan, Kitchen Island, Low Flow Plumbing Fixtures, Multiple Dining Areas, No Interior Steps, Open Floorplan, Pantry, Primary Bedroom On Main, Recessed Lighting, Soaking Tub, Storage, Study/home Office, Walk In Closet(s), Water Sense Fixture(s)
Appliances
Built In Gas Oven, Dishwasher, Disposal, Exhaust Fan, Instant Hot Water, Microwave, Double Oven, Propane Cooktop, Rnghd
Heating
Central, Energy Star Qualified Equipment, Exhaust Fan, Fireplace(s), Propane
Window Features
Blinds, Double Pane Windows, Energy Star Qualified Windows, Low Emissivity Windows, Screens
Flooring
Carpet, Marble, Tile
Construction
Year Built
Year Built: 2019
Home type
Single Family Residence
Foundation Details
Slab
Roof
Composition, Shingle
Construction Materials
Spray Foam Insulation, Masonry – All Sides, Stone, Stucco
Property Condition
Resale
Utilities & Energy
Fireplace Features
See Remarks, Fire Pit, Gas Log, Gas Starter, Living Room, Outside, Propane, Wood Burning
Parking Features
Boat, Circular Driveway, Door Multi, Driveway, Garage Door Opener, Garage Faces Side, Off Street, Open
Security Features
Carbon Monoxide Detector(s), Smoke Detector(s)
Utilities
Electricity Connected, High Speed Internet, Propane, Sewer Connected, Water Connected
Water Source
Public
Pool Features
None
Other Features
Lot Features
Back Yard, Corner Lot, Front Yard, Interior Lot, Landscaped, Level, Sprinkler Automatic, Sprinklers In Rear, Sprinklers In Front, Sprinkler Rain Sensor, Sprinklers On Side, Trees Large (over 40 Ft), Many Trees
Subdivision Name
Somerset Ranch
Disclosures
Other Disclosures, Owner/agent, Seller Disclosure, Seller Provided Survey Available
Patio And Porch Features
Covered, Front Porch, Patio, Porch, Rear Porch
Community Features
None
Price History
| Date | Event | Price |
|---|---|---|
10/22/2026 Source: | Listed for Sale | $895,000 $321/sqft |

Nearby Homes

Find Homes by Property Features in Georgetown, TX
Nearby New Homes For Sale

Based on information submitted to the MLS GRID from Unlock MLS through Oct 29, 2026, 06:30AM. All information provided is deemed reliable but is not guaranteed and should be independently verified. Unlock MLS and its affiliates provide the MLS and all content therein “AS IS” and without any warranty, express or implied. All data is obtained from various sources and may not have been verified by broker or MLS GRID. Supplied Open House Information is subject to change without notice. All information should be independently reviewed and verified for accuracy. Properties may or may not be listed by the office/agent presenting the information. The information being provided is for consumers’ personal, non-commercial use. It may not be used for any purpose other than to identify prospective properties consumers may be interested in purchasing. © 2026 Unlock MLS. All Rights Reserved.
 Advertising Broker: Michelle Brecker | Pathway To Home Realty
