- Overview
- Description
- Property Details
- Location
- HOA Management
- Facts & Features
- Getting Around
- Nearby Homes


$365,000
Monthly Est:$1,817
 4 Beds
 3 Baths
2 full baths + 1 half bath
 1,943sqft
301 Stallion Rd, Greenville, SC 29617
$365,000
$1,817/moEst:
Get Pre-Approved
Single Family Residence
Built in 2003
$25/mo HOA
0.15 acre lot
$188/sq.ft
Description
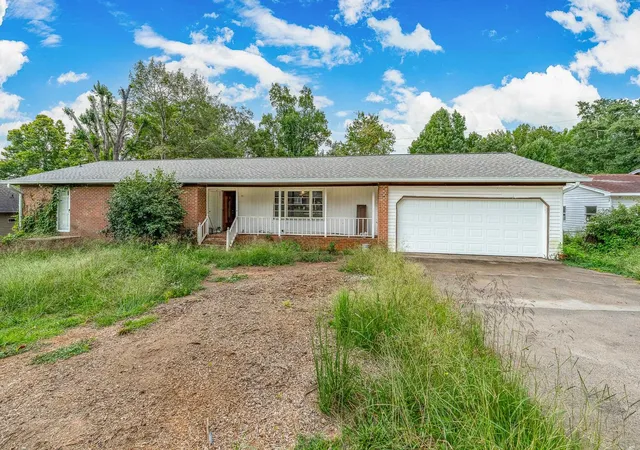
Welcome home to this beautifully refreshed 4-bedroom, 2.5-bath home in the desirable Hampton Farms community! Freshly painted throughout in a soft, neutral color palette, this move-in ready home offers the perfect blend of comfort, functionality, and style.
The main level features a welcoming living room, a formal dining room for entertaining, and a spacious primary suite complete with a private ensuite bath, providing the convenience of main-level living. The laundry room is also downstairs and offers either gas or electric for the dryer. Upstairs, you'll find three additional bedrooms, including a versatile fourth room that can easily serve as a bonus room, home office, playroom, or fourth bedroom to fit your lifestyle.
Step outside and enjoy the expansive 24' x 12' deck with a gas grill line for convenience, overlooking a fully privacy-fenced backyard—perfect for grilling, relaxing, entertaining, or letting pets and children play. Additional updates include a freshly pressure-washed exterior and a newly painted front porch, giving this home outstanding curb appeal.
Ideally located in Hampton Farms, you'll enjoy convenient access to Furman University, nearby golf courses, shopping, dining, and the vibrant downtown area of Travelers Rest, while still being just minutes from downtown Greenville. This well-maintained home is truly move-in ready and waiting for its new owners. Schedule your private showing today!
- Houzeo last checked: 12 hours ago
- Listing updated: September 30, 2026 at 1:53 pm
- Listing Provided by: Sheila Newton Team (864) 225-1205 DRE #21498, Tracie Carlton (864) 449-1716 DRE #90571 | Howard Hanna Allen Tate - Anderson North (864) 972-3042
- Source: Western Upstate MLS-SC | MLS#: 20303870

Property Details
Status
Active
Type
Single Family Residence
No. of Stories
2
County
City
Neighborhood
--
Year Built
2003
HOA Fees
$25/mo
Finished Area
1,943 sqft
Lot Size
0.15 acre lot
Basement Area
- sqft
MLS Name
Western Upstate MLS
MLS Number
20303870
MLS Status
Active
Days on Market
78
Cumulative Days on Market
78

Continue Your Journey in App
Find your dream home, receive real-time updates, and many more!
Download App
Continue Your Journey in App
Find your dream home, receive real-time updates, and many more!
Location
HOA Management
N/A
HOA Fees
$300/ Annually
Amenities
 Amenities and services may be covered by one or multiple associations and service providers.
 StreetLights
Disclaimer: Amenities are based on third-party information and may vary; buyers must independently verify all amenities, as information is deemed reliable but not guaranteed.
Facts & Features
Rooms
Bedrooms & bathrooms
Bedrooms: 4
Bathrooms: 3
Bedroom4
Level: Upper
Area: 300.00 Square Feet
Dimensions: 20x15
Bedroom3
Level: Upper
Area: 209.00 Square Feet
Dimensions: 19x11
Bedroom2
Level: Upper
Area: 160.00 Square Feet
Dimensions: 16x10
PrimaryBathroom
Level: Main
Area: 72.00 Square Feet
Dimensions: 9x8
PrimaryBedroom
Level: Main
Area: 182.00 Square Feet
Dimensions: 14x13
Laundry
Level: Main
Area: 36.00 Square Feet
Dimensions: 6x6
BreakfastRoomNook
Level: Main
Area: 108.00 Square Feet
Dimensions: 12x9
Kitchen
Level: Main
Area: 135.00 Square Feet
Dimensions: 15x9
HalfBath
Level: Main
Area: 30.00 Square Feet
Dimensions: 6x5
DiningRoom
Level: Main
Area: 132.00 Square Feet
Dimensions: 12x11
LivingRoom
Level: Main
Area: 285.00 Square Feet
Dimensions: 15x19
Interior
Heating
Forced Air, Heat Pump, Natural Gas
Cooling
Central Air, Electric, Forced Air, Heat Pump
Sewer
Public Sewer
Interior Features
Bathtub, Ceiling Fans, Garden Tub Roman Tub, Jetted Tub, Laminate Countertop, Bath In Primary Bedroom, Main Level Primary, Pull Down Attic Stairs, Smooth Ceilings, Separate Shower, Cable Tv, Walk In Closets, Walk In Shower, Window Treatments
Window Features
Blinds, Tilt In Windows, Vinyl
Flooring
Carpet, Ceramic Tile, Luxury Vinyl Plank
Exterior Features
Deck, Fence, Porch
Appliances
Dishwasher, Electric Oven, Electric Range, Gas Water Heater, Microwave
Construction
Year Built
Year Built: 2003
Home type
Single Family Residence
Architectural Style
Traditional
Roof
Architectural, Shingle
Foundation Details
Crawlspace
Construction Materials
Vinyl Siding
Utilities & Energy
Parking Features
Attached, Garage, Driveway, Garage Door Opener
Utilities
Cable Available, Underground Utilities
Water Source
Public
Laundry Features
Washer Hookup, Electric Dryer Hookup, Gas Dryer Hookup
Basement
None, Crawl Space
Security Features
Security System Owned, Smoke Detectors
Other Features
Lot Features
Corner Lot, Level, Outside City Limits, Subdivision
Subdivision Name
Other
Patio And Porch Features
Deck, Front Porch
Community Features
Short Term Rental Allowed, Sidewalks
Price History
| Date | Event | Price |
|---|---|---|
07/15/2026 Source: | Price Decreased | $365,000 -2.67% $0/sqft |
07/15/2026 Source: | Listed for Sale | $375,000 $0/sqft |

Nearby Homes





Find Homes by Property Features in Greenville, SC
Nearby New Homes For Sale

Based on information from the Western Upstate MLS through Oct 01, 2026, 02:45PM. This information is deemed reliable, but not guaranteed. Neither the Western Upstate Association of REALTORS® Inc. or the Western Upstate MLS of South Carolina Inc., nor the listing broker, nor their agents are responsible for the accuracy of the information. The buyer is responsible for verifying all information. This information is provided by the Western Upstate Association of REALTORS® Inc. and the Western Upstate MLS of South Carolina Inc. for use by its members and is not intended for the use for any other purpose. The data relating to real estate for sale on this website comes in part from the Broker Reciprocity Program of the Western Upstate Association of REALTORS® Inc. and the Western Upstate MLS of South Carolina Inc. © 2026 Western Upstate MLS of South Carolina Inc. All Rights Reserved.
 Advertising Broker: Nicholas Huscroft | Chosen Realty