- Overview
- Description
- Property Details
- Location
- HOA Management
- Facts & Features
- Getting Around
- Nearby Homes

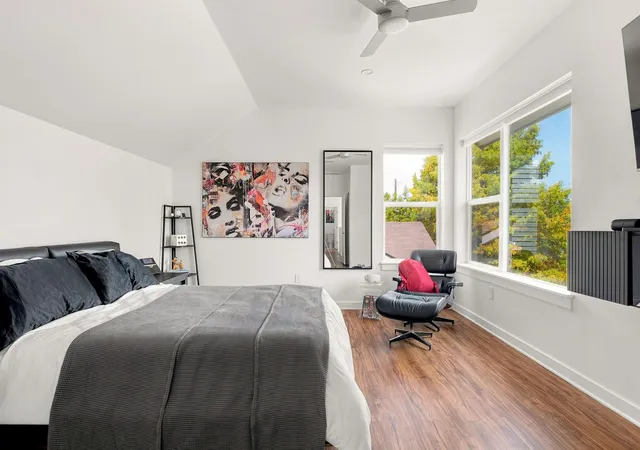


$425,000
Monthly Est:$2,115
 3 Beds
 3 Baths
2 full baths + 1 half bath
 1,706sqft
301 W Stassney Ln #5, Austin, TX 78745
$425,000
$2,115/moEst:
Get Pre-Approved
Single Family Residence
Built in 2015
$133.33/mo HOA
4,133.84 sqft lot
$249/sq.ft
Description
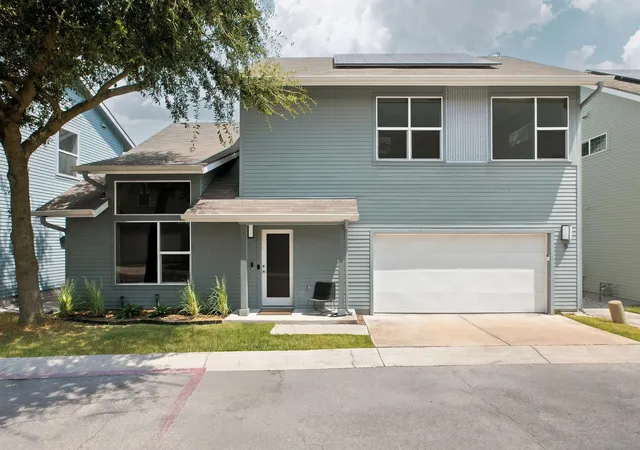
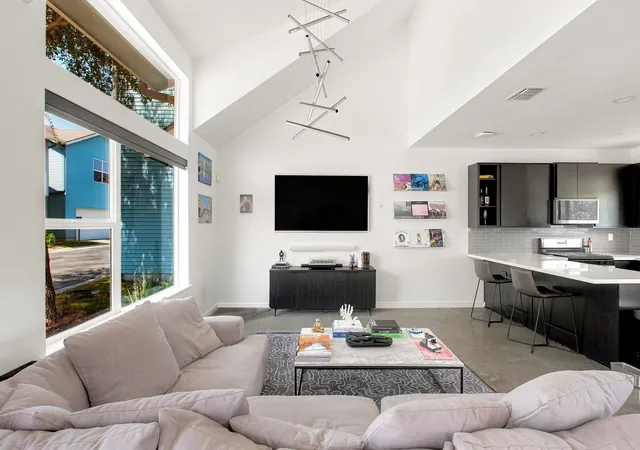
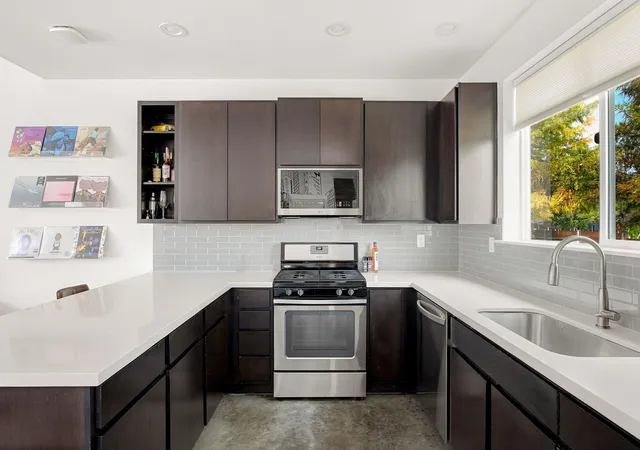
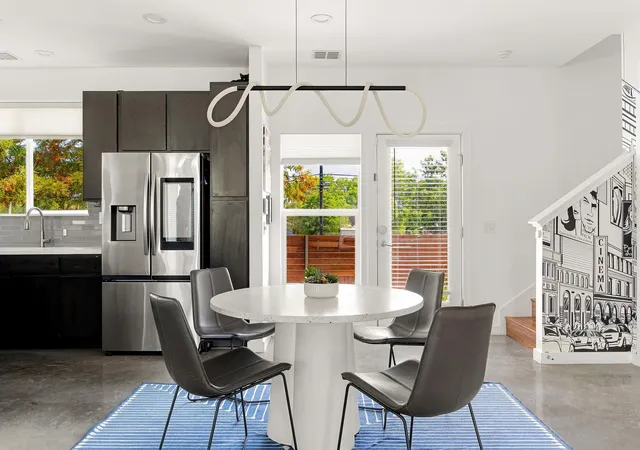
Just off Soco, in a quiet enclave of just 35 homes with no through traffic, this isn't your typical 3 bed, 2 1/2 bath home. The yard work is handled for you, and the house runs on one connected system: smart security, smart lighting, and professionally installed network wiring throughout. The primary suite comes with two closets instead of one and a large picture window and soaring ceilings keep the main living space bright. Shades ease open on their own schedule instead of you fumbling with a cord in the dark. Open the two car garage, something you'll find in only 1/3 of homes in this part of town, with a word to Siri on your way out. For movie night, the living room is wired for surround sound, and the primary bath has ceiling speakers built in for a any soundtrack. Check the video doorbell or security system from your phone at lunch, and come home to lights already set the way you like them, with Philips Hue color-changing bulbs in every recessed can. Working from home, the house is wired for full coverage everywhere, with ceiling mounts and ethernet run to every room, ready for your own access points or mesh system. If a bedroom becomes an office, the circuit's already rated for 20 amps. Multiple monitors, no tripped breakers. The smart refrigerator, washer, and dryer, all newer models, plus the second refrigerator in the garage are available with the right offer. Step into a fully fenced backyard with a large shade tree, and don't think twice about the lawn: the HOA handles landscaping front and back every two weeks. Very quiet, can't hear any road noise. No carpet anywhere either, just LVP and polished concrete throughout. None of it rides on old infrastructure. The tankless water heater has new valves and gets serviced every year, same with the HVAC. Every window carries a transferable lifetime warranty, and solar panels are included to help lower your monthly expenses. A full list of upgrades and their dates is attached separately.
- Houzeo last checked: 12 hours ago
- Listing updated: November 3, 2026 at 5:35 pm
- Listing Provided by: Chloe Chiang (512) 686-5658 | eXp Realty, LLC (888) 519-7431
- Source: Unlock MLS-TX as distributed by MLS GRID | MLS#: 6279420

Property Details
Status
Active
Type
Single Family Residence
No. of Stories
-
County
City
Neighborhood
Year Built
2015
HOA Fees
$133.33/mo
Finished Area
1,706 sqft
Lot Size
4,133.84 sqft lot
Basement Area
- sqft
MLS Name
Unlock MLS
MLS Number
6279420
MLS Status
Active
Days on Market
66

Continue Your Journey in App
Find your dream home, receive real-time updates, and many more!
Continue Your Journey in App
Find your dream home, receive real-time updates, and many more!
Location
HOA Management
Sweetbriar HOA
HOA Fees
$400/ Quarterly
Amenities
 Amenities and services may be covered by one or multiple associations and service providers.
 Maintenance
 Lawn Care
 Common Area Maintenance
Disclaimer: Amenities are based on third-party information and may vary; buyers must independently verify all amenities, as information is deemed reliable but not guaranteed.
Facts & Features
Rooms
Bedrooms & bathrooms
Bedrooms: 3
Bathrooms: 3
Primary Bedroom
Level: Second
Primary Bathroom
Level: Second
Kitchen
Level: Main
Dining Room
Level: Main
Family Room
Level: Main
Laundry
Level: Second
Interior
Flooring
Concrete, Laminate
Sewer
Public Sewer
Cooling
Central Air
Exterior Features
Exterior Steps, Gutters Full, Lighting, Private Yard
Appliances
Dishwasher, Disposal, Energy Star Qualified Appliances, Gas Range, Microwave, Gas Oven, Plumbed For Ice Maker, Stainless Steel Appliance(s), Tankless Water Heater
Heating
Central, Electric, Energy Star Qualified Equipment
Interior Features
Breakfast Bar, Ceiling Fan(s), Ceiling High, Ceiling Vaulted, Chandelier, Granite Counters, Double Vanity, Eat In Kitchen, High Speed Internet, Interior Steps, Kitchen Island, Low Flow Plumbing Fixtures, Open Floorplan, Pantry, Recessed Lighting, Smart Home, Smart Thermostat, Sound System, Stackable W/d Connections, Storage, Walk In Closet(s), Wired For Data, Wired For Sound
Window Features
Blinds, Display Window(s), Double Pane Windows, Energy Star Qualified Windows, Low Emissivity Windows, Screens, Vinyl Windows, Window Coverings
Construction
Year Built
Year Built: 2015
Home type
Single Family Residence
Roof
Composition
Property Condition
Resale
Foundation Details
Slab
Construction Materials
Hardi Plank Type
Utilities & Energy
Pool Features
None
Water Source
Public
Parking Features
Door Single, Garage, Garage Door Opener, Garage Faces Front, Guest, Paved
Utilities
Cable Available, Electricity Connected, High Speed Internet, Natural Gas Connected, Phone Available, Sewer Connected, Water Connected
Security Features
Carbon Monoxide Detector(s), Closed Circuit Camera(s), Security Lights, Security System, Smoke Detector(s)
Other Features
Lot Features
Curbs, Landscaped, Level, Sprinkler Automatic, Trees Medium (20 Ft 40 Ft), Trees Small (under 20 Ft)
Community Features
Cluster Mailbox, Google Fiber
Patio And Porch Features
Patio
Subdivision Name
Sweetbriar Condo Amende
Disclosures
Seller Disclosure
Price History
| Date | Event | Price |
|---|---|---|
11/03/2026 Source: | Listed for Sale | $425,000 -5.56% $249/sqft |
08/02/2023 Source: | Sold | $450,000 -11.76% $264/sqft |
01/19/2023 Source: | Listing Removed | $510,000 $299/sqft |

Nearby Homes
Find Homes by Property Features in Austin, TX
Nearby New Homes For Sale
Nearby Pre-Owned Homes For Sale

Based on information submitted to the MLS GRID from Unlock MLS through Nov 02, 2026, 02:15PM. All information provided is deemed reliable but is not guaranteed and should be independently verified. Unlock MLS and its affiliates provide the MLS and all content therein “AS IS” and without any warranty, express or implied. All data is obtained from various sources and may not have been verified by broker or MLS GRID. Supplied Open House Information is subject to change without notice. All information should be independently reviewed and verified for accuracy. Properties may or may not be listed by the office/agent presenting the information. IDX information is provided exclusively for consumers personal non-commercial use. It may not be used for any purpose other than to identify prospective properties consumers may be interested in purchasing. The data is deemed reliable but is not guaranteed by MLS GRID. The use of the MLS GRID Data may be subject to an end-user license agreement prescribed by the Member Participant’s applicable MLS, if any, and as amended from time to time. © 2026 Unlock MLS. All Rights Reserved.
 Advertising Broker: Michelle Brecker | Pathway To Home Realty
