- Overview
- Description
- Property Details
- Location
- Facts & Features
- Getting Around
- Nearby Homes


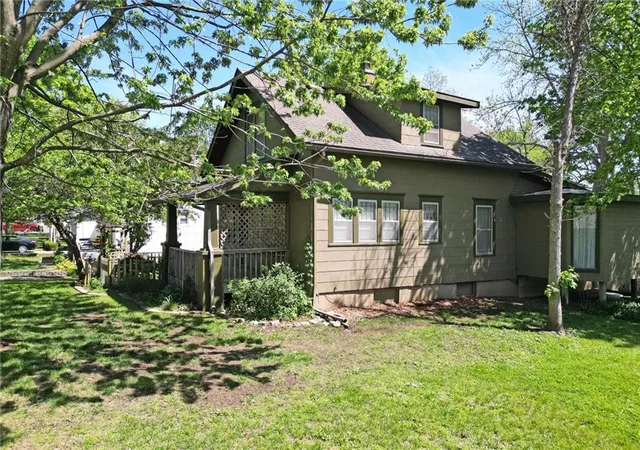


$299,000
Monthly Est:$1,488
 3 Beds
 2 Baths
1 full bath + 1 half bath
 1,387sqft
301 W Washington St, Harrisonville, MO 64701
$299,000
$1,488/moEst:
Get Pre-Approved
Single Family Residence
Built in 1920
$-- HOA
11,935 sqft lot
$216/sq.ft
Description
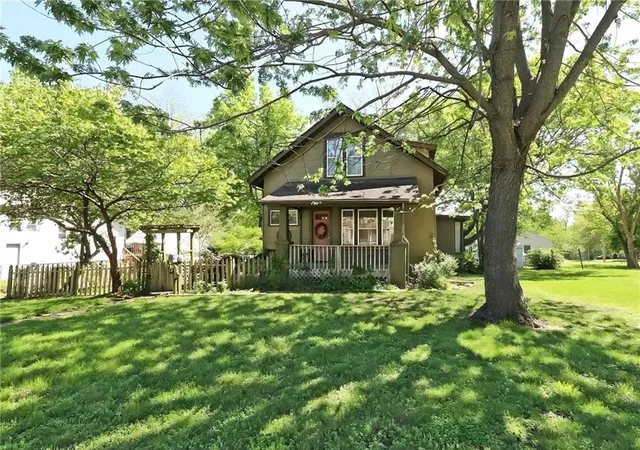
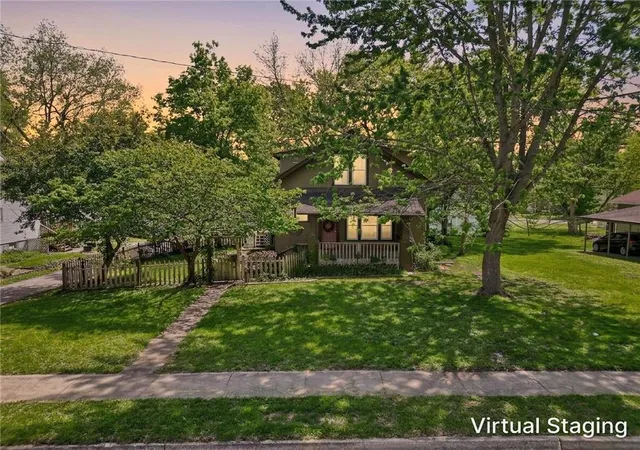
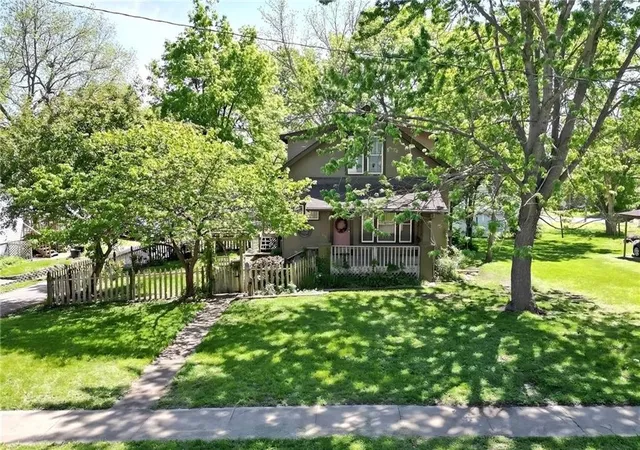
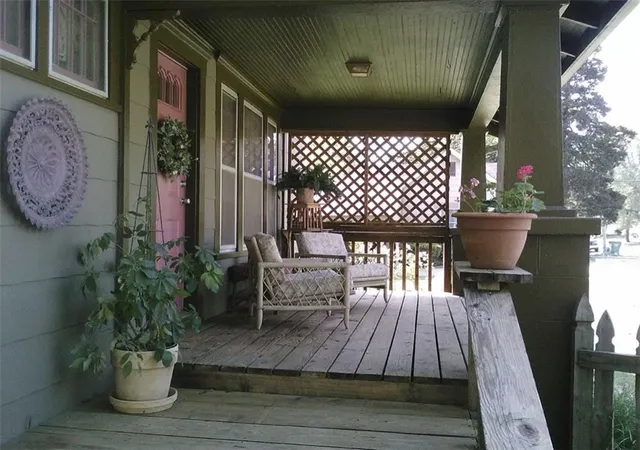
Welcome to 301 W. Washington St. A craftsman one and a half story bungalow, built in 1920, sitting on a huge lot that spans between Washington St. & Lee St. behind. Three bedroom, 1 & 1/2 bath home. This remarkable home has been lovingly restored over the last 42 years. It has so much of its original character without missing out on what is needed for life a hundred years later. The house has been rewired, replumbed, and all of the lathe and plaster removed. New sheetrock, all new trim throughout, and a fully remodeled cook’s kitchen with a huge quartz island. Newer appliances in the kitchen. Reverse osmosis water filtration on tap at the sink. Slate tile floor in the kitchen. The primary bedroom is on the ground floor, with a cedar lined walk in closet and French doors that open to the back deck. Main level laundry. Upstairs, one bedroom has a ceiling that vaults to the roof line with large windows. The 2nd bedroom upstairs has a casket vaulted ceiling. The full bath has the original claw foot tub. Both baths have high profile commodes and new fixtures. Oak staircase, oak hardwood floor in living room. The house has a mixture of flooring, hardwood, tile, and painted board. Full basement. Fenced garden on the East side of the house, full of perennial flowers and a limestone patio. Two porches, including one large covered private deck off the master bedroom. The original barn has also been restored, including electricity. It has been used as an art studio for decades. The studio/barn is ready for any artist, musician, crafter or hobbyist. Fully insulated, easy to heat and cool, two windows, superb lighting, wood floors. The barn doors open up one wall on rolling tracks. Within easy walking distance to the Harrisonville Square shops and restaurants. What an opportunity for those looking for a Craftsman house, with tons of character, to buy one fully restored. One owner for over 42 years, is turn-key and ready for you to move in. (Furnished pics from owner.)
- Houzeo last checked: 1 minute ago
- Listing updated: September 15, 2026 at 9:41 pm
- Listing Provided by: Anna Diamond Coble (816) 805-0908 , Patrick Flanner | O Shaughnessy & Diamond RE (816) 380-6575
- Source: Heartland MLS-KS | MLS#: 2619008

Property Details
Status
Active Under Contract
Type
Single Family Residence
No. of Stories
-
County
City
Neighborhood
--
Year Built
1920
HOA Fees
-
Finished Area
1,387 sqft
Lot Size
11,935 sqft lot
Basement Area
- sqft
MLS Name
Heartland MLS
MLS Number
2619008
MLS Status
Show For Backups
Days on Market
155

Continue Your Journey in App
Find your dream home, receive real-time updates, and many more!
Download App
Continue Your Journey in App
Find your dream home, receive real-time updates, and many more!
Location
Facts & Features
Rooms
Bedrooms & bathrooms
Bedrooms: 3
Bathrooms: 2
Primary Bedroom
Level: Main
Bedroom 2
Level: Upper
Bathroom 3
Level: Upper
Interior
Sewer
Public Sewer
Cooling
Electric
Flooring
Tile, Wood
Heating
Natural Gas
Construction
Year Built
Year Built: 1920
Home type
Single Family Residence
Roof
Composition
Architectural Style
Craftsman
Construction Materials
Brick/mortar
Utilities & Energy
Laundry Features
Main Level
Water Source
Public
Basement
Full
Parking Features
Other
Other Features
Subdivision Name
Org Town Of Harrisonville
Price History
| Date | Event | Price |
|---|---|---|
09/15/2026 Source: | Contingent (Active Under Contract) | $299,000 $216/sqft |
06/16/2026 Source: | Listed for Sale | $299,000 $216/sqft |

Nearby Homes
Find Homes by Property Features in Harrisonville, MO


Based on information from the Kansas City Regional Association of REALTORS® or Heartland MLS through Oct 11, 2026, 02:46AM. The information displayed on this page is confidential, proprietary, and copyrighted information of Heartland Multiple Listing Service, Inc. (“Heartland MLS”). Heartland MLS does not make any warranty or representation concerning the timeliness or accuracy of the information displayed herein. In consideration for the receipt of the information on this page, the recipient agrees to use the information solely for the private non- commercial purpose of identifying a property in which the recipient has a good faith interest in acquiring. Some IDX listings have been excluded from this website. The data relating to real estate displayed on this website comes in part from the Heartland Multiple Listing Service database compilation. The properties displayed on this website may not be all of the properties in the Heartland MLS database compilation, or all of the properties listed with other brokers participating in the Heartland MLS IDX program. Detailed information about the properties displayed on this website includes the name of the listing company. © 2026 Heartland Multiple Listing Service, Inc. All Rights Reserved.
 Advertising Broker: Nicholas Huscroft | Chosen Realty