- Overview
- Description
- Property Details
- Location
- Facts & Features
- Getting Around
- Nearby Homes



$700,000
Monthly Est:$3,484
 4 Beds
 2 Baths
1 full bath
 2,135sqft
3010 Pierce St, Wheat Ridge, CO 80214
$700,000
$3,484/moEst:
Get Pre-Approved
Single Family Residence
Built in 1940
$-- HOA
12,197 sqft lot
$328/sq.ft
Description
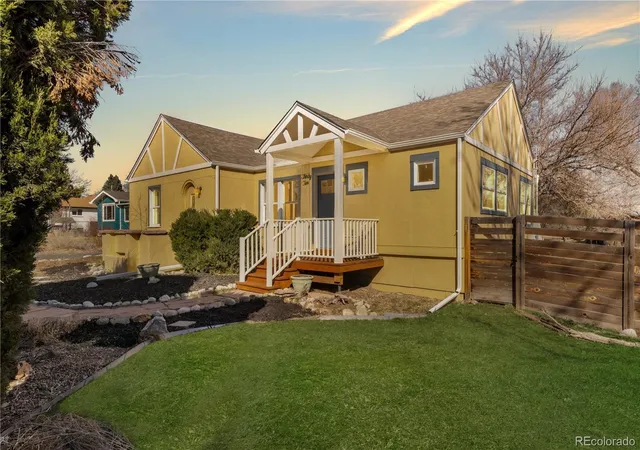
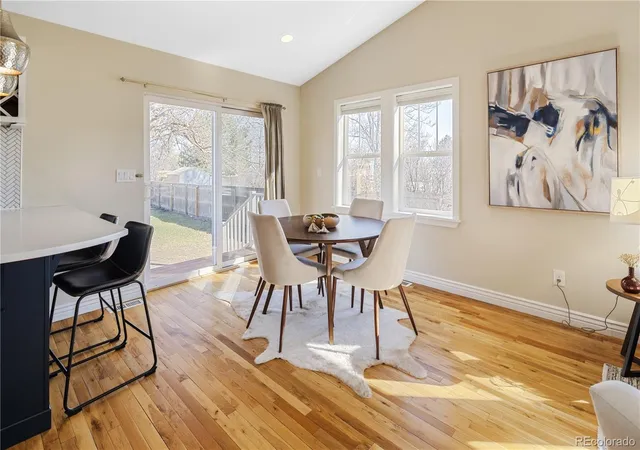
Originally built in 1940 and thoughtfully expanded and renovated in 2017, this charming home sits on over a quarter-acre lot in Wheat Ridge — bordering Edgewater and minutes from Sloan's Lake, its an easy ride to Highland Square, the Shops at Tennyson, major highways, and downtown Denver. The best of city living, with room to breathe.
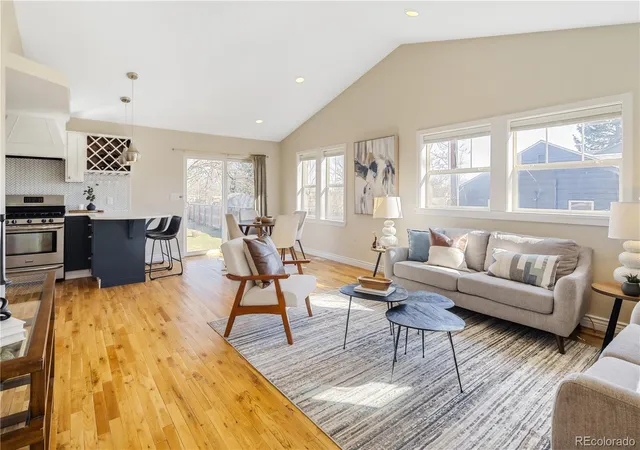
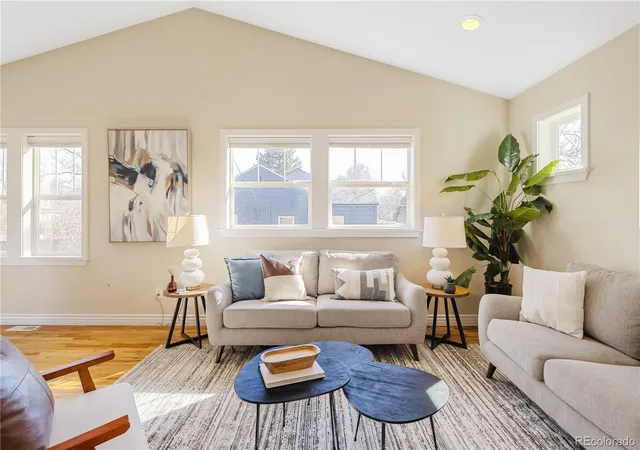
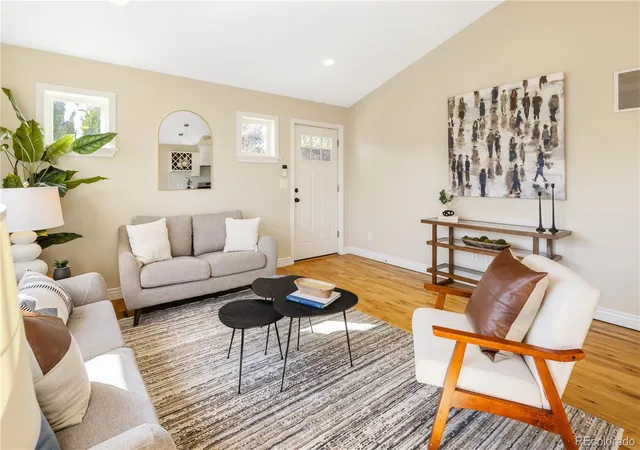
Step inside and you're welcomed by a bright, open-concept living room with vaulted ceilings, hardwood floors, fresh paint throughout, and sweeping sightlines to the dining area, kitchen, and the expansive backyard. The updated kitchen is a true centerpiece — stainless steel appliances, a herringbone backsplash, quartz countertops, and a peninsula with counter seating that makes it equally at home for weeknight dinners or weekend entertaining.
The original portion of the home offers three comfortable bedrooms on the main floor, served by two full bathrooms. Head through the kitchen and downstairs to find a generous non-conforming bedroom, a private office, laundry, and an impressive amount of built-in storage — the kind that makes you wonder how you ever lived without it.
Outside is where this home truly shines. The backyard is an entertainer's oasis: a concrete patio with ample room for al fresco dining, a patio for lingering evenings with friends, and a hot tub for whenever the mood strikes. With a single-car detached garage plus three dedicated off-street parking spaces, space is never in short supply. Whether you're a gardener dreaming of raised beds, a pet owner needing room to roam, or someone envisioning an accessory dwelling unit—this yard is ready for whatever you have in mind.
Most recently, 3010 Pierce has been a successful licensed vacation rental, delivering flexible options for the next owner. As such, the staging furniture has been swapped out to accommodate the furnished rental.
Move in ready with untapped potential, 3010 Pierce is ready for it's next owner to make their home -Schedule your private showing today!
- Houzeo last checked: 7 minutes ago
- Listing updated: September 4, 2026 at 6:36 pm
- Listing Provided by: Mycah Healey (720) 261-7278 | MODUS Real Estate (303) 974-4717
- Source: DENVER (RE COLORADO) MLS-CO | MLS#: 8825729

Property Details
Status
Active
Type
Single Family Residence
No. of Stories
-
County
City
Neighborhood
--
Year Built
1940
HOA Fees
-
Finished Area
2,135 sqft
Lot Size
12,197 sqft lot
Basement Area
- sqft
MLS Name
DENVER (RE COLORADO) MLS
MLS Number
8825729
MLS Status
Active
Days on Market
56

Continue Your Journey in App
Find your dream home, receive real-time updates, and many more!
Download App
Continue Your Journey in App
Find your dream home, receive real-time updates, and many more!
Location
Facts & Features
Rooms
Bedrooms & bathrooms
Bedrooms: 4
Bathrooms: 2
Kitchen
Level: Main
Dining Room
Level: Main
Living Room
Level: Main
Bedroom
Level: Main
Bathroom Three Quarter
Level: Main
Bedroom
Level: Main
Bedroom
Level: Main
Bathroom Full
Level: Main
Bedroom
Level: Basement
Bonus Room
Level: Basement
Laundry
Level: Basement
Interior
Sewer
Public Sewer
Interior Features
Breakfast Bar, Eat In Kitchen, High Ceilings, Open Floorplan, Quartz Counters, Vaulted Ceiling(s)
Cooling
Central Air
Flooring
Tile, Vinyl, Wood
Heating
Forced Air
Exterior Features
Garden, Private Yard, Rain Gutters
Appliances
Dishwasher, Dryer, Gas Water Heater, Oven, Range, Refrigerator, Washer
Construction
Year Built
Year Built: 1940
Home type
Single Family Residence
Property Condition
Updated/remodeled
Roof
Shingle
Foundation Details
Concrete Perimeter, Structural
Construction Materials
Frame, Stucco
Utilities & Energy
Water Source
Public
Basement
Full
Utilities
Electricity Connected, Natural Gas Connected
Security Features
Carbon Monoxide Detector(s), Smoke Detector(s)
Electric
110v
Parking Features
Concrete
Other Features
Subdivision Name
Hendersons Amd
Lot Features
Landscaped, Level
Patio And Porch Features
Front Porch, Patio
Price History
| Date | Event | Price |
|---|---|---|
08/20/2026 Source: | Listed for Sale | $700,000 $367/sqft |
08/14/2026 Source: | Coming Soon | $700,000 -3.45% $367/sqft |
05/19/2026 Source: | Listing Removed | $725,000 $380/sqft |
03/13/2026 Source: | Listed for Sale | $725,000 -3.33% $380/sqft |
03/13/2026 Source: | Price Increased | $750,000 +3.45% $393/sqft |

Show more
Nearby Homes
Find Homes by Property Features in Wheat Ridge, CO

Based on information from REcolorado®, Inc.through Oct 10, 2026, 08:30PM. Not all properties were listed and/or closed by Company. This representation is based in whole or in part on content supplied by REcolorado®, Inc. REcolorado®, Inc. does not guarantee nor is it in any way responsible for its accuracy. Content maintained by REcolorado®, Inc. may not reflect all real estate activity in the market. Some IDX listings have been excluded from this website. Any use search of data on the website, other than by a consumer looking to purchase real estate, is prohibited. If Houzeo suspect “scraping” of the data has occurred, the suspicion and any evidence will be reported to the MLS. IDX information is provided exclusively for consumers' personal non-commercial use. It may not be used for any purpose other than to identify prospective properties consumers may be interested in purchasing. The data is deemed reliable but is not guaranteed by REcolorado®. The use of the IDX Data may be subject to an end user license agreement prescribed by REcolorado® as amended from time to time.
Based on information submitted to the MLS GRID as of Oct 10, 2026, 08:30PM. All data is obtained from various sources and may not have been verified by broker or MLS GRID. Supplied Open House information is subject to change without notice. All information should be independently reviewed and verified for accuracy. Properties may or may not be listed by the office/agent presenting the information. ©2026 REcolorado®, Inc. All Rights Reserved.
 Advertising Broker: Albert Gollas | Gollas and Company, Inc.