

- Overview
- Description
- Property Details
- Location
- HOA Management
- Facts & Features
- Getting Around
- Nearby Homes
$349,900
Monthly Est:$1,742
 3 Beds

3 full baths
 2,316sqft
3010 S Wood Dale Dr #14, Jackson, MI 49203
$349,900
$1,742/moEst:
Condominium
Built in 1997
$12.5/mo HOA
10,018.8 sqft lot
$151/sq.ft
Description
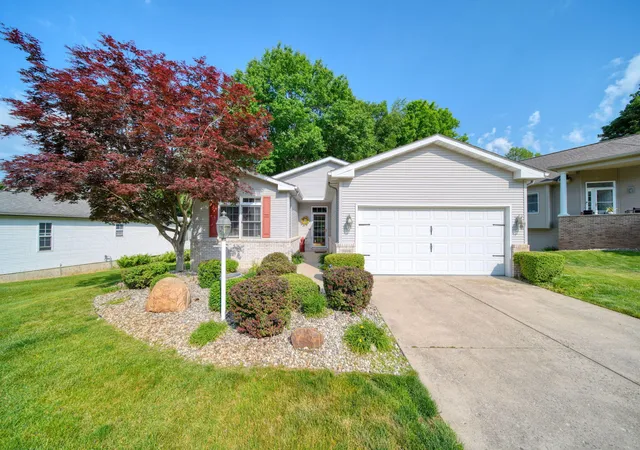
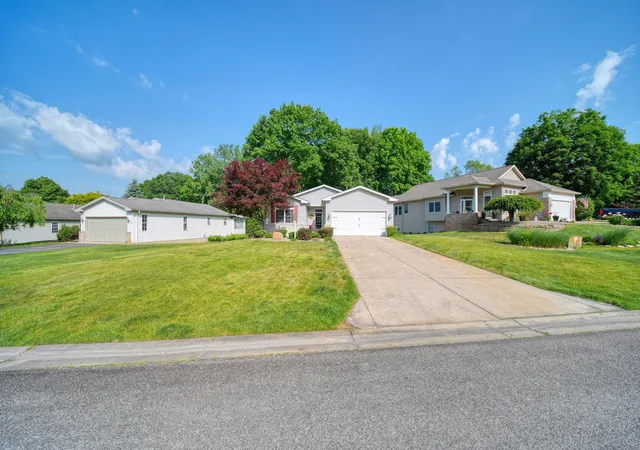
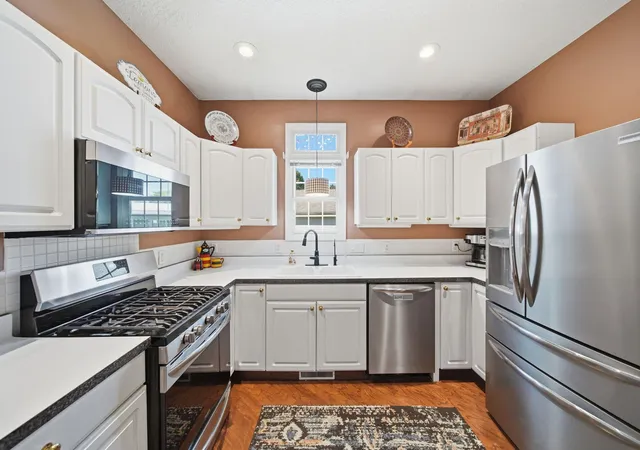
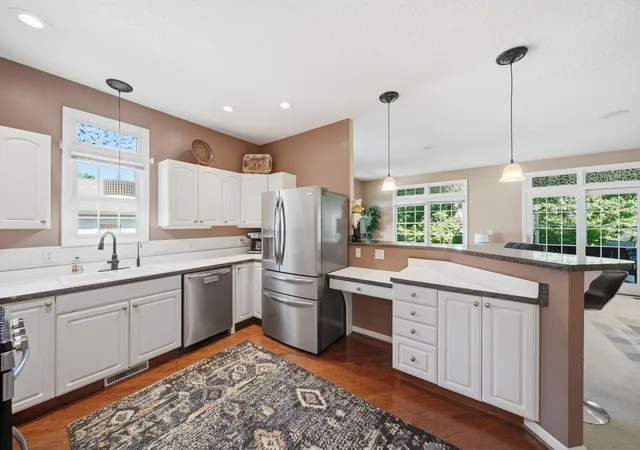
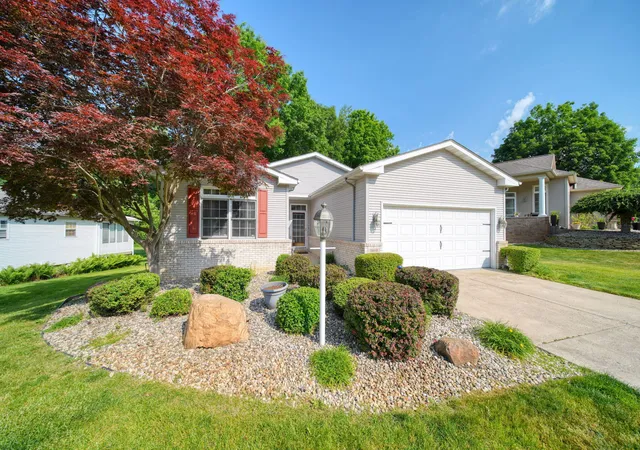
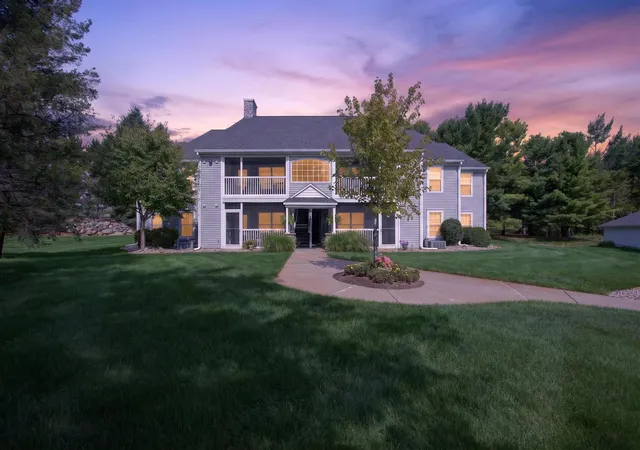
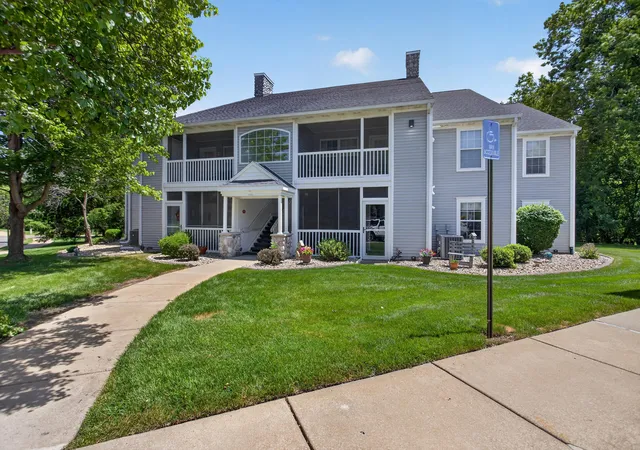
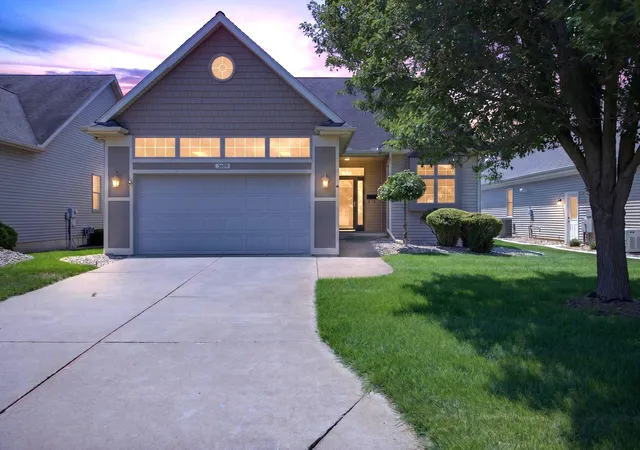
Enjoy carefree condo living in this beautifully maintained 3-bedroom, 3 bath home nestled in a desirable Summit Township community. Offering a private wooded backdrop and thoughtfully designed living spaces, this home combines comfort, convenience, & style.The main level features an open concept creating a warm and inviting atmosphere. The bright white kitchen offers ample cabinetry, a pantry, and flows seamlessly into the living & dining area, making entertaining a breeze. Step into the screened-in porch and enjoy peaceful views of the private wooded setting--perfect for relaxing with your morning coffee. The spacious primary suite provides a comfortable retreat, while the main-level laundry adds convenience. The finished lower level offers a large family room, the 3rd BR, & full BA, making it ideal for guests, hobbies, or additional living space. two-car garage & plenty of storage. this is a wonderful opportunity to enjoy comfortable condo living in Summit Township.
- Houzeo last checked: 1 minute ago
- Listing updated: June 14, 2026 at 9:09 pm
- Listing Provided by: SHERRY HOOD (517) 936-9719 | Howard Hanna Real Estate Services (517) 787-9800
- Source: Realcomp MLS-MI | MLS#:

- Originating MLS: Jackson Area Association of REALTORS
This condo is in:
Property Details
Status
Active Under Contract
Type
Condominium
No. of Stories
1
County
City
Neighborhood
--
Year Built
1997
HOA Fees
$12.5/mo
Finished Area
2,316 sqft
Lot Size
10,018.8 sqft lot
Basement Area
- sqft
MLS Name
Realcomp MLS
MLS Number
55026029170
MLS Status
Active Backup
Days on Market
162
Continue Your Journey in App
Find your dream home, receive real-time updates, and many more!
Location
HOA Management
N/A
HOA Fees
$150/ Annually
Amenities
 Amenities and services may be covered by one or multiple associations and service providers.
Other
 Other
Disclaimer: Amenities are based on third-party information and may vary; buyers must independently verify all amenities, as information is deemed reliable but not guaranteed.
Facts & Features
Rooms
Bedrooms & bathrooms
Bedrooms: 3
Bathrooms: 3
Interior
Interior Features
Pantry, Window Treatments
Window Features
Screens
Heating
Forced Air, Natural Gas
Flooring
Carpet, Ceramic Tile
Cooling
Central Air
Appliances
Dishwasher, Dryer, Microwave, Refrigerator, Range, Washer, Water Softener Owned
Sewer
Public Sewer
Construction
Year Built
Year Built: 1997
Home type
Condominium
Roof
Shingle
Foundation Details
Basement
Architectural Style
Ranch
Construction Materials
Brick, Vinyl Siding
Utilities & Energy
Basement
Finished, Full
Parking Features
Attached, Concrete, Garage Faces Front, Garage Door Opener
Utilities
Natural Gas Connected
Water Source
Private
Laundry Features
Main Level
Fireplace Features
Living Room
Other Features
Patio And Porch Features
Screened
Subdivision Name
The Highlands Of Arbor Ridge
Price History
| Date | Event | Price |
|---|---|---|
06/13/2026 Source: | Contingent (Active Under Contract) | $349,900 $151/sqft |
06/12/2026 Source: | Listed for Sale | $349,900 $151/sqft |

Find Homes by Property Features in Jackson, MI


Based on information from the Board/Association of REALTORS® (alternatively, from the Realcomp II Ltd. MLS) through Nov 22, 2026, 02:30AM. All information provided is deemed reliable, but is not guaranteed to be accurate and should be independently verified. IDX provided courtesy of Realcomp II Ltd. via Andover Real Estate & Houzeo, Copyright 2026 Realcomp II Ltd. Shareholders Any use of search facilities of data on the site, other than by a consumer looking to purchase real estate, is prohibited. IDX information is provided exclusively for consumers' personal, noncommercial use and may not be used for any purpose other than to identify prospective properties consumers may be interested in purchasing. The accuracy of all information, regardless of source, is not guaranteed or warranted. All information should be independently verified. Listing Information presented by local MLS brokerage: Andover Real Estate, local REALTOR®- Scott Rubin - (248)206-3666 . Any use of search facilities of data on the site, other than by a consumer looking to purchase real estate, is prohibited. © 2024 Realcomp II Ltd. MLS. All Rights Reserved.
 Advertising Broker: Andover Real Estate | Andover Real Estate