- Overview
- Description
- Property Details
- Location
- Facts & Features
- Getting Around
- Nearby Homes
 No HOA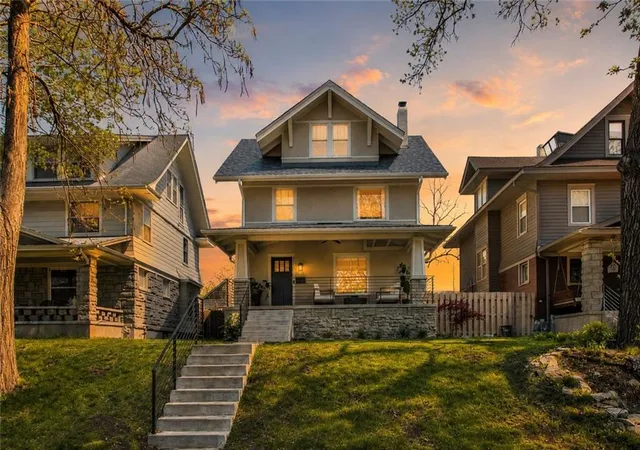

Street View
$499,900
Monthly Est:$2,488
 4 Beds
 3 Baths
2 full baths + 1 half bath
 2,346sqft
3011 Campbell St, Kansas City, MO 64109
$499,900
$2,488/moEst:
Get Pre-Approved
Single Family Residence
Built in 1900
$-- HOA
6,680 sqft lot
$213/sq.ft
Description
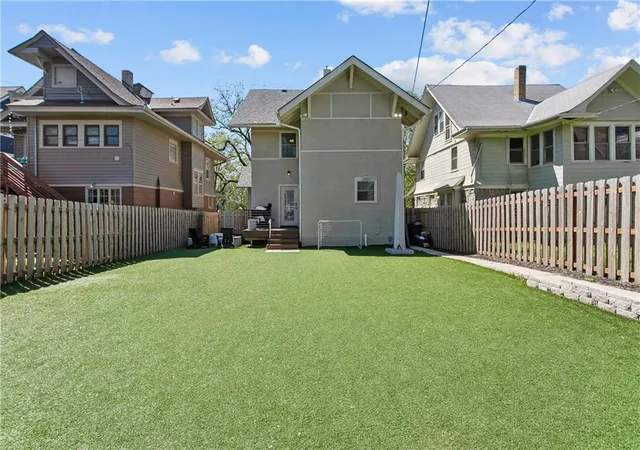
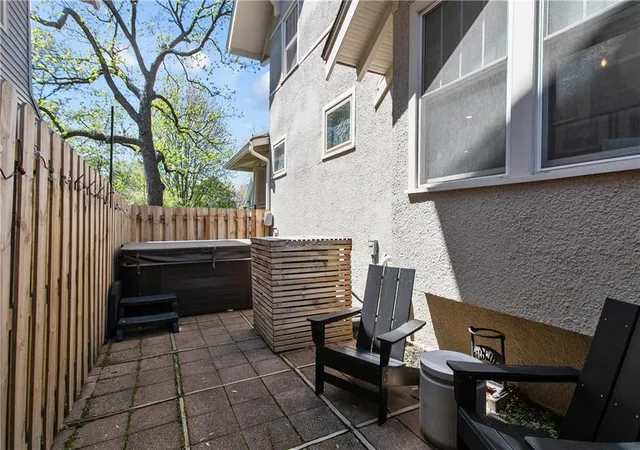
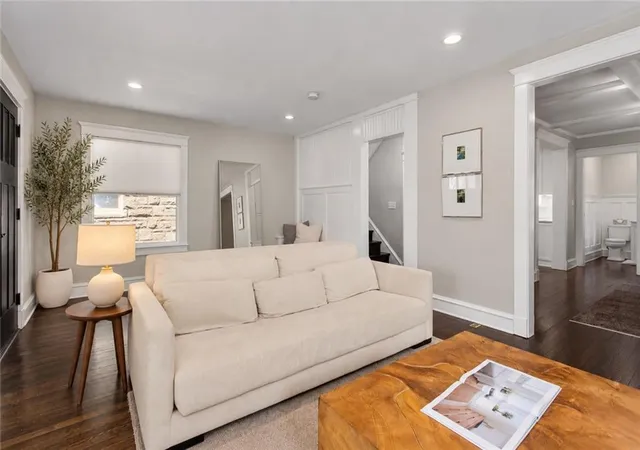
$50K PRICE REDUCTION! Welcome to this beautifully remodeled and thoughtfully designed home, completely renovated in 2021 with quality updates throughout and a new roof in 2020. Turf maintenance-free backyard and a large hot tub spa are two of the many things that were added!
The main level features hardwood flooring, a stylish kitchen with under-cabinet lighting, quiet-close drawers, a gas range with a chef’s pot filler, and a newly installed working gas fireplace insert. The spacious primary suite includes a large walk-in closet, while the carpeted top floor offers comfortable additional living space.
One of the bedrooms features a dramatic LED Himalayan sea salt wall, blackout capabilities, and a custom wood slab table that stays with the home. Thoughtful storage includes entry drop-zone cubbies, a welcome bench with storage, and attic storage. The unfinished basement provides flexible space for hobbies or additional storage.
Enjoy enhanced comfort with a Nest thermostat and a hospital-grade HEPA air purification system integrated into the HVAC system, installed in 2024. Smart lighting and a smart-lock keypad add additional convenience.
The private, privacy-fenced backyard features a high-quality turf lawn, hot tub, intentional outdoor living area, and a retaining wall added in 2023. A concrete rear parking slab provides space for two vehicles, and an electric vehicle charger can remain if desired.
Enjoy a highly convenient location within walking distance of coffee shops, grocery stores, and several popular restaurants including Billies Grocery, Noka, BrickHouse and Devoured Pizza.
All appliances, including the refrigerator and washer/dryer, stay. Furniture is negotiable. With its extensive remodeling, unique storage solutions, private outdoor retreat, upgraded HVAC purification, and distinctive entertainment spaces, this home offers a rare combination of style, comfort, and functionality.
- Houzeo last checked: 3 minutes ago
- Listing updated: October 5, 2026 at 4:32 pm
- Listing Provided by: Johnny Youssef (816) 810-4780 | Platinum Realty LLC (888) 220-0988
- Source: Heartland MLS-KS | MLS#: 2636794

Property Details
Status
Active
Type
Single Family Residence
No. of Stories
-
County
City
Neighborhood
Year Built
1900
HOA Fees
-
Finished Area
2,346 sqft
Lot Size
6,680 sqft lot
Basement Area
- sqft
MLS Name
Heartland MLS
MLS Number
2636794
MLS Status
Active
Days on Market
56

Continue Your Journey in App
Find your dream home, receive real-time updates, and many more!
Download App
Continue Your Journey in App
Find your dream home, receive real-time updates, and many more!
Location
Facts & Features
Rooms
Bedrooms & bathrooms
Bedrooms: 4
Bathrooms: 3
Primary Bathroom
Level: Second
Half Bath
Level: First
Bathroom 2
Level: Second
Primary Bedroom
Level: Second
Bedroom 2
Level: Second
Bedroom 3
Level: Third
Bedroom 4
Level: Third
Interior
Sewer
Public Sewer
Interior Features
Ceiling Fan(s)
Flooring
Wood
Cooling
Electric
Heating
Natural Gas
Appliances
Dishwasher, Disposal, Dryer, Refrigerator, Washer
Construction
Year Built
Year Built: 1900
Home type
Single Family Residence
Roof
Composition
Construction Materials
Stone & Frame, Stucco
Utilities & Energy
Basement
Unfinished, Stone/rock
Security Features
Smoke Detector(s)
Fireplace Features
Living Room
Parking Features
Other
Water Source
Public
Laundry Features
In Basement
Other Features
Subdivision Name
Creston Addition
Patio And Porch Features
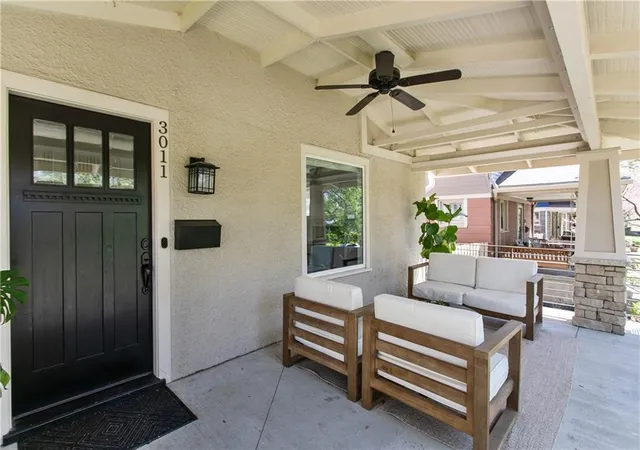
Deck, Porch
Price History
| Date | Event | Price |
|---|---|---|
10/05/2026 Source: | Listed for Sale | $499,900 +1899.60% $213/sqft |
08/28/2023 Source: | Price Decreased | $25,000 -94.66% $11/sqft |
04/23/2021 Source: | Sold | $468,500 $200/sqft |

Nearby Homes

Find Homes by Property Features in Kansas City, MO


Based on information from the Kansas City Regional Association of REALTORS® or Heartland MLS through Oct 09, 2026, 03:46AM. The information displayed on this page is confidential, proprietary, and copyrighted information of Heartland Multiple Listing Service, Inc. (“Heartland MLS”). Heartland MLS does not make any warranty or representation concerning the timeliness or accuracy of the information displayed herein. In consideration for the receipt of the information on this page, the recipient agrees to use the information solely for the private non- commercial purpose of identifying a property in which the recipient has a good faith interest in acquiring. Some IDX listings have been excluded from this website. The data relating to real estate displayed on this website comes in part from the Heartland Multiple Listing Service database compilation. The properties displayed on this website may not be all of the properties in the Heartland MLS database compilation, or all of the properties listed with other brokers participating in the Heartland MLS IDX program. Detailed information about the properties displayed on this website includes the name of the listing company. © 2026 Heartland Multiple Listing Service, Inc. All Rights Reserved.
 Advertising Broker: Nicholas Huscroft | Chosen Realty