Andover RE
Powered by 
- 0
- 8
- Overview
- Description
- Property Details
- Location
- Facts & Features
- Getting Around
- Nearby Homes


$995,000
Monthly Est:$4,952
 3 Beds
 3 Baths
3 full baths
 2,288sqft
3011 Herron Rd, Frankfort, MI 49635
$995,000
$4,952/moEst:
Get Pre-Approved
Single Family Residence
Built in 2002
$-- HOA
1.58 acres lot
$435/sq.ft
Description
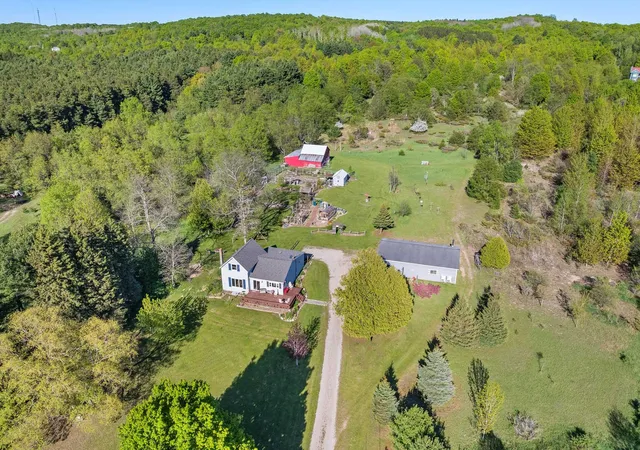
Peaceful lake life awaits at this beautifully maintained turnkey 3-bedroom, 3-bath home perfectly positioned on an impressive 172 feet of private frontage along Upper Herring Lake. Offering panoramic lake views and direct access to one of Northern Michigans most beautiful all-sports lakes, this property is an exceptional retreat for swimming, boating, fishing, or simply soaking in the tranquility of waterfront living. Inside an abundance of windows fills the home with natural light, views and create an inviting atmosphere. The spacious kitchen features a large island, custom cabinetry, solid-surface countertops, and a dedicated dining area. Just beyond, a lake-facing seating area provides the perfect spot to begin or end your day while enjoying the ever-changing scenery. The space opens seamlessly to a wraparound back deck ideal for outdoor dining, entertaining, and relaxing lakeside. The living room has soaring cathedral ceilings and a stone-accented gas log fireplace creating the perfect gathering space after a day on the water. A main-level bedroom with its own private lake-facing deck, guest bathroom, and convenient laundry complete the first floor. Upstairs, the spacious primary suite offers stunning lake views, a large walk-in closet and a private bath with double vanity and beautifully tiled shower. A second guest bedroom and half bath provide space for family and guests and the open loft offers room for a home office or reading nook. Outside, mature landscaping enhances the beautifully manicured grounds, providing both privacy and natural beauty. An oversized one-car garage offers generous storage. Located just off M-22 this home is near downtown Frankforts shops and restaurants, Lake Michigan beaches, Crystal Mountain Resort, Sleeping Bear Dunes and Arcadia Bluffs. Nearby hiking and biking trails winding through protected conservancy land. Embrace the best of Northern Michigan surrounded by breathing scenery and private lakefront living.
- Houzeo last checked: 1 hour ago
- Listing updated: October 11, 2026 at 2:22 pm
- Listing Provided by: Kari King | Century 21 Northland-Frankfort (231) 352-7123
- Source: Realcomp MLS-MI | MLS#: 78080072521

- Originating MLS: Aspire North REALTORS
Property Details
Status
Active
Type
Single Family Residence
No. of Stories
-
County
City
Neighborhood
--
Year Built
2002
HOA Fees
-
Finished Area
2,288 sqft
Lot Size
1.58 acres lot
Basement Area
- sqft
MLS Name
Realcomp MLS
MLS Number
78080072521
MLS Status
Active
Days on Market
53
Cumulative Days on Market
53

Continue Your Journey in App
Find your dream home, receive real-time updates, and many more!
Download App
Continue Your Journey in App
Find your dream home, receive real-time updates, and many more!
Location
Facts & Features
Rooms
Bedrooms & bathrooms
Bedrooms: 3
Bathrooms: 3
Interior
Sewer
Septic Tank
Appliances
Dishwasher, Dryer, Microwave, Oven, Refrigerator, Range, Washer
Heating
Forced Air, Propane
Interior Features
Cathedral Ceilings, Pantry, Walk In Closets
Cooling
Central Air
Construction
Year Built
Year Built: 2002
Home type
Single Family Residence
Construction Materials
Vinyl Siding
Foundation Details
Block, Crawl Space
Utilities & Energy
Parking Features
One Car Garage, Detached, Garage
Basement
Block, Interior Entry
Fireplace Features
Gas
Water Source
Well
Other Features
Lot Features
Water View, Sprinklers
Subdivision Name
None
Patio And Porch Features
Deck, Porch
Price History
| Date | Event | Price |
|---|---|---|
10/09/2026 Source: | Price Decreased | $995,000 -17.08% $435/sqft |
08/19/2026 Source: | Listed for Sale | $1,200,000 $524/sqft |

Nearby Homes

Find Homes by Property Features in Frankfort, MI


Based on information from the Board/Association of REALTORS® (alternatively, from the Realcomp II Ltd. MLS) through Oct 12, 2026, 05:15AM. All information provided is deemed reliable, but is not guaranteed to be accurate and should be independently verified. IDX provided courtesy of Realcomp II Ltd. via Andover Real Estate & Houzeo, Copyright 2026 Realcomp II Ltd. Shareholders Any use of search facilities of data on the site, other than by a consumer looking to purchase real estate, is prohibited. IDX information is provided exclusively for consumers' personal, noncommercial use and may not be used for any purpose other than to identify prospective properties consumers may be interested in purchasing. The accuracy of all information, regardless of source, is not guaranteed or warranted. All information should be independently verified. Listing Information presented by local MLS brokerage: Andover Real Estate, local REALTOR®- Scott Rubin - (248)206-3666 . Any use of search facilities of data on the site, other than by a consumer looking to purchase real estate, is prohibited. © 2024 Realcomp II Ltd. MLS. All Rights Reserved.
 Advertising Broker: Andover Real Estate | Andover Real Estate