- Overview
- Description
- Property Details
- Location
- Facts & Features
- Getting Around
- Nearby Homes

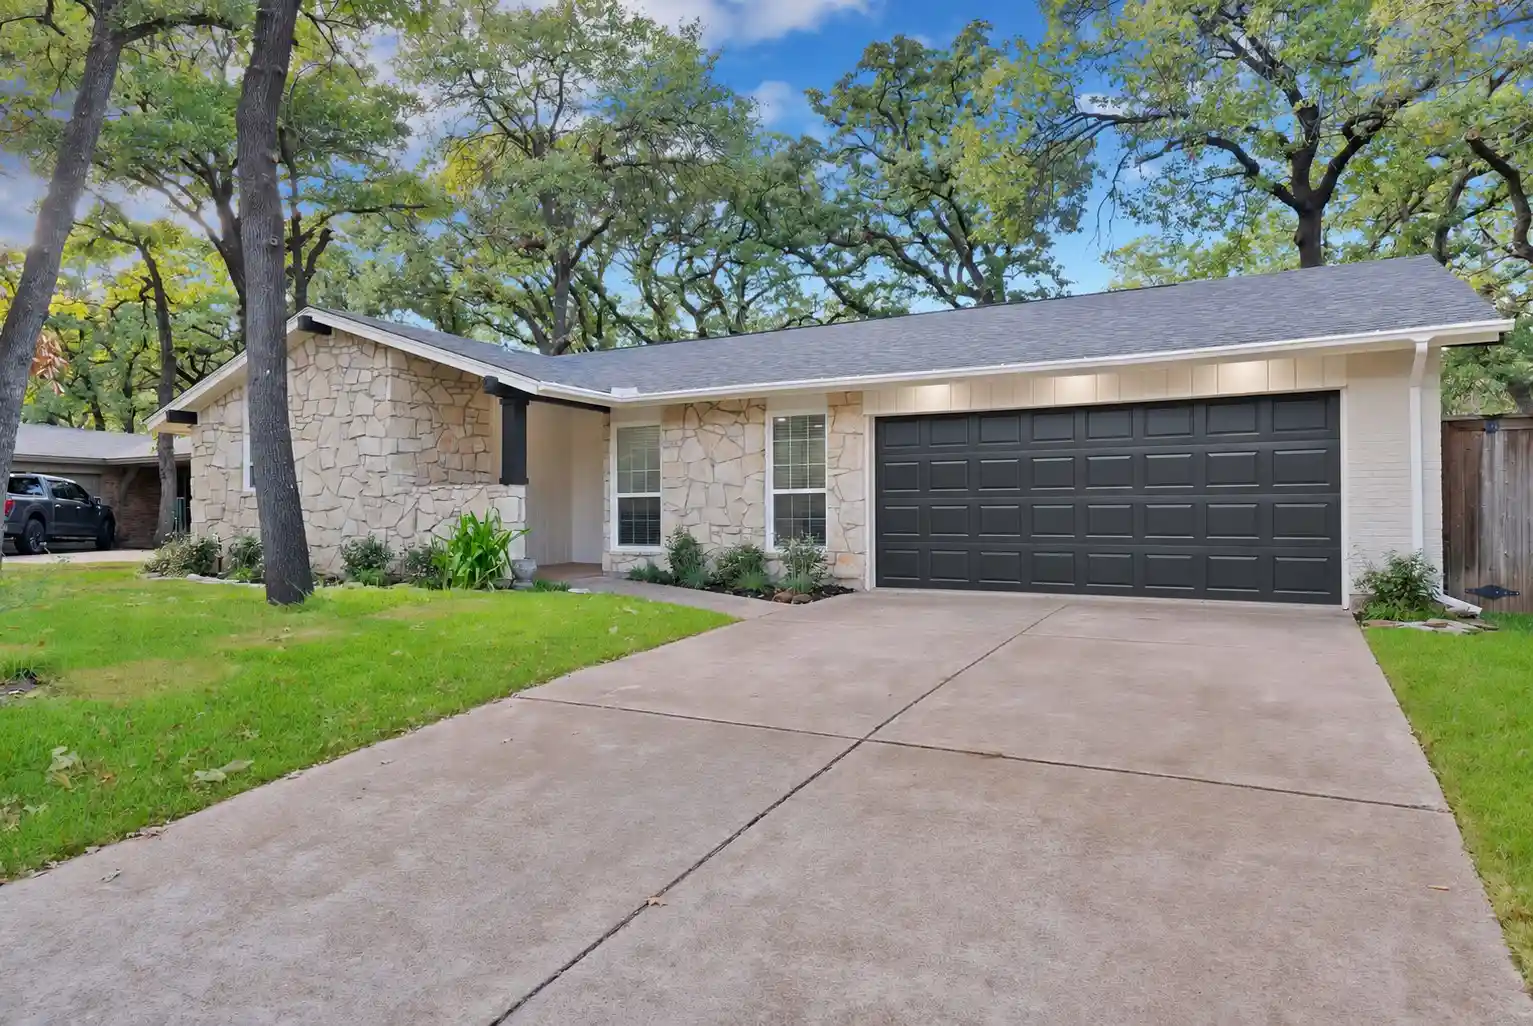


$370,000
Monthly Est:$1,842
 4 Beds
 2 Baths
2 full baths
 1,959sqft
3011 Norwood Ln, Arlington, TX 76013
$370,000
$1,842/moEst:
Get Pre-Approved
Single Family Residence
Built in 1966
$-- HOA
0.19 acre lot
$189/sq.ft
Description
Fully renovated mid-century modern 4 bedroom, 2 bathroom home in WOODLAND WEST, one of Arlington's most sought-after established neighborhoods. Three living areas PLUS a 259 sq ft AIR-CONDITIONED SUNROOM create a huge, open floor plan that most homes in Woodland West simply do not have. Remodeled top to bottom by Sountrax LLC, a local renovation team known for expert, high-quality work, this home has every big-ticket item a buyer would normally need to update, replace, or upgrade. ALL MAJOR SYSTEMS ARE NEW: roof replaced summer 2026, brand-new HVAC, new water heater, new windows, new blinds, new appliances and upgraded electrical.
The stone front exterior with clean modern lines sets this home apart on the street, and the landscaped front yard includes a sprinkler system. Inside, the kitchen features quartz countertops, a full-height backsplash, gray cabinetry with matte black hardware, and BRAND-NEW stainless steel appliances. Luxury vinyl plank flooring runs throughout, along with new recessed lighting, charcoal wainscoting, and white mesh panel accents. The living room and family room each feature a painted brick fireplace, and the family room adds a skylight and French doors that open to the sunroom. With its wall of windows, the sunroom works as a home office, gym, or second family room. The floor plan is flexible and THERE IS SO MUCH NATURAL LIGHT!
Out back, a pergola-covered patio overlooks a large fenced backyard with mature shade trees. The oversized FINISHED-OUT SHED features wood plank walls and a vaulted ceiling with exposed beams, ready for a workshop, studio, or hobby space. The garage includes an epoxy-coated floor and floor-to-ceiling shelving.
Woodland West is known for its mature trees and established streets, with easy access to I-30 and I-20 and quick drives to AT&T Stadium, Globe Life Field, and shopping and dining across the DFW Metroplex. A truly unique, move-in ready home in Woodland West, Arlington, TX. Schedule your showing today.
- Houzeo last checked: 41 minutes ago
- Listing updated: November 5, 2026 at 11:10 am
- Listing Provided by: Lauren Kerschen | ARC Realty DFW (817) 609-4115
- Source: NTREIS MLS-TX | MLS#: 21427904

Property Details
Status
Active
Type
Single Family Residence
No. of Stories
1
County
City
Neighborhood
--
Year Built
1966
HOA Fees
-
Finished Area
1,959 sqft
Lot Size
0.19 acre lot
Basement Area
- sqft
MLS Name
NTREIS MLS
MLS Number
21427904
MLS Status
Active
Cumulative Days on Market
1
Open House

Continue Your Journey in App
Find your dream home, receive real-time updates, and many more!
Continue Your Journey in App
Find your dream home, receive real-time updates, and many more!
Location
Facts & Features
Rooms
Bedrooms & bathrooms
Bedrooms: 4
Bathrooms: 2
Kitchen
Level: First
Area: 240.00 Square Feet
Dimensions: 20 x 12
Bedroom
Level: First
Area: 140.00 Square Feet
Dimensions: 14 x 10
Bedroom
Level: First
Area: 110.00 Square Feet
Dimensions: 11 x 10
DiningRoom
Level: First
Area: 99.00 Square Feet
Dimensions: 11 x 9
LivingRoom
Level: First
Area: 99.00 Square Feet
Dimensions: 11 x 9
Bedroom
Level: First
Area: 182.00 Square Feet
Dimensions: 14 x 13
PrimaryBedroom
Level: First
Area: 168.00 Square Feet
Dimensions: 14 x 12
Sunroom
Level: First
Area: 264.00 Square Feet
Dimensions: 22 x 12
FamilyRoom
Level: First
Area: 380.00 Square Feet
Dimensions: 19 x 20
LivingRoom
Level: First
Area: 208.00 Square Feet
Dimensions: 16 x 13
Interior
Flooring
Luxury Vinyl Plank, Tile
Exterior Features
Awnings, Lighting, Private Yard, Storage
Window Features
Window Coverings
Interior Features
Built In Features, High Speed Internet, Open Floorplan, Pantry, Paneling Wainscoting, Cable Tv, Vaulted Ceilings
Heating
Central
Cooling
Central Air, Ceiling Fans, Electric
Appliances
Dishwasher, Electric Cooktop, Electric Oven, Disposal, Gas Water Heater, Microwave
Sewer
Public Sewer
Construction
Year Built
Year Built: 1966
Home type
Single Family Residence
Construction Materials
Brick, Stone Veneer
Architectural Style
Contemporary Modern, Mid Century Modern, Ranch, Detached
Foundation Details
Slab
Roof
Composition
Utilities & Energy
Pool Features
None
Fireplace Features
Den, Gas, Living Room
Parking Features
Driveway
Water Source
Public
Utilities
Electricity Connected, Natural Gas Available, Sewer Available, Separate Meters, Water Available, Cable Available
Security Features
Smoke Detectors
Other Features
Lot Features
Landscaped, Subdivision, Sprinkler System
Patio And Porch Features
Awnings
Subdivision Name
Woodland West Add
Community Features
Playground, Park, Trails Paths, Curbs, Sidewalks
Price History
| Date | Event | Price |
|---|---|---|
11/04/2026 Source: | Listed for Sale | $370,000 $189/sqft |

Nearby Homes
Find Homes by Property Features in Arlington, TX
Nearby New Homes For Sale

Based on information from the North Texas Real Estate Information Systems, Inc., through Nov 05, 2026, 12:45PM. Information is provided exclusively for consumers’ personal, non-commercial use. It may not be used for any purpose other than to identify prospective properties consumers may be interested in purchasing. Data is deemed reliable but is not guaranteed accurate. This website may not include listings or property addresses of sellers who have directed their listing brokers to withhold their listing or their property address from display on the Internet. ©2026 North Texas Real Estate Information Systems, Inc. All Rights Reserved.
 Advertising Broker: Michelle Brecker | Pathway To Home Realty
