- Overview
- Description
- Property Details
- Location
- Facts & Features
- Getting Around
- Nearby Homes


$1,350,000
Monthly Est:$6,719
 4 Beds
 3 Baths
2 full baths + 1 half bath
 2,849sqft
30120 N Highway 289, Pottsboro, TX 75076
$1,350,000
$6,719/moEst:
Get Pre-Approved
Single Family Residence
Built in 2001
$-- HOA
13.37 acres lot
$474/sq.ft
Description
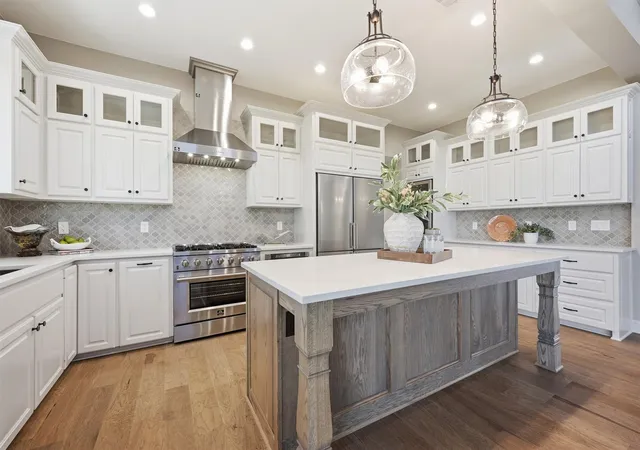
Welcome to this immaculate entertaining property located just minutes from Lake Texoma. This all metal framed home features 4 bedroom, 2 bathroom, large living room, stunning kitchen, sunroom, separate utility room, & a 550 sq ft upstairs recreational room that's not included in the sq footage of the home. Living room provides a rocked floor entrance, 12 ft pine ceilings, & a Auston stone fireplace. Spacious kitchen with abundance of custom cabinets, commercial grade gas stove with warmer drawer, large center island with stainless top, & a walk-in pantry. Isolated master suite with patio doors to the veranda. Recently remodeled master bath with a 7 ft garden tub, walk-shower, & 2 separate vanities. Sunroom has more rock flooring. Step outside to a refreshing saltwater pool + spa, outdoor kitchen with fireplace & pizza oven, steel gazebo, green house, horse stalls & tons of mature trees surrounding the stock pond at the back of the acreage.
- Houzeo last checked: 3 hours ago
- Listing updated: September 25, 2026 at 9:10 am
- Listing Provided by: Joseph Brannon | Hirschi Realtors (940) 692-8120
- Source: NTREIS MLS-TX | MLS#: 21395379

Property Details
Status
Active
Type
Single Family Residence
No. of Stories
1
County
City
Neighborhood
--
Year Built
2001
HOA Fees
-
Finished Area
2,849 sqft
Lot Size
13.37 acres lot
Basement Area
- sqft
MLS Name
NTREIS MLS
MLS Number
21395379
MLS Status
Active
Cumulative Days on Market
1

Continue Your Journey in App
Find your dream home, receive real-time updates, and many more!
Download App
Continue Your Journey in App
Find your dream home, receive real-time updates, and many more!
Location
Facts & Features
Rooms
Bedrooms & bathrooms
Bedrooms: 4
Bathrooms: 3
BonusRoom
Level: First
Area: 260.00 Square Feet
Dimensions: 26 x 10
GameRoom
Level: Second
Area: 520.00 Square Feet
Dimensions: 40 x 13
Laundry
Level: First
Area: 110.00 Square Feet
Dimensions: 11 x 10
Bedroom
Level: First
Area: 140.00 Square Feet
Dimensions: 14 x 10
Bedroom
Level: First
Area: 176.00 Square Feet
Dimensions: 16 x 11
Bedroom
Level: First
Area: 176.00 Square Feet
Dimensions: 16 x 11
PrimaryBathroom
Level: First
Area: 169.00 Square Feet
Dimensions: 13 x 13
PrimaryBedroom
Level: First
Area: 252.00 Square Feet
Dimensions: 18 x 14
BreakfastRoomNook
Level: First
Area: 160.00 Square Feet
Dimensions: 16 x 10
Kitchen
Level: First
Area: 304.00 Square Feet
Dimensions: 19 x 16
LivingRoom
Level: First
Area: 650.00 Square Feet
Dimensions: 26 x 25
Interior
Appliances
Some Gas Appliances, Double Oven, Dishwasher, Gas Cooktop, Gas Water Heater, Plumbed For Gas, Range, Refrigerator, Some Commercial Grade, Trash Compactor, Vented Exhaust Fan, Warming Drawer
Exterior Features
Fire Pit, Garden, Gas Grill, Outdoor Grill, Outdoor Kitchen
Cooling
Central Air
Sewer
Septic Tank
Flooring
Ceramic Tile, Luxury Vinyl Plank, Stone
Heating
Central, Propane
Interior Features
Built In Features, Cathedral Ceilings, Double Vanity, Eat In Kitchen, Granite Counters, Kitchen Island, Pantry, Walk In Closets
Construction
Year Built
Year Built: 2001
Home type
Single Family Residence
Property Condition
Resale
Foundation Details
Slab
Architectural Style
Ranch
Roof
Metal
Construction Materials
Metal Siding, Concrete, Rock, Steel Siding, Stone
Utilities & Energy
Fireplace Features
Living Room, Outside, Wood Burning
Utilities
Electricity Connected, Propane, Septic Available, Water Available
Security Features
Security Gate, Smoke Detectors
Parking Features
Additional Parking, Carport, Door Single
Pool Features
Fiberglass, Heated, In Ground, Pool, Pool Spa Combo, Salt Water, Water Feature
Water Source
Public
Other Features
Vegetation
Partially Wooded
Subdivision Name
Brockman Sarah A G0178
Lot Features
Acreage
Price History
| Date | Event | Price |
|---|---|---|
09/24/2026 Source: | Listed for Sale | $1,350,000 $474/sqft |

Nearby Homes



Find Homes by Property Features in Pottsboro, TX
Nearby New Homes For Sale

Based on information from the North Texas Real Estate Information Systems, Inc., through Oct 08, 2026, 11:00AM. Information is provided exclusively for consumers’ personal, non-commercial use. It may not be used for any purpose other than to identify prospective properties consumers may be interested in purchasing. Data is deemed reliable but is not guaranteed accurate. This website may not include listings or property addresses of sellers who have directed their listing brokers to withhold their listing or their property address from display on the Internet. ©2026 North Texas Real Estate Information Systems, Inc. All Rights Reserved.
 Advertising Broker: Michelle Brecker | Pathway To Home Realty