- Overview
- Description
- Property Details
- Location
- Facts & Features
- Getting Around
- Nearby Homes

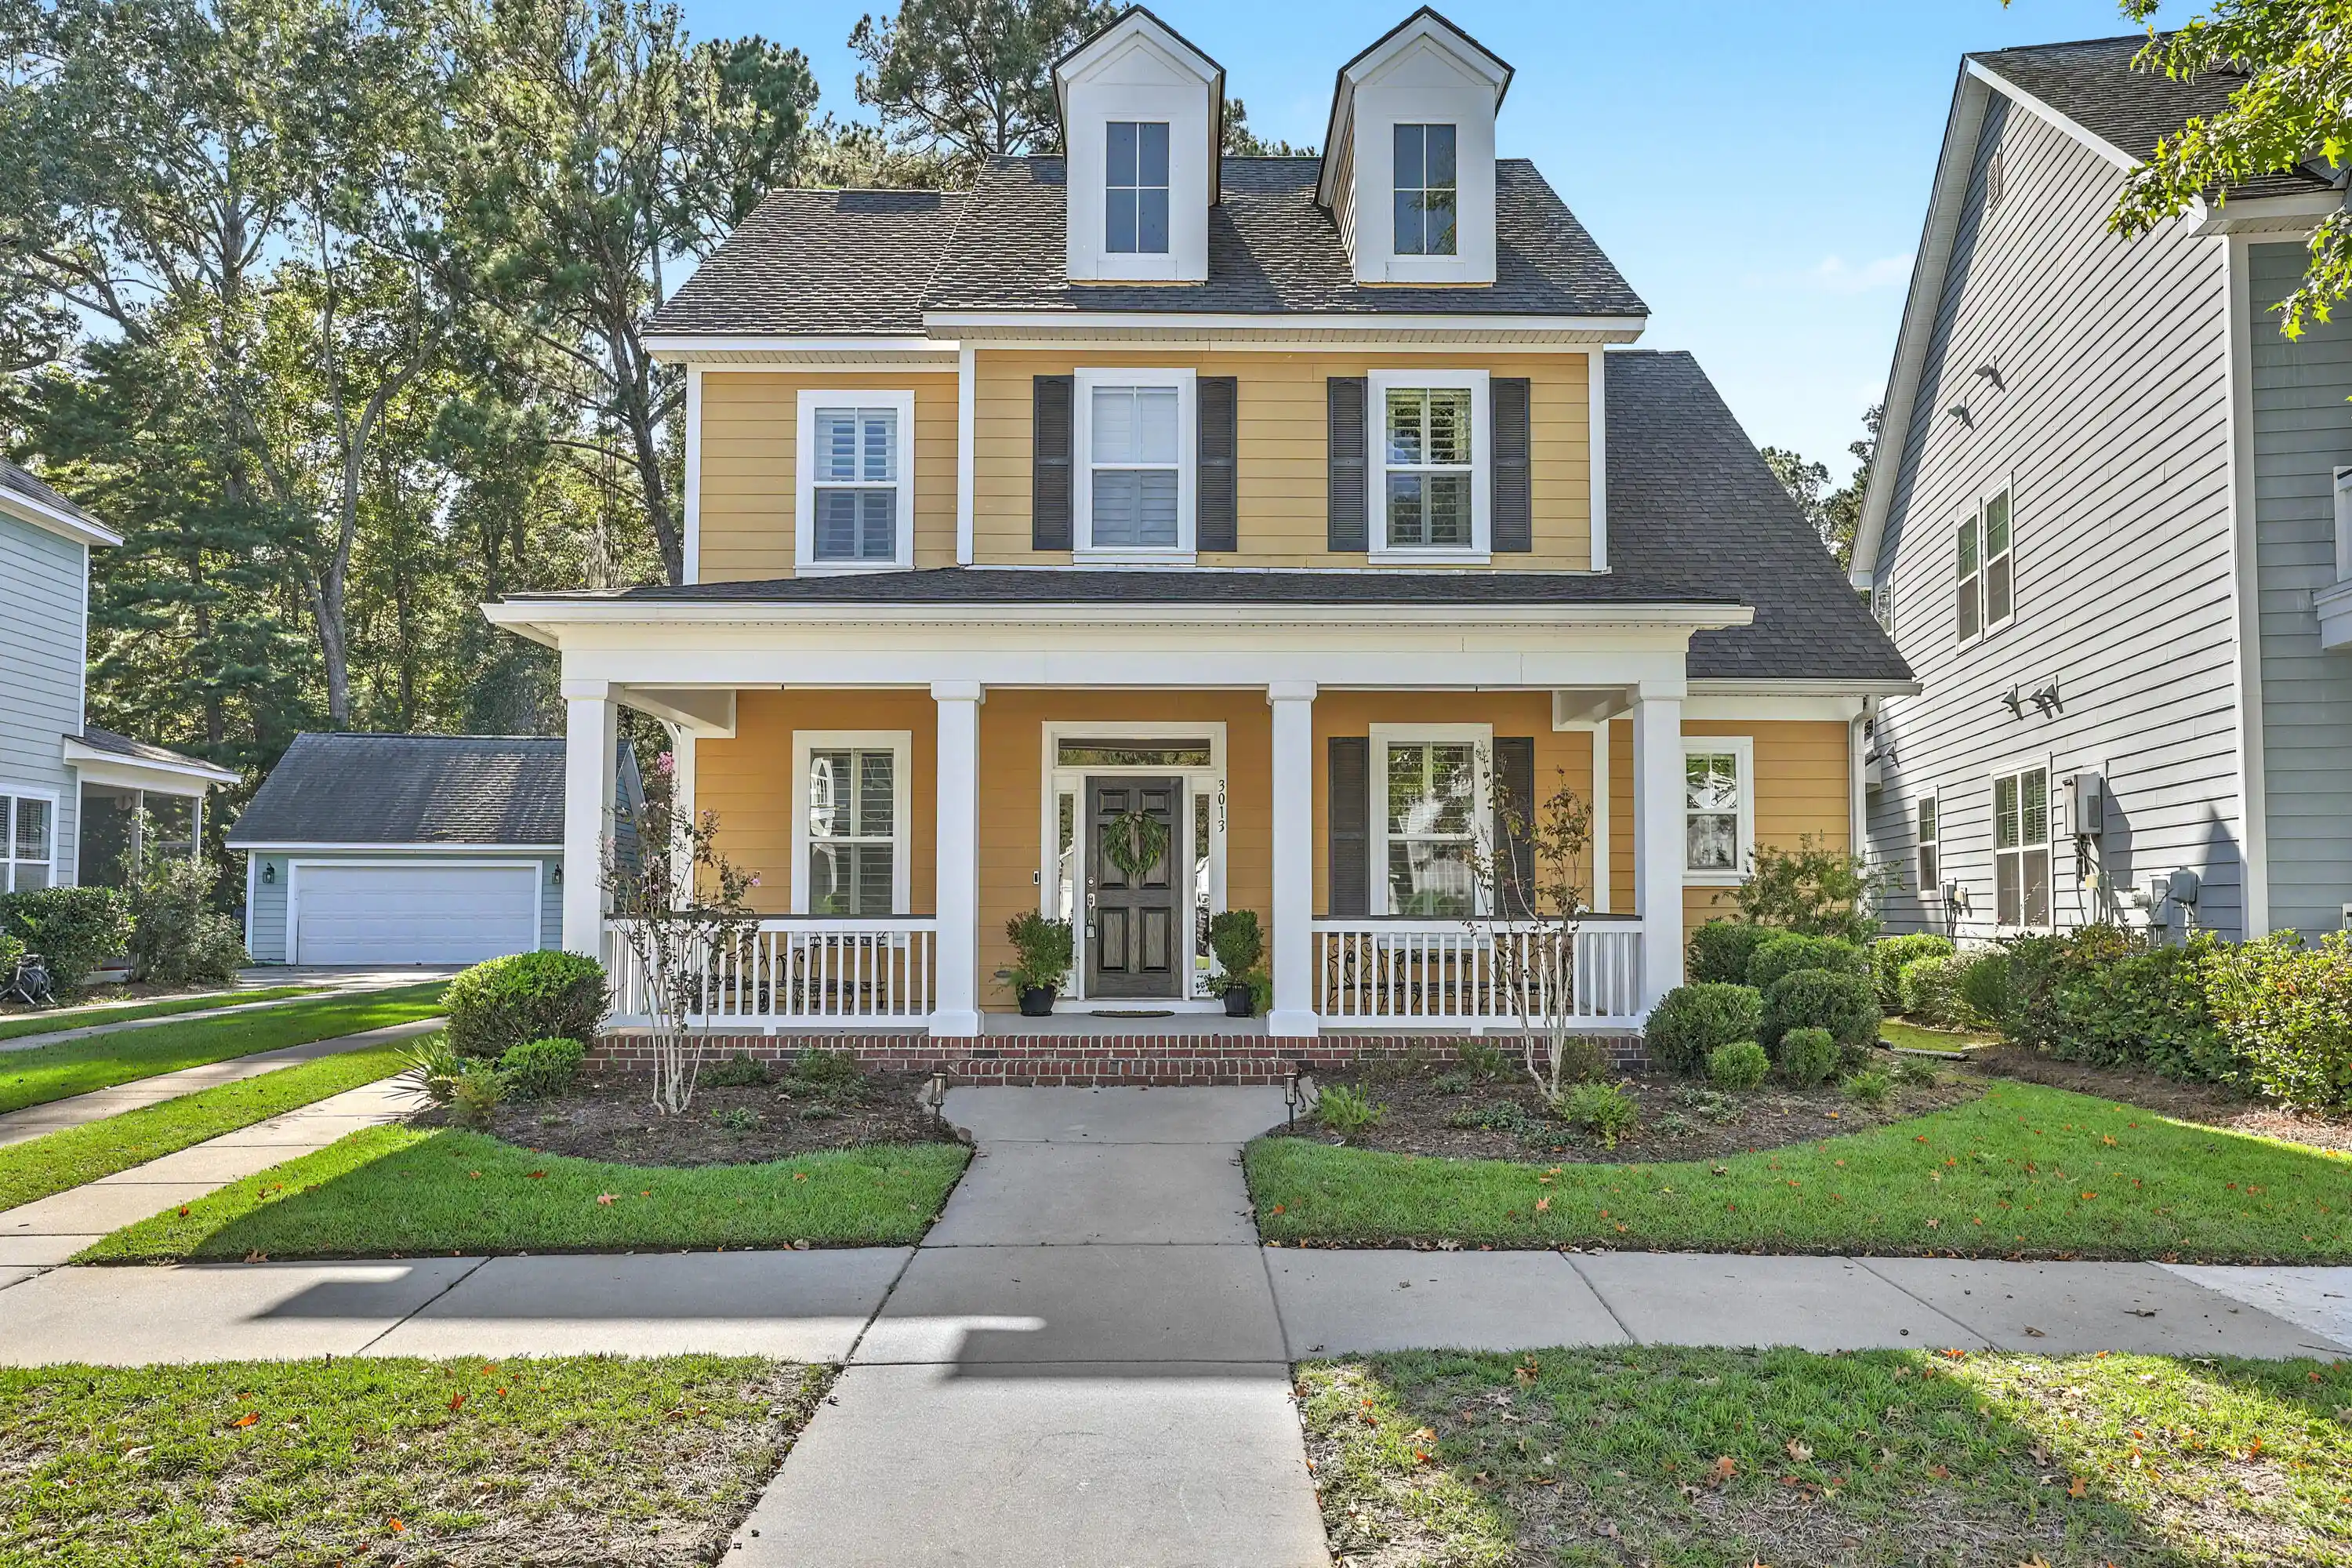


$685,000
Monthly Est:$3,409
 3 Beds
 3 Baths
2 full baths + 1 half bath
 2,864sqft
3013 Sage Way, Charleston, SC 29414
$685,000
$3,409/moEst:
Get Pre-Approved
Single Family Residence
Built in 2009
$-- HOA
0.25 acre lot
$239/sq.ft
Description
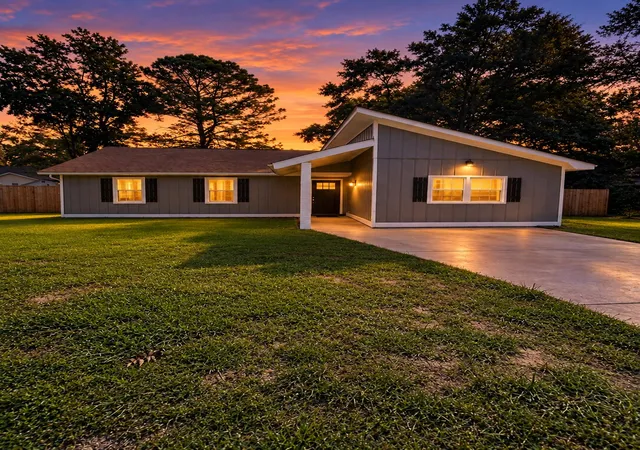
Blending timeless architectural details with designer-inspired finishes, this charming 3-bedroom, 2.5-bath home offers an inviting combination of style, comfort, and functionality. Rich flooring, elegant interior shutters, and stylish lighting fixtures create a cohesive, sophisticated feel throughout. The formal dining room showcases decorative wainscoting and beautiful crown molding, while a versatile flex room with French doors offers endless possibilities as a home office, den, or creative retreat.The impressive living room serves as the heart of the home, featuring soaring vaulted ceilings, a cozy gas fireplace, custom built-in shelving with shiplap accents, and expansive windows with transom detailing that fill the space with natural light. The beautifully appointed kitchen...... combines style and practicality with sleek, stainless-steel appliances, a tile backsplash, and a shiplap-accented center island for café seating. An adjacent casual dining area and pantry make everyday living and entertaining effortless.
The expansive main-level owner's suite offers a peaceful retreat, complete with a spacious walk-in closet and private bath featuring dual vanities, charming shiplap accents, a soaking tub, and a large separate shower. A convenient powder room and laundry room with ample shelving complete the first floor.
Upstairs, two generously sized bedrooms with walk-in closets, a full bath, and an open gallery with two seating areas overlooking the living room provide additional space to relax, work, or unwind.
Step outside to the delightful screened porch overlooking a lush, spacious backyard bordered by a protected wildlife corridor. This serene natural setting offers exceptional privacy and a wonderful backdrop for outdoor entertaining, morning coffee, or birdwatching. The detached 2-car garage and lengthy driveway offer plenty of parking for family and guests.
Carolina Bay offers an exceptional array of neighborhood amenities for recreation, relaxation, and connection. Residents enjoy multiple community swimming pools, miles of scenic walking and biking trails, picturesque ponds, playgrounds, a fenced dog park, and a covered pavilion with an outdoor fireplace. At the heart of the neighborhood, beautiful Carolina Bay Park provides a welcoming gathering place for community events and seasonal celebrations. Conveniently located near West Ashley's shopping, dining, and everyday essentials, residents enjoy the perfect blend of neighborhood charm, outdoor adventure, and Charleston convenience.
- Houzeo last checked: 4 hours ago
- Listing updated: October 21, 2026 at 11:16 pm
- Listing Provided by: Suzy Kopp , Margaret Salleroli (973) 525-7748 | Keller Williams Charleston Islands
- Source: CHS Regional MLS | MLS#: 26028504

Property Details
Status
Active
Type
Single Family Residence
No. of Stories
2
County
City
Neighborhood
--
Year Built
2009
HOA Fees
-
Finished Area
2,864 sqft
Lot Size
0.25 acre lot
Basement Area
- sqft
MLS Name
CHS Regional MLS
MLS Number
26028504
MLS Status
Active
Days on Market
13

Continue Your Journey in App
Find your dream home, receive real-time updates, and many more!
Continue Your Journey in App
Find your dream home, receive real-time updates, and many more!
Location
Facts & Features
Rooms
Bedrooms & bathrooms
Bedrooms: 3
Bathrooms: 3
Interior
Sewer
Public Sewer
Flooring
Ceramic Tile, Laminate, Carpet
Cooling
Central Air
Interior Features
High Ceilings, Ceiling Cathedral/vaulted, Kitchen Island, Ceiling Smooth, Walk In Closet(s), Bonus, Eat In Kitchen, Family, Entrance Foyer, Loft, Office, Separate Dining
Heating
Forced Air, Natural Gas
Window Features
Thermal Windows/doors, Window Treatments Some, Energy Star Qualified Windows
Construction
Year Built
Year Built: 2009
Home type
Single Family Residence
Construction Materials
Cement Siding
Roof
Architectural
Architectural Style
Traditional
Foundation Details
Raised Slab
Utilities & Energy
Parking Features
Detached, 2 Car Garage
Water Source
Public
Laundry Features
Washer Hookup, Electric Dryer Hookup, Laundry Room
Fireplace Features
Family Room, Gas Log, One
Utilities
Charleston Water Service, Dominion Energy
Other Features
Lot Features
Wooded, 0 .5 Acre
Patio And Porch Features
Porch Full Front, Screened
Community Features
Pool, Walk/jog Trails
Subdivision Name
Carolina Bay
Price History
| Date | Event | Price |
|---|---|---|
10/21/2026 Source: | Listed for Sale | $685,000 +24.55% $239/sqft |
04/08/2022 Source: | Sold | $550,000 +70.72% $192/sqft |
05/12/2020 Source: | Listing Removed | $322,156 $112/sqft |

Nearby Homes





Find Homes by Property Features in Charleston, SC
Nearby New Homes For Sale

This representation is based in whole or in part on information supplied by the Charleston Trident Association of REALTORS® or its Multiple Listing Service through Oct 29, 2026, 02:15PM. Information is provided exclusively for personal, non-commercial use, and may not be used for any purpose other than to identify prospective properties consumers may be interested in purchasing.This website may not include listings or property addresses of sellers who have directed their listing brokers to withhold their listing or their property address from display on the Internet. All information deemed reliable but not guaranteed. Charleston Trident Multiple Listing Service, Inc. makes no representation or warranty regarding the accuracy of the data. ©2026 Charleston Trident MLS CTMLS. All rights reserved.
 Advertising Broker: Nicholas Huscroft | Chosen Realty
