- Overview
- Description
- Property Details
- Location
- HOA Management
- Facts & Features
- Getting Around
- Nearby Homes




$389,900
Monthly Est:$1,941
 2 Beds
 2 Baths
2 full baths
 1,139sqft
3014 Adolph St, Dallas, TX 75204
$389,900
$1,941/moEst:
Get Pre-Approved
Single Family Residence
Built in 1982
$-- HOA
0.04 acre lot
$342/sq.ft
Description
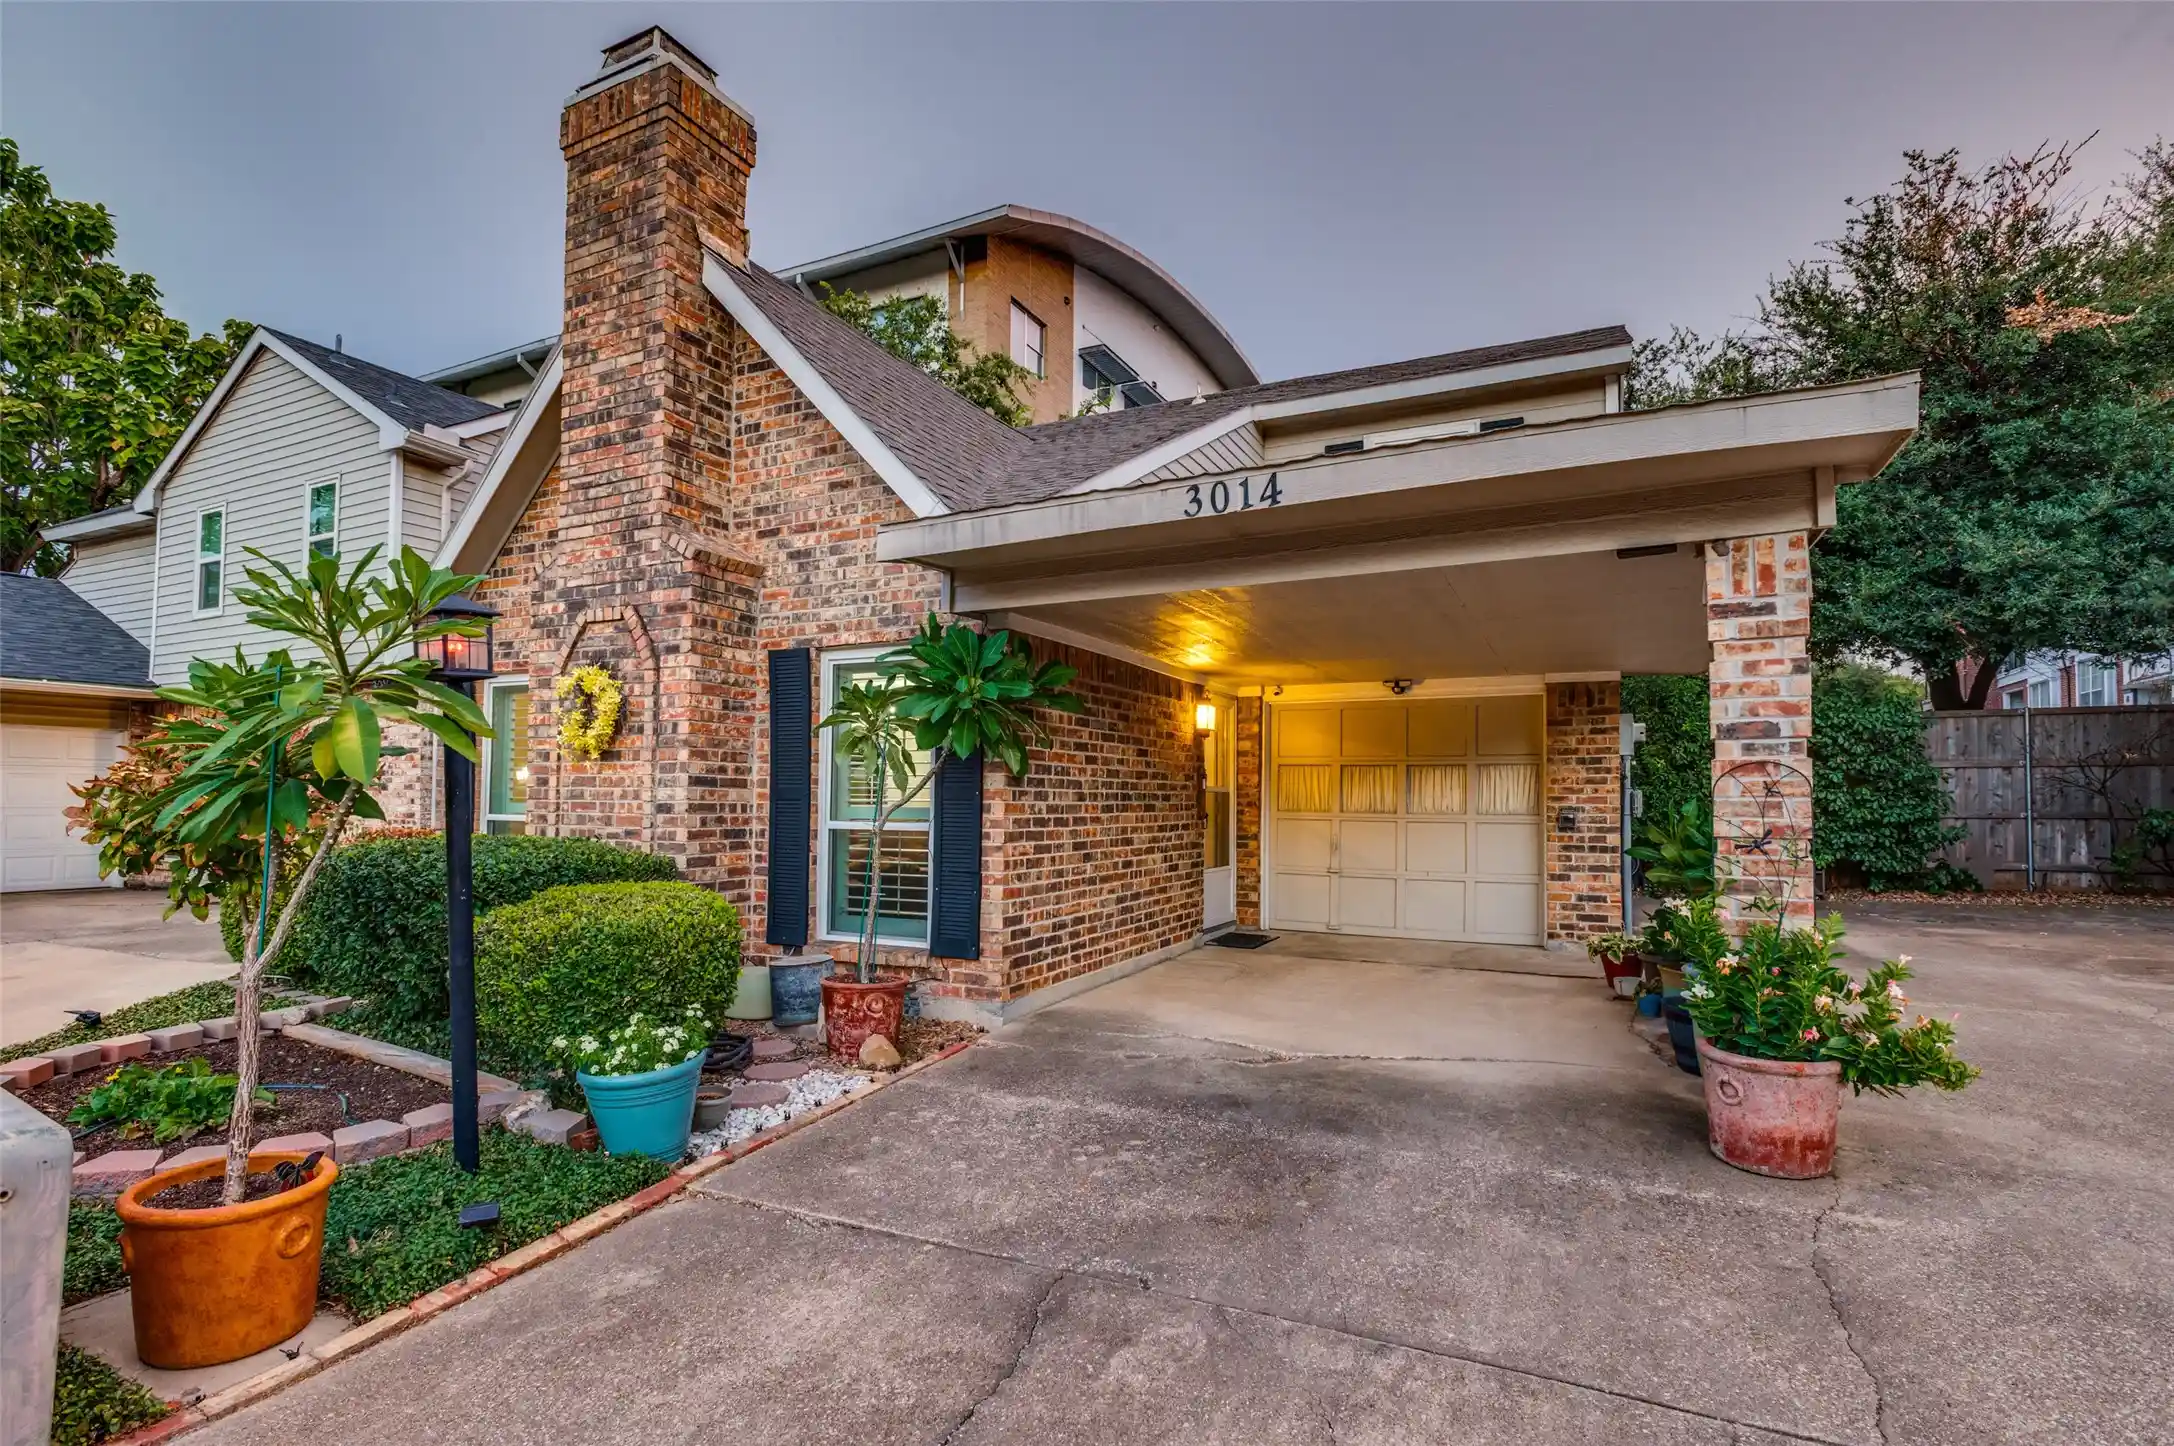
Welcome to 3014 Adolph, ideally situated on one of the most beautifully maintained cul-de-sacs in sought-after Bryan Place. This charming 2-bedroom, 2-full-bath home offers a comfortable and flexible floor plan with two living areas. The second living space provides endless possibilities and could easily serve as a home office, guest area, music room, or additional den next to a full bath. A large additional storage space adds even more functionality to the home. While the main street is only a few houses away, an attached carport with electric charging, and a total of four off-street parking spaces provide convenient guests or additionsl vehicles. Upstairs, the second bedroom offers a glimpse of the Dallas skyline. Out front, a fantastic view of Downtown Dallas serves as a striking reminder of just how close you are to the heart of the city. Outside, the beautifully manicured yard and thoughtful landscaping create wonderful curb appeal, while the inviting backyard offers a comfortable outdoor space for relaxing or entertaining. Bryan Place residents also have the opportunity to join the neighborhood’s optional private pool club, a favorite neighborhood gathering spot featuring a swimming pool, hot tub, clubhouse, outdoor grilling area, kitchen, pool table, and ping pong. Just a short distance away, Exall Park offers even more opportunities to enjoy the neighborhood, with walking and jogging paths, green space, a playground, recreation center, and sports fields. With its flexible floor plan, generous storage, beautiful outdoor spaces, skyline views, and exceptional location, this well-cared-for Bryan Place home offers a wonderful combination of neighborhood charm and urban convenience just minutes from Downtown Dallas, the Arts District, Baylor Medical District, and everything the city has to offer.
- Houzeo last checked: 10 minutes ago
- Listing updated: October 16, 2026 at 9:13 pm
- Listing Provided by: Cotton Mendenhall (214) 642-7676 , Chris Hickman | Ebby Halliday, REALTORS (214) 210-1500
- Source: NTREIS MLS-TX | MLS#: 21371470

Property Details
Status
Pending
Type
Single Family Residence
No. of Stories
2
County
City
Neighborhood
Year Built
1982
HOA Fees
-
Finished Area
1,139 sqft
Lot Size
0.04 acre lot
Basement Area
- sqft
MLS Name
NTREIS MLS
MLS Number
21371470
MLS Status
Pending
Cumulative Days on Market
41

Continue Your Journey in App
Find your dream home, receive real-time updates, and many more!
Continue Your Journey in App
Find your dream home, receive real-time updates, and many more!
Location
HOA Management
Bryan Place
HOA Fees
$-/
Disclaimer: Amenities are based on third-party information and may vary; buyers must independently verify all amenities, as information is deemed reliable but not guaranteed.
Facts & Features
Rooms
Bedrooms & bathrooms
Bedrooms: 2
Bathrooms: 2
Den
Level: First
Area: 132.00 Square Feet
Dimensions: 12 x 11
Bedroom
Level: Second
Area: 90.00 Square Feet
Dimensions: 10 x 9
PrimaryBedroom
Level: Second
Area: 168.00 Square Feet
Dimensions: 14 x 12
FamilyRoom
Level: First
Area: 99.00 Square Feet
Dimensions: 11 x 9
Kitchen
Level: First
Area: 96.00 Square Feet
Dimensions: 12 x 8
DiningRoom
Level: First
Area: 120.00 Square Feet
Dimensions: 8 x 15
LivingRoom
Level: First
Area: 135.00 Square Feet
Dimensions: 9 x 15
Interior
Window Features
Shutters, Window Coverings
Cooling
Central Air, Ceiling Fans, Electric
Sewer
Public Sewer
Appliances
Dishwasher, Electric Range, Disposal, Microwave
Interior Features
Vaulted Ceilings
Flooring
Ceramic Tile, Vinyl
Heating
Central, Electric
Construction
Year Built
Year Built: 1982
Home type
Single Family Residence
Foundation Details
Slab
Architectural Style
Traditional, Detached
Construction Materials
Brick
Roof
Composition
Utilities & Energy
Utilities
Sewer Available, Water Available
Fireplace Features
Masonry, Wood Burning
Laundry Features
Washer Hookup, Electric Dryer Hookup
Parking Features
Garage Faces Front, Garage, Garage Door Opener
Pool Features
None
Water Source
Public
Other Features
Community Features
Curbs
Subdivision Name
Bryan Place Sec Ii Ph 4
Patio And Porch Features
Covered
Lot Features
Interior Lot, Landscaped, Subdivision
Price History
| Date | Event | Price |
|---|---|---|
10/16/2026 Source: | Pending | $389,900 $342/sqft |
09/27/2026 Source: | Contingent (Active Under Contract) | $389,900 -1.27% $342/sqft |
08/28/2026 Source: | Listed for Sale | $394,900 $347/sqft |

Nearby Homes
Find Homes by Property Features in Dallas, TX
Nearby New Homes For Sale

Based on information from the North Texas Real Estate Information Systems, Inc., through Nov 07, 2026, 07:30PM. Information is provided exclusively for consumers’ personal, non-commercial use. It may not be used for any purpose other than to identify prospective properties consumers may be interested in purchasing. Data is deemed reliable but is not guaranteed accurate. This website may not include listings or property addresses of sellers who have directed their listing brokers to withhold their listing or their property address from display on the Internet. ©2026 North Texas Real Estate Information Systems, Inc. All Rights Reserved.
 Advertising Broker: Michelle Brecker | Pathway To Home Realty
