- Overview
- Description
- Property Details
- Location
- HOA Management
- Facts & Features
- Getting Around
- Nearby Homes



$550,000
Monthly Est:$2,738
 3 Beds
 3 Baths
1 full bath + 1 half bath
 2,604sqft
3014 Sykes Dr, Fort Collins, CO 80524
$550,000
$2,738/moEst:
Get Pre-Approved
Single Family Residence
Built in 2018
$88/mo HOA
3,750 sqft lot
$211/sq.ft
Description
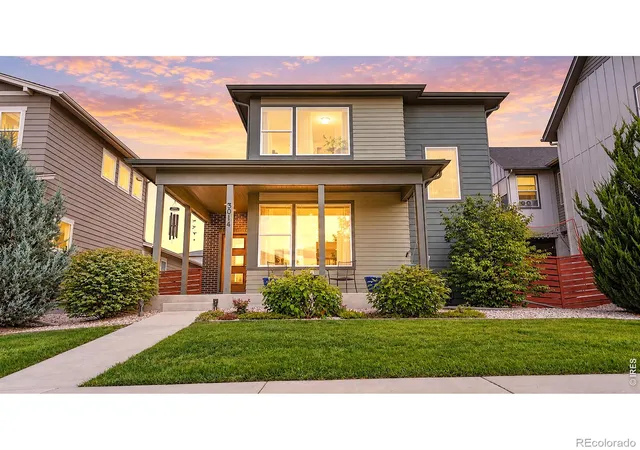
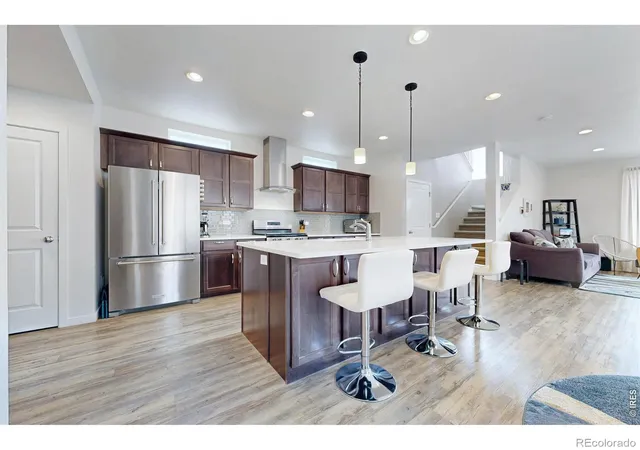
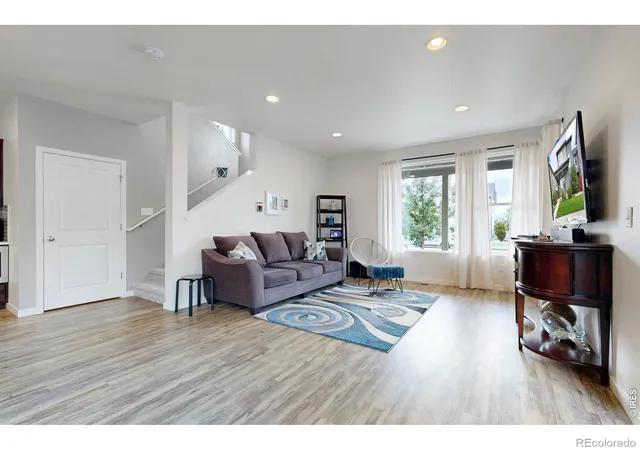
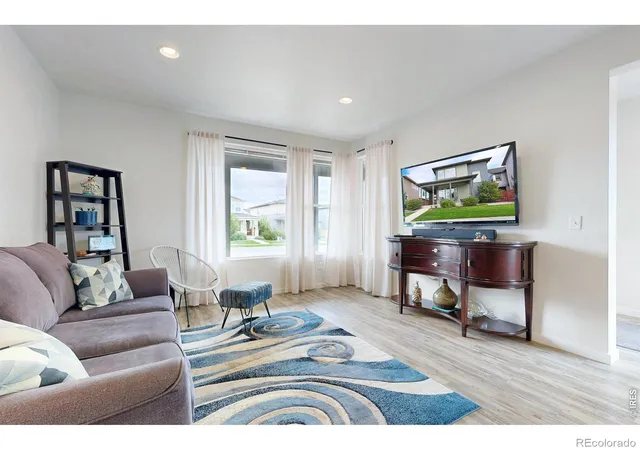
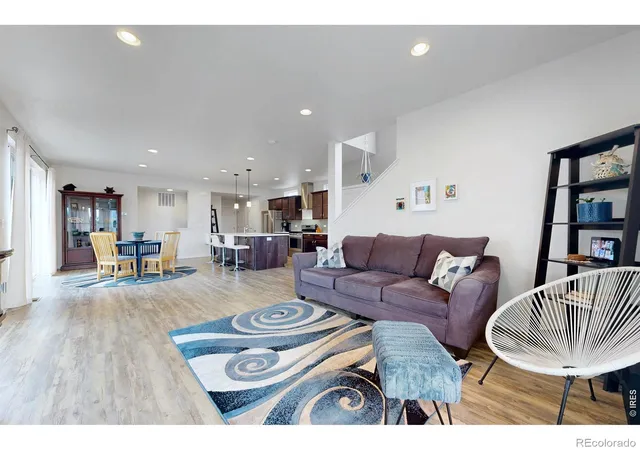
Mountain Views. Low Maintenance. No Metro Tax. Welcome to easy Colorado living in the welcoming Mosaic community! This beautifully maintained home offers modern style, low-maintenance living, and a location that makes it easy to enjoy all Fort Collins has to offer-with no metro district tax! Step inside to an open, light-filled main level where large windows and oversized patio doors create a seamless connection to the private side yard. The spacious kitchen features quartz countertops, a large island, gas range, stainless steel appliances, espresso-toned cabinetry, and plenty of room to gather. Just beyond the living space, the private side yard provides a low-maintenance setting for morning coffee, outdoor dining, entertaining, or simply enjoying the Colorado sunshine. Upstairs, the primary suite is a true retreat, complete with mountain views, a walk-in closet, and an en-suite bath with dual vanities and a spacious tiled shower. Imagine ending the day watching the mountains and spectacular Colorado sunsets from your bedroom. Two additional bedrooms, a full bath, and convenient laundry complete the upper level. Recent updates include new carpet with superior padding and mostly repainted interiors, offering a fresh, move-in-ready feel. Storage is abundant with a full unfinished basement offering room for storage, a gym, workshop, or future finishing. The deep 2-car garage is roomy enough for a crew-cab pickup plus bikes and gear. Enjoy the friendly Mosaic community with pools, sidewalks, trails, and organized activities for those who want to participate. A community park is planned just a block away! Paved bike trails are close by, making a ride to Old Town an easy option, while convenient I-25 access makes commuting and weekend adventures simple.With mountain views, private outdoor space, generous storage, a low-maintenance exterior, and no metro tax, this home offers comfortable, convenient Fort Collins living with meaningful savings.
- Houzeo last checked: 8 minutes ago
- Listing updated: October 9, 2026 at 5:51 am
- Listing Provided by: Anali Roath (719) 310-9336 | Elevations Real Estate, LLC (970) 535-2000
- Source: DENVER (RE COLORADO) MLS-CO | MLS#: IR1068865

Property Details
Status
Active
Type
Single Family Residence
No. of Stories
-
County
City
Neighborhood
--
Year Built
2018
HOA Fees
$88/mo
Finished Area
2,604 sqft
Lot Size
3,750 sqft lot
Basement Area
- sqft
MLS Name
DENVER (RE COLORADO) MLS
MLS Number
IR1068865
MLS Status
Active
Days on Market
21
Open House

Continue Your Journey in App
Find your dream home, receive real-time updates, and many more!
Download App
Continue Your Journey in App
Find your dream home, receive real-time updates, and many more!
Location
HOA Management
East Ridge Homeowners Assoc
HOA Fees
$88/ Monthly
Amenities
 Amenities and services may be covered by one or multiple associations and service providers.
 Park Playground
 Pool
Pool
 Snow Removal
 Maintenance
 Trash Pickup
 Bike Trails
 Reserves
Disclaimer: Amenities are based on third-party information and may vary; buyers must independently verify all amenities, as information is deemed reliable but not guaranteed.
Facts & Features
Rooms
Bedrooms & bathrooms
Bedrooms: 3
Bathrooms: 3
Bathroom Full
Level: Upper
Bathroom Half
Level: Main
Kitchen
Level: Main
Area: Square Feet
Dimensions: 150.00
Bedroom
Level: Upper
Area: Square Feet
Dimensions: 110.00
Dining Room
Level: Main
Area: Square Feet
Dimensions: 112.00
Bedroom
Level: Upper
Area: Square Feet
Dimensions: 100.00
Bedroom
Level: Upper
Area: Square Feet
Dimensions: 169.00
Laundry
Level: Upper
Area: Square Feet
Dimensions: 18.00
Living Room
Level: Main
Area: Square Feet
Dimensions: 156.00
Bathroom Three Quarter
Level: Upper
Interior
Flooring
Vinyl
Cooling
Ceiling Fan(s), Central Air
Sewer
Public Sewer
Window Features
Double Pane Windows, Window Coverings
Heating
Forced Air
Appliances
Dishwasher, Dryer, Microwave, Oven, Refrigerator, Washer
Interior Features
Kitchen Island, Open Floorplan, Pantry, Radon Mitigation System, Walk In Closet(s)
Construction
Year Built
Year Built: 2018
Home type
Single Family Residence
Construction Materials
Frame
Architectural Style
Contemporary
Roof
Composition
Utilities & Energy
Laundry Features
In Unit
Parking Features
Oversized
Association Amenities
Park, Playground, Pool, Trail(s)
Basement
Full, Unfinished
Utilities
Cable Available, Internet Access (wired)
Water Source
Public
Other Features
Subdivision Name
East Ridge 2nd Filing
Lot Features
Sprinklers In Front
Patio And Porch Features
Patio
Price History
| Date | Event | Price |
|---|---|---|
10/08/2026 Source: | Price Decreased | $550,000 -4.35% $317/sqft |
09/17/2026 Source: | Listed for Sale | $575,000 $331/sqft |
09/17/2026 Source: | Price Decreased | $575,000 -5.74% $331/sqft |
09/30/2025 Source: | Listing Removed | $610,000 $351/sqft |
09/01/2025 Source: | Price Increased | $610,000 +7.48% $351/sqft |

Show more
Nearby Homes
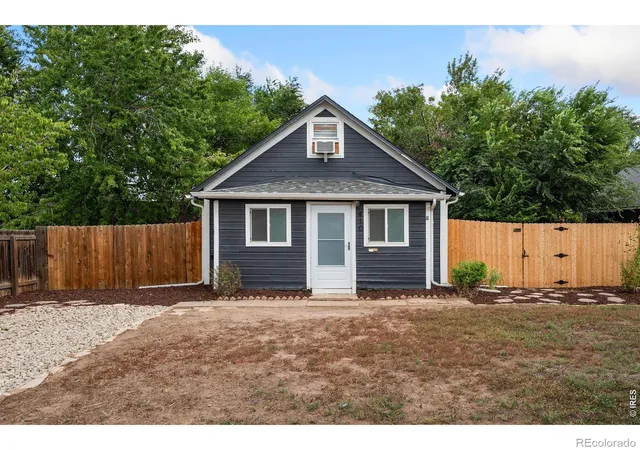
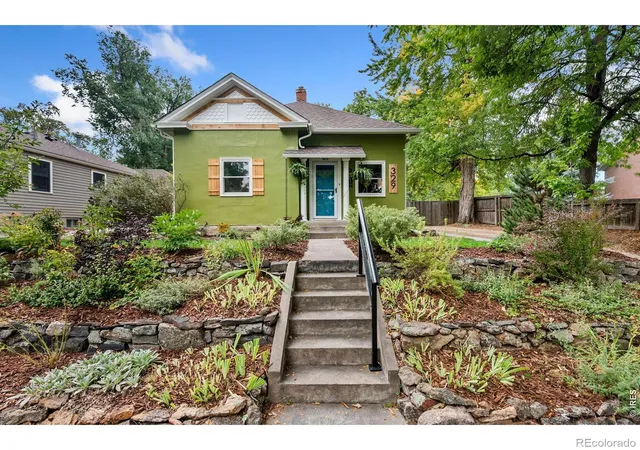
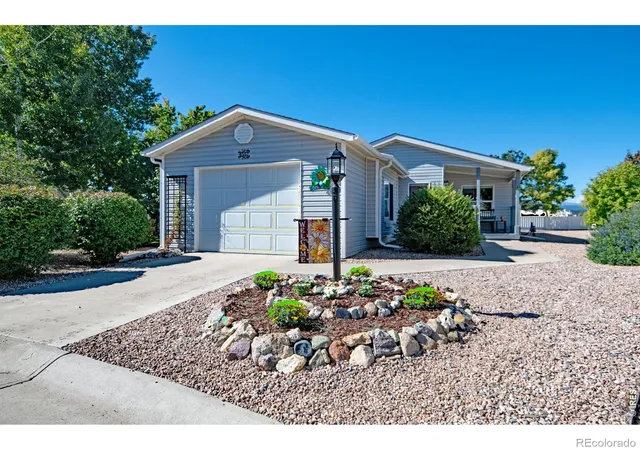
Find Homes by Property Features in Fort Collins, CO

Based on information from REcolorado®, Inc.through Oct 09, 2026, 11:15AM. Not all properties were listed and/or closed by Company. This representation is based in whole or in part on content supplied by REcolorado®, Inc. REcolorado®, Inc. does not guarantee nor is it in any way responsible for its accuracy. Content maintained by REcolorado®, Inc. may not reflect all real estate activity in the market. Some IDX listings have been excluded from this website. Any use search of data on the website, other than by a consumer looking to purchase real estate, is prohibited. If Houzeo suspect “scraping” of the data has occurred, the suspicion and any evidence will be reported to the MLS. IDX information is provided exclusively for consumers' personal non-commercial use. It may not be used for any purpose other than to identify prospective properties consumers may be interested in purchasing. The data is deemed reliable but is not guaranteed by REcolorado®. The use of the IDX Data may be subject to an end user license agreement prescribed by REcolorado® as amended from time to time.
Based on information submitted to the MLS GRID as of Oct 09, 2026, 11:15AM. All data is obtained from various sources and may not have been verified by broker or MLS GRID. Supplied Open House information is subject to change without notice. All information should be independently reviewed and verified for accuracy. Properties may or may not be listed by the office/agent presenting the information. ©2026 REcolorado®, Inc. All Rights Reserved.
 Advertising Broker: Albert Gollas | Gollas and Company, Inc.