- Overview
- Description
- Property Details
- Location
- Facts & Features
- Getting Around
- Nearby Homes

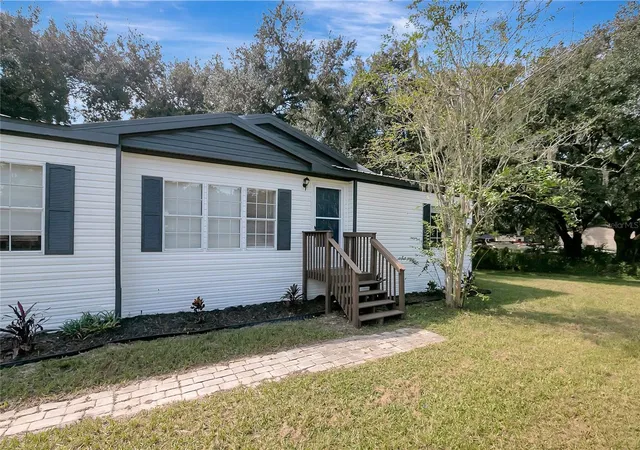


$339,900
Monthly Est:$1,692
 4 Beds
 3 Baths
3 full baths
 2,356sqft
30148 Clearview Dr, Wesley Chapel, FL 33545
$339,900
$1,692/moEst:
Get Pre-Approved
Manufactured Home
Built in 2005
$-- HOA
1.05 acres lot
$144/sq.ft
Description
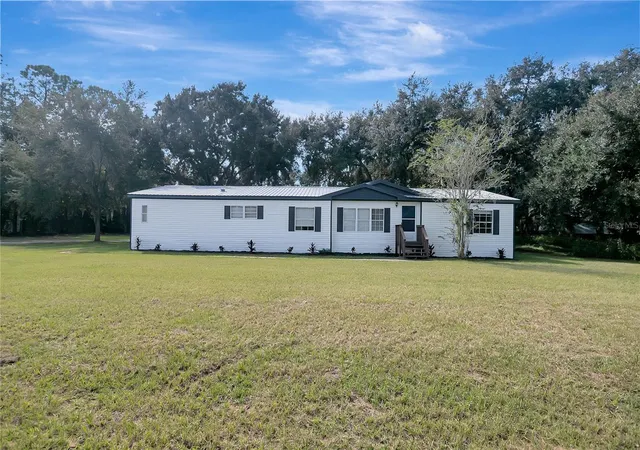
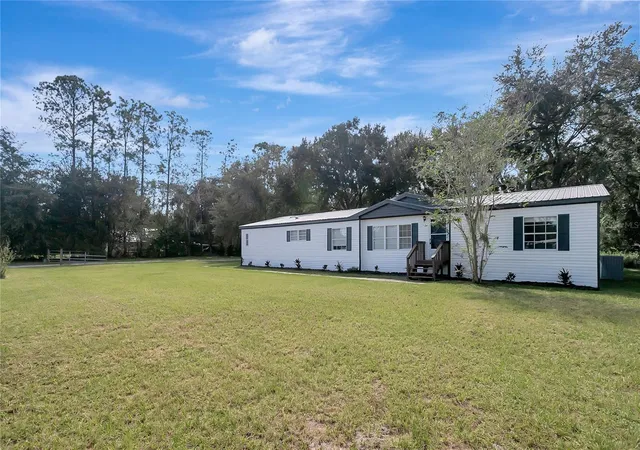
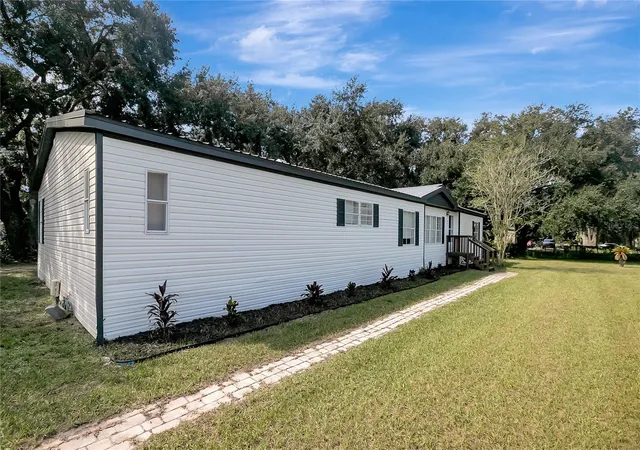
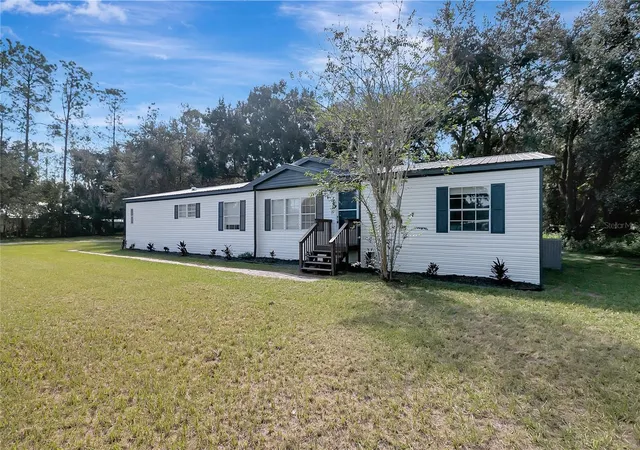
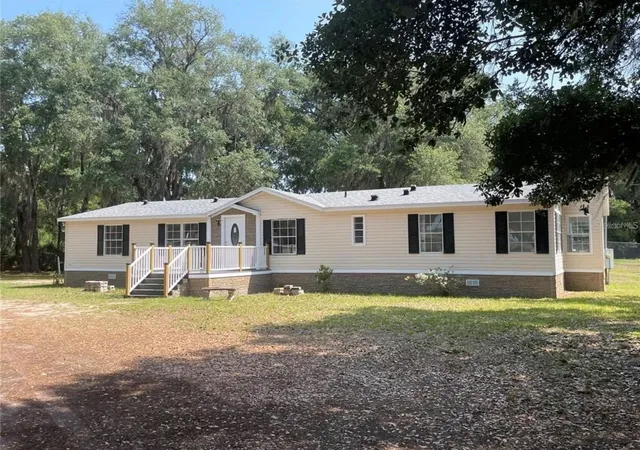
Over 1 acre nestled in the heart of Wesley Chapel, this charming 4-bedroom, 3-bathroom home on Eastport Dr. offers an ideal blend of comfort, style, and convenience. nearly 2400 Sq Ft of living space. TASTEFULLY UPDATED DREAM HOME! Open floor plan, many NEW updates!! Fresh Paint inside and out!! The cook in your house will appreciate the large Fully Updated kitchen featuring all new cabinets, Quartz countertops and Stainless Steel appliance package. The large open floor plan makes this home great for entertaining. New life lock waterproof flooring through out! Bathrooms has been fully updated with new vanity, lighting and plumbing fixtures and custom tile shower surround. Great curb appeal and beautiful interior make this home move in ready! Private backyard with large screened lanai Perfect for entertaining. Low Taxes and No HOA make this an affordable option! This home has all you need for that laid-back Florida lifestyle.
- Houzeo last checked: 5 hours ago
- Listing updated: October 3, 2026 at 5:23 pm
- Listing Provided by: David O'Brien (813) 361-0001 | STAR BAY REALTY CORP. (813) 533-6467
- Source: Stellar MLS-FL | MLS#: TB8553518

Property Details
Status
Active
Type
Manufactured Mobile Home
No. of Stories
-
County
City
Neighborhood
--
Year Built
2005
HOA Fees
-
Finished Area
2,356 sqft
Lot Size
1.05 acres lot
Basement Area
- sqft
MLS Name
Stellar MLS
MLS Number
TB8553518
MLS Status
Active
Days on Market
7
Cumulative Days on Market
1

Continue Your Journey in App
Find your dream home, receive real-time updates, and many more!
Download App
Continue Your Journey in App
Find your dream home, receive real-time updates, and many more!
Location
Facts & Features
Rooms
Bedrooms & bathrooms
Bedrooms: 4
Bathrooms: 3
Living Room
Level: First
Kitchen
Level: First
Primary Bedroom
Level: First
Interior
Sewer
Septic Tank
Interior Features
Built In Features, Ceiling Fans(s), Open Floorplan, Other, Split Bedroom, Stone Counters
Appliances
Dishwasher, Microwave, Range, Refrigerator
Exterior Features
Lighting, Other, Private Yard
Flooring
Laminate
Cooling
Central Air
Heating
Central
Construction
Year Built
Year Built: 2005
Home type
Manufactured Home
Foundation Details
Other
Roof
Metal
Construction Materials
Other
Utilities & Energy
Water Source
Well
Laundry Features
Inside, Laundry Room
Fireplace Features
Family Room, Living Room
Utilities
Public
Other Features
Subdivision Name
Williams Double Branch Estates
Price History
| Date | Event | Price |
|---|---|---|
06/25/2025 Source: | Listed for Sale | $5,000 $2/sqft |
06/25/2025 Source: | Off Market | $5,000 -94.62% $2/sqft |
08/24/2015 Source: | Price Decreased | $93,000 -2.11% $39/sqft |
04/10/2015 Source: | Price Decreased | $95,000 -36.67% $40/sqft |
12/08/2007 Source: | Sold | $150,000 $64/sqft |


Nearby Homes

Find Homes by Property Features in Wesley Chapel, FL

Based on information from Stellar MLS® through Oct 09, 2026, 02:30PM as submitted to and distributed by MLS GRID. All data is obtained from various sources and may not have been verified by the broker or MLS GRID. Supplied Open House Information is subject to change without notice. All information should be independently reviewed and verified for accuracy. Properties may or may not be listed by the office/agent presenting the information. IDX information is provided exclusively for consumers’ personal non-commercial use. It may not be used for any purpose other than to identify prospective properties consumers may be interested in purchasing. The data is deemed reliable but is not guaranteed by MLS GRID. The use of the MLS GRID Data may be subject to an end-user license agreement prescribed by the Member Participant’s applicable MLS, if any, and as amended from time to time. © 2026 Stellar MLS. All Rights Reserved.
 Advertising Broker: Fred McGill | Simple Showing, Inc