- Overview
- Description
- Property Details
- Location
- HOA Management
- Facts & Features
- Getting Around
- Nearby Homes
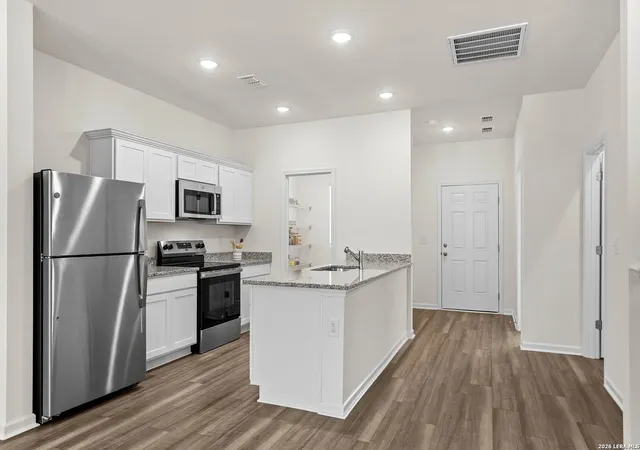

Street View
$245,990
Monthly Est:$1,224
 4 Beds
 3 Baths
3 full baths
 1,799sqft
3015 Cattail Hollow, San Antonio, TX 78222
$245,990
$1,224/moEst:
Get Pre-Approved
Single Family Residence
Built in 2026
$-- HOA
5,227.2 sqft lot
$137/sq.ft
Description
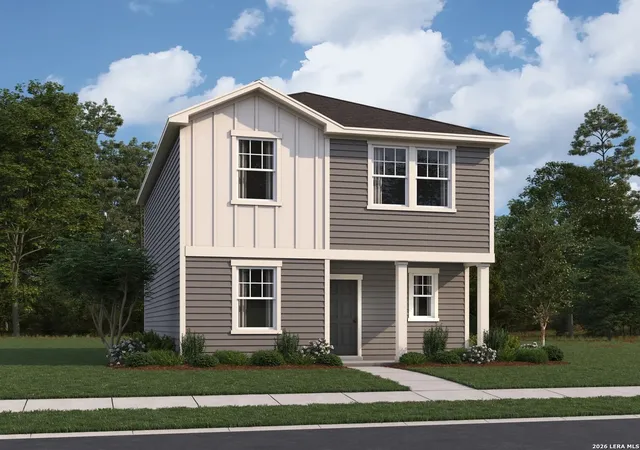
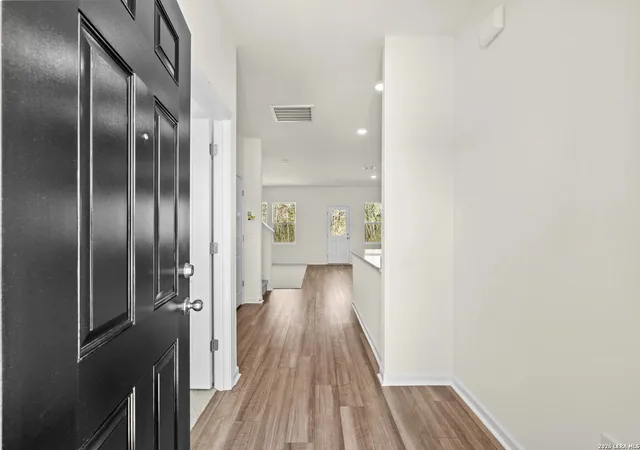
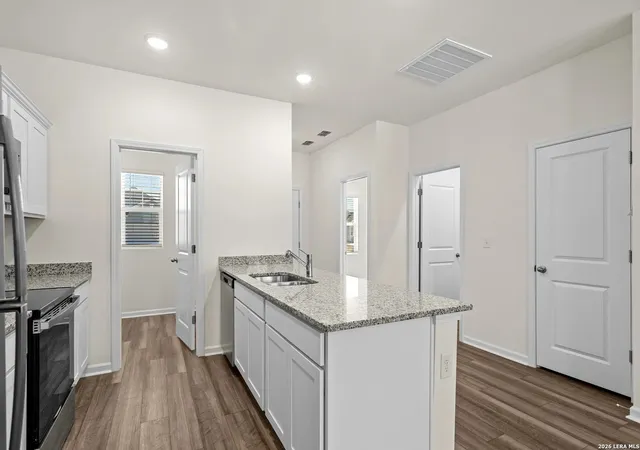
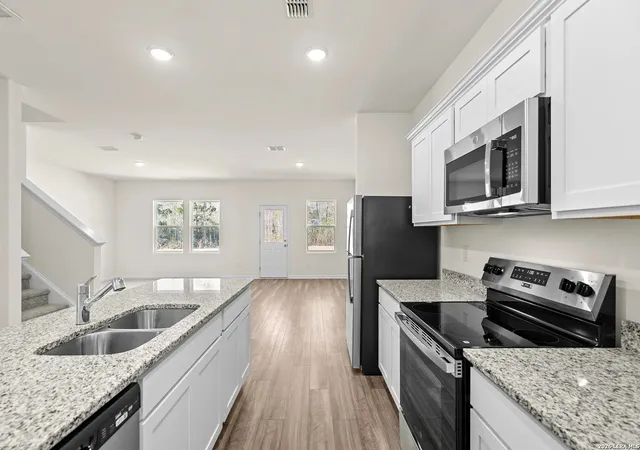
Discover the comfort and versatility of the Highland floor plan, a thoughtfully designed two-story home offering 4 spacious bedrooms, 3 bathrooms, and 1,799 square feet of well-planned living space. This inviting layout welcomes you through a covered front porch into a warm foyer, where the home opens into a bright and functional living area designed for both everyday living and entertaining. The open-concept main level seamlessly connects the family room, dining area, and kitchen, creating a welcoming atmosphere for gatherings and daily routines. The kitchen offers ample counter space, modern appliances, and convenient flow into the dining and living areas, making it perfect for hosting or relaxing at home. A standout feature of this home is the fourth bedroom located on the main level, paired with a full bathroom-ideal for guests, multi-generational living, or a private home office. Upstairs, the primary suite provides a peaceful retreat with a private en-suite bathroom and a spacious walk-in closet. Two additional bedrooms are also located on the second floor, each featuring walk-in closets for generous storage and sharing a full bathroom nearby. The utility room is conveniently located upstairs, making laundry day easy and accessible from the main bedroom areas. With its flexible floor plan, upstairs utility room, and spacious bedrooms with walk-in closets, the Highland offers a smart blend of comfort, functionality, and style-perfect for modern living.
- Houzeo last checked: 3 minutes ago
- Listing updated: September 23, 2026 at 7:15 pm
- Listing Provided by: Dayton Schrader | eXp Realty (888) 519-7431
- Source: LERA MLS-TX | MLS#: 1972712

Property Details
Status
Active
Type
Single Family Residence
No. of Stories
-
County
City
Neighborhood
Year Built
2026
HOA Fees
-
Finished Area
1,799 sqft
Lot Size
5,227.2 sqft lot
Basement Area
- sqft
MLS Name
LERA MLS
MLS Number
1972712
MLS Status
BOM
Days on Market
126

Continue Your Journey in App
Find your dream home, receive real-time updates, and many more!
Download App
Continue Your Journey in App
Find your dream home, receive real-time updates, and many more!
Location
HOA Management
ALAMO MANAGEMENT GROUP
HOA Fees
$450/
Amenities
 Amenities and services may be covered by one or multiple associations and service providers.
 Park Playground
Disclaimer: Amenities are based on third-party information and may vary; buyers must independently verify all amenities, as information is deemed reliable but not guaranteed.
Facts & Features
Rooms
Bedrooms & bathrooms
Bedrooms: 4
Bathrooms: 3
Interior
Window Features
None
Utilities & Energy
Association Amenities
Park
Fireplace Features
Na
Other Features
Subdivision Name
Sutton Farms
Price History
| Date | Event | Price |
|---|---|---|
09/23/2026 Source: | Listed for Sale | $245,990 +0.41% $137/sqft |
09/08/2026 Source: | Pending | $244,990 $136/sqft |
09/03/2026 Source: | Price Increased | $244,990 +0.20% $136/sqft |
08/12/2026 Source: | Listed for Sale | $244,490 $136/sqft |
08/06/2026 Source: | Pending | $244,490 $136/sqft |

Getting Around 3015 Cattail Hollow
Bike Score®

Somewhat Bikeable
26/100
Walk Score®

Car-Dependent
13/100
Transit Score®

Some Transit
27/100
Data provided by Redfin
Nearby Homes
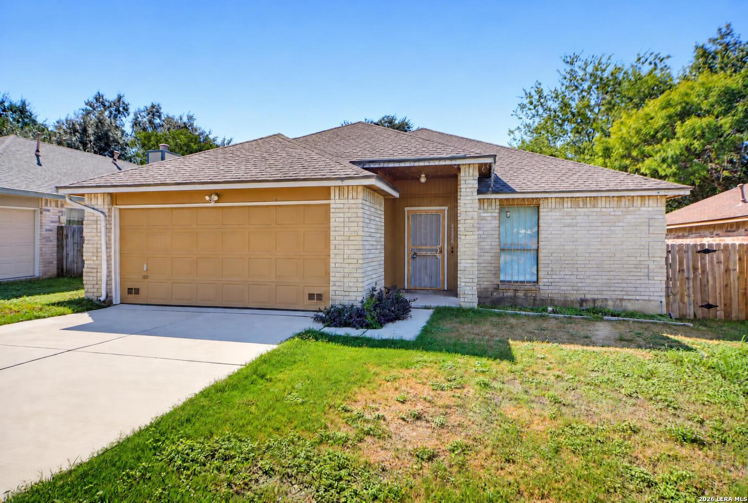
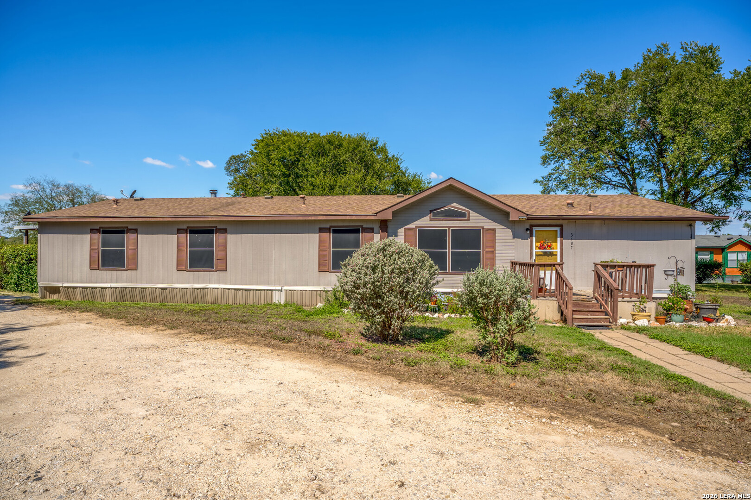
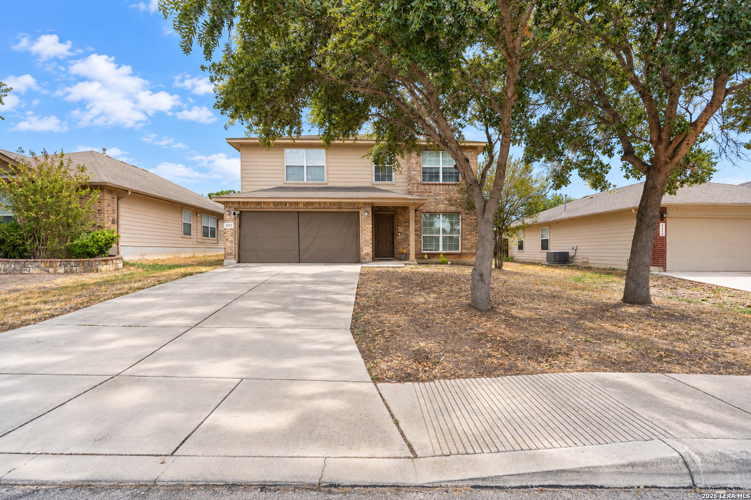
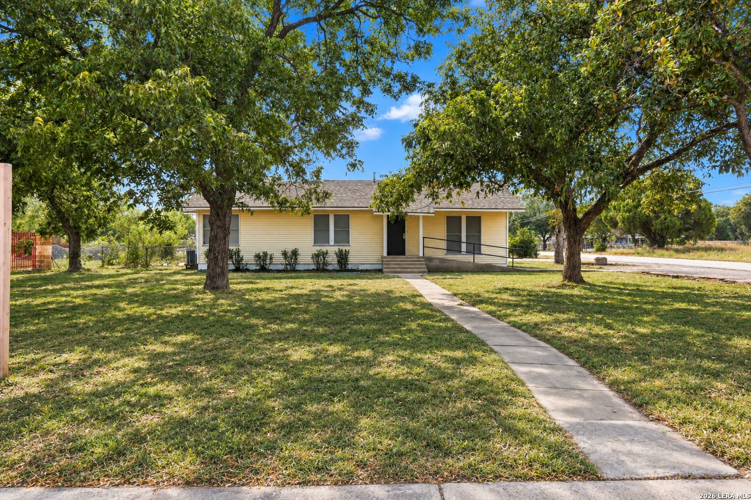
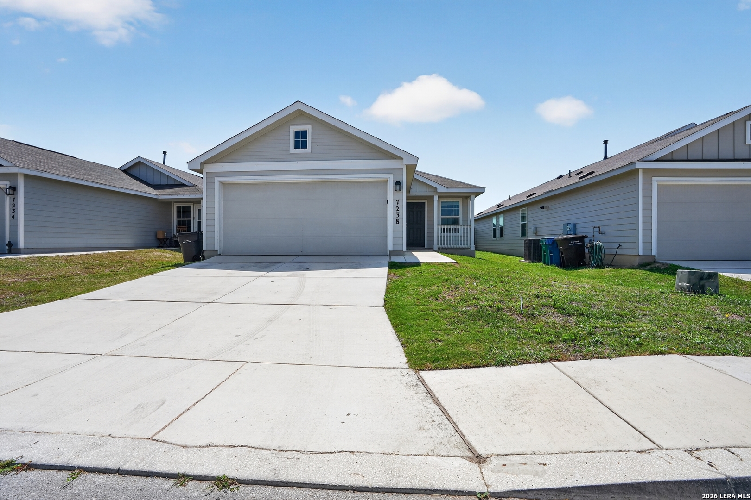
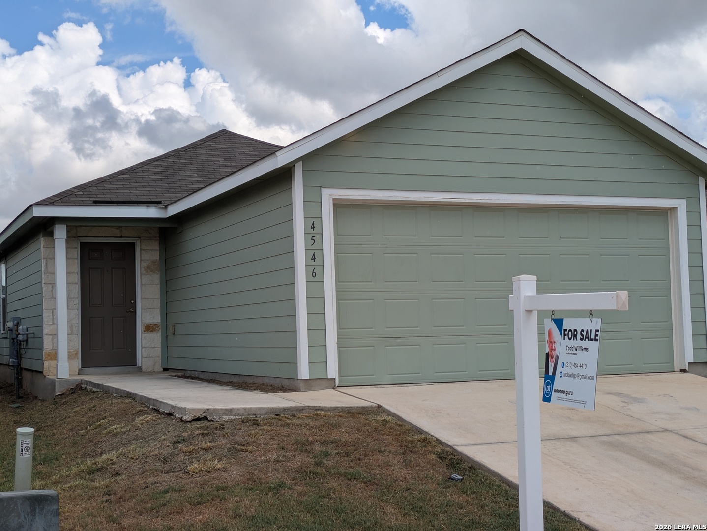
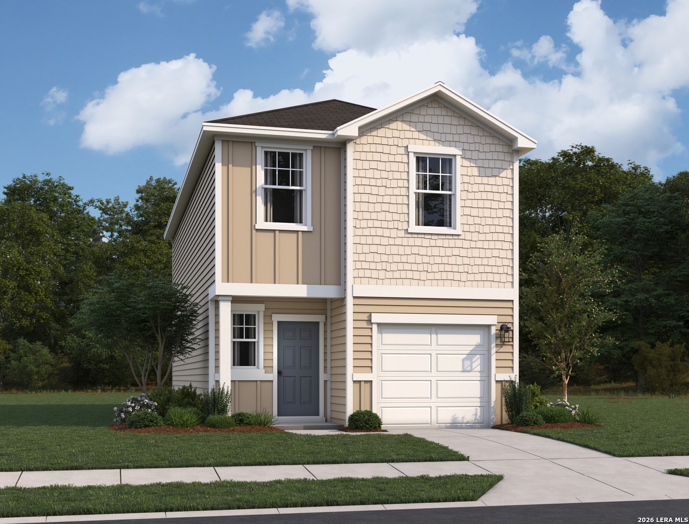
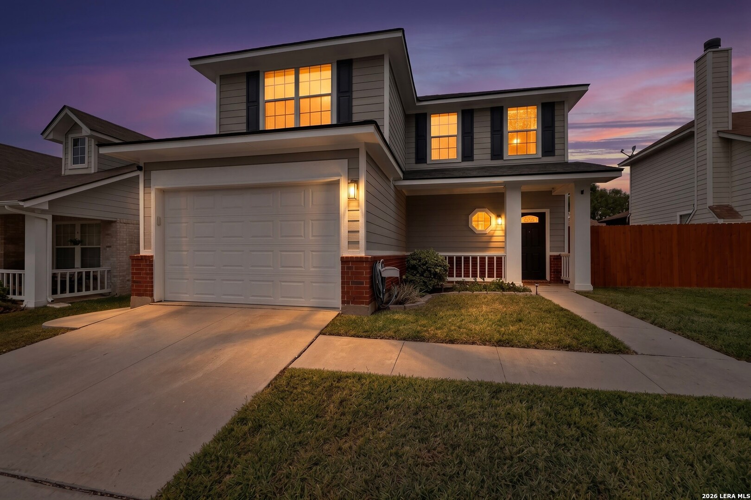
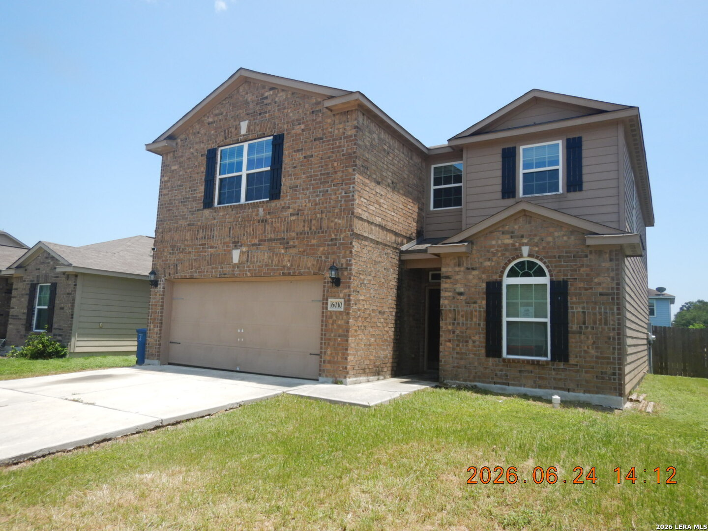
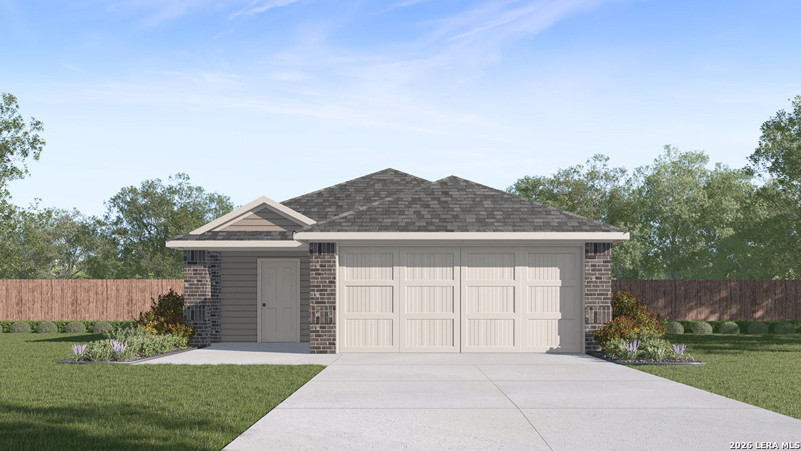
Find Homes by Property Features in San Antonio, TX

Based on information from the San Antonio Board of REALTORS® MLS through Oct 09, 2026, 12:00AM. Information is provided exclusively for consumers’ personal, non-commercial use, and it may not be used for any purpose other than to identify prospective properties consumers may be interested in purchasing. The data is deemed reliable but is not guaranteed. © 2026 San Antonio Board of REALTORS - All Rights Reserved.
 Advertising Broker: David Montalvo | CapTex Realty