- Overview
- Description
- Property Details
- Location
- HOA Management
- Facts & Features
- Getting Around
- Nearby Homes

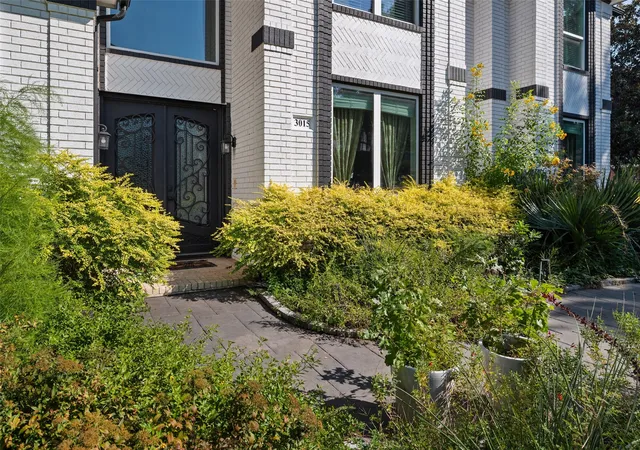


$799,000
Monthly Est:$3,977
 4 Beds
 6 Baths
4 full baths + 2 half baths
 3,839sqft
3015 Forestwood Dr, Arlington, TX 76006
$799,000
$3,977/moEst:
Get Pre-Approved
Single Family Residence
Built in 1992
$112/mo HOA
0.4 acre lot
$208/sq.ft
Description
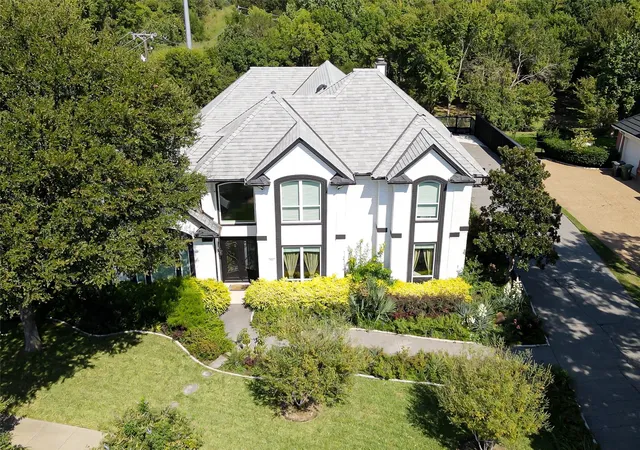
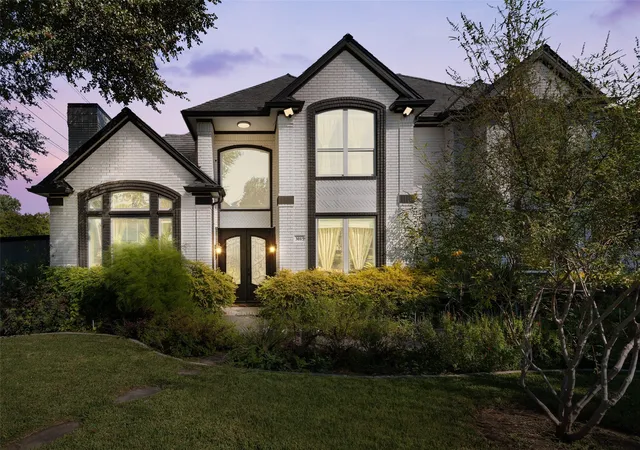
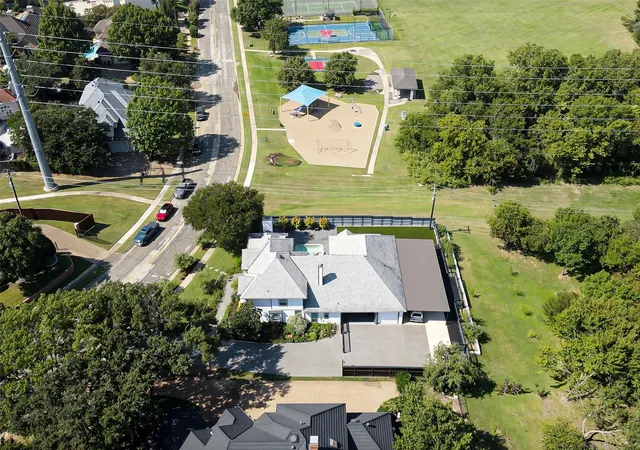
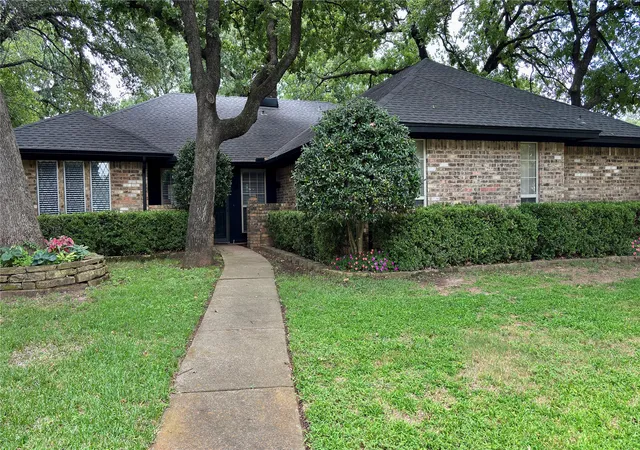
Welcome to this beautifully updated, entertainment-ready home in the heart of Arlington! Nestled beside a peaceful park, this spacious and versatile property offers the perfect blend of comfort, style, and functionality complete with a private backyard oasis and high-end upgrades throughout.
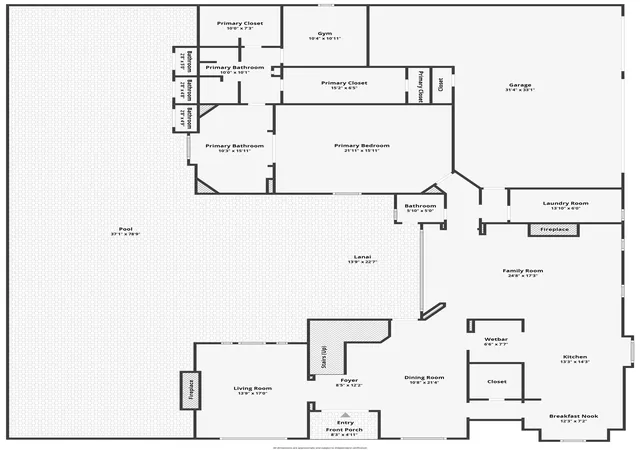
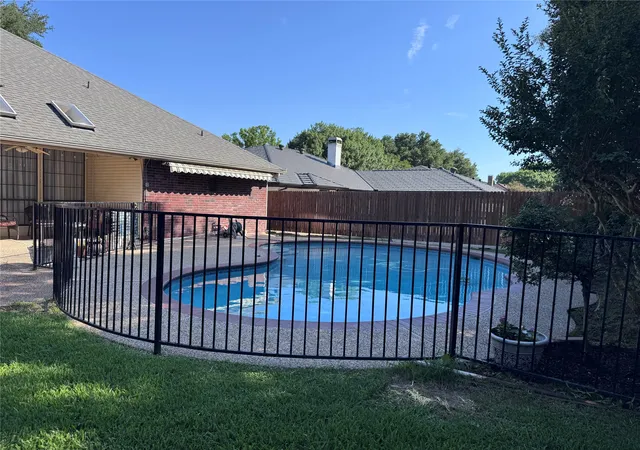
The primary suite is located on the main floor, featuring a bonus room ideal for a home gym, office, or nursery. You'll also enjoy a formal dining room, a breakfast nook, and an additional downstairs flex space that can be used as a second living area, office, or media room plus a convenient half bath that has a door to the pool. Upstairs offers three generously sized bedrooms and a flex area perfect for a game room, lounge, or teen hangout. Outdoor Living at Its Best! Step outside to a resort-style swimming pool, two exterior restrooms (each with a toilet), and an outdoor shower perfect for entertaining. The backyard also features upgraded turf, a separate grassy area, and an extended concrete driveway for additional parking. A modern, see-through electronic garage door creates a seamless flow from indoor living to the pool area with a built in bar. The enclosed driveway with motorized gate and covered 6-car carport add privacy, convenience, and security. The fully fenced yard offers plenty of space for pets, play, or relaxing with an additional green space behind the home and direct access to the neighboring park. Notable Upgrades & Features Perimeter and flood lighting throughout, Upgraded gas range-stove, full home foam insulation for energy efficiency Fresh interior paint and Refinished hardwood flooring. All set in a quiet, well-established neighborhood with easy access to major highways, shopping, dining, and entertainment. See list of other upgrades attached. cameras are in the home and recording at all times even showings.
- Houzeo last checked: 4 hours ago
- Listing updated: October 8, 2026 at 3:03 am
- Listing Provided by: Nadia Nagib (817) 343-9093 | Peak Realty and Associates LLC (817) 343-6162
- Source: NTREIS MLS-TX | MLS#: 21189455

Property Details
Status
Active
Type
Single Family Residence
No. of Stories
2
County
City
Neighborhood
Year Built
1992
HOA Fees
$112/mo
Finished Area
3,839 sqft
Lot Size
0.4 acre lot
Basement Area
- sqft
MLS Name
NTREIS MLS
MLS Number
21189455
MLS Status
Active
Cumulative Days on Market
225

Continue Your Journey in App
Find your dream home, receive real-time updates, and many more!
Download App
Continue Your Journey in App
Find your dream home, receive real-time updates, and many more!
Location
HOA Management
Forest Hills Homeowner Association
HOA Fees
$1,344/ Annually
Amenities
 Amenities and services may be covered by one or multiple associations and service providers.
 AllFacilities
Disclaimer: Amenities are based on third-party information and may vary; buyers must independently verify all amenities, as information is deemed reliable but not guaranteed.
Facts & Features
Rooms
Bedrooms & bathrooms
Bedrooms: 4
Bathrooms: 6
LivingRoom
Level: First
Area: 408.00 Square Feet
Dimensions: 24 x 17
PrimaryBedroom
Level: First
Area: 315.00 Square Feet
Dimensions: 21 x 15
Interior
Cooling
Gas
Interior Features
Decorative Designer Lighting Fixtures, Double Vanity, High Speed Internet, Kitchen Island, Open Floorplan, Cable Tv, Walk In Closets
Appliances
Some Gas Appliances, Double Oven, Dishwasher, Microwave, Plumbed For Gas, Refrigerator
Sewer
Public Sewer
Construction
Year Built
Year Built: 1992
Home type
Single Family Residence
Architectural Style
Detached
Utilities & Energy
Water Source
Public
Pool Features
Heated, In Ground, Outdoor Pool, Pool, Pool Spa Combo
Parking Features
Attached Carport, Additional Parking, Covered, Carport, Electric Gate, Garage, Garage Door Opener, Garage Faces Side
Utilities
Sewer Available, Water Available, Cable Available
Fireplace Features
Dining Room, Family Room, Living Room
Other Features
Subdivision Name
Forest Hills Add
Price History
| Date | Event | Price |
|---|---|---|
09/30/2026 Source: | Price Decreased | $799,000 -3.15% $208/sqft |
06/15/2026 Source: | Price Decreased | $825,000 -2.94% $215/sqft |
05/05/2026 Source: | Price Decreased | $850,000 -5.56% $221/sqft |
04/12/2026 Source: | Price Decreased | $899,999 -2.70% $234/sqft |
02/24/2026 Source: | Price Decreased | $925,000 -5.13% $241/sqft |

Show more
Nearby Homes


Find Homes by Property Features in Arlington, TX

Based on information from the North Texas Real Estate Information Systems, Inc., through Oct 09, 2026, 02:30PM. Information is provided exclusively for consumers’ personal, non-commercial use. It may not be used for any purpose other than to identify prospective properties consumers may be interested in purchasing. Data is deemed reliable but is not guaranteed accurate. This website may not include listings or property addresses of sellers who have directed their listing brokers to withhold their listing or their property address from display on the Internet. ©2026 North Texas Real Estate Information Systems, Inc. All Rights Reserved.
 Advertising Broker: Michelle Brecker | Pathway To Home Realty