Andover RE
Powered by 
- 0
- 4
- Overview
- Description
- Property Details
- Location
- HOA Management
- Facts & Features
- Getting Around
- Nearby Homes




$350,000
Monthly Est:$1,742
 3 Beds
 3 Baths
3 full baths
 2,575sqft
3015 S Wood Dale Dr, Summit Township Jackson, MI 49203
$350,000
$1,742/moEst:
Get Pre-Approved
Condominium
Built in 1999
$12.5/mo HOA
15,681.6 sqft lot
$136/sq.ft
Description
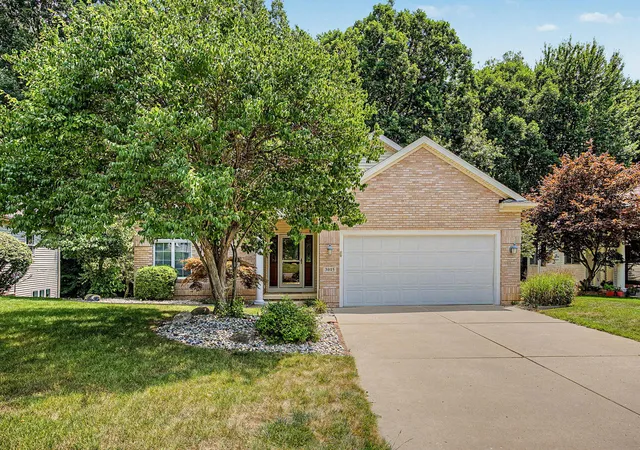
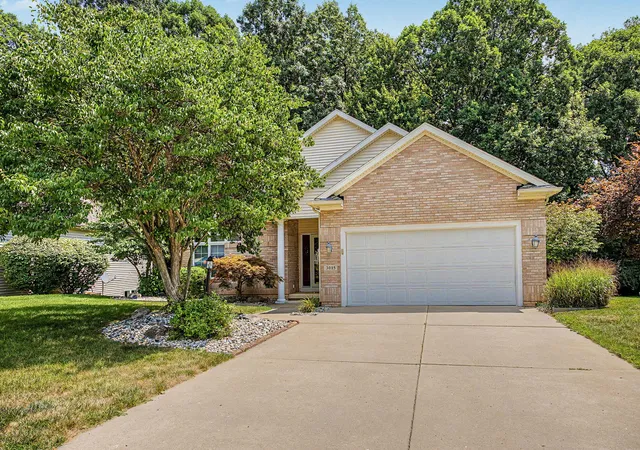
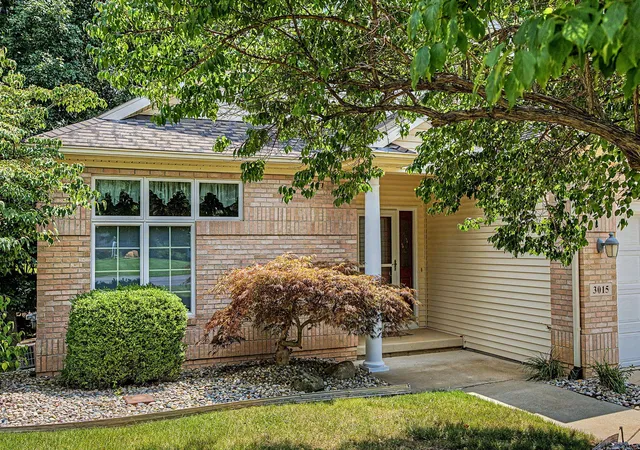
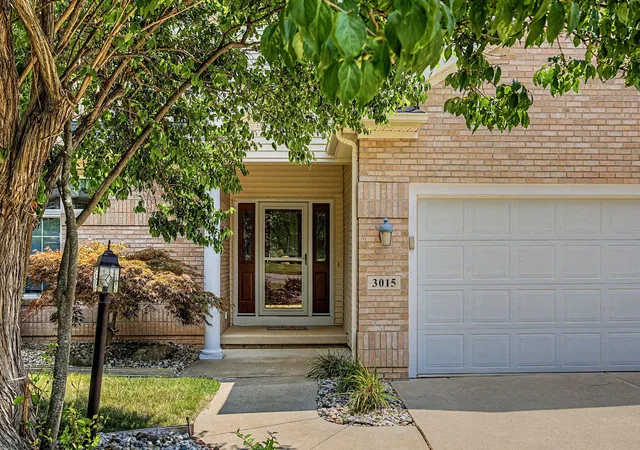
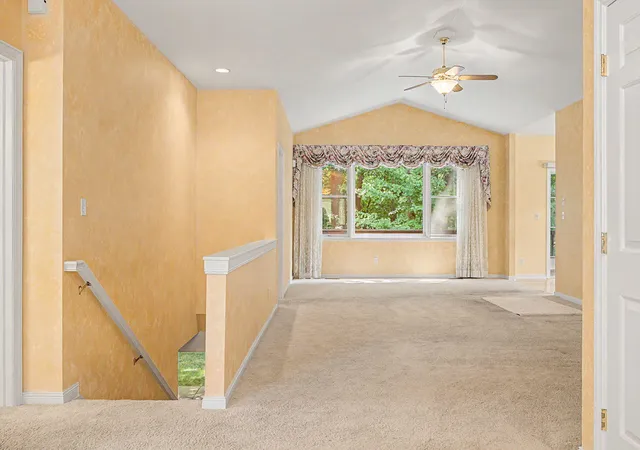
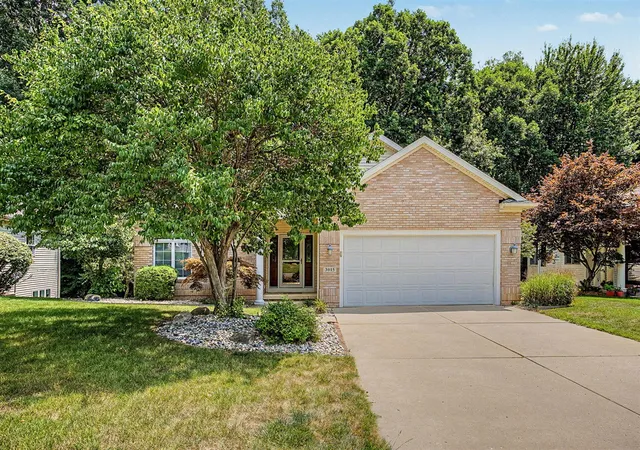
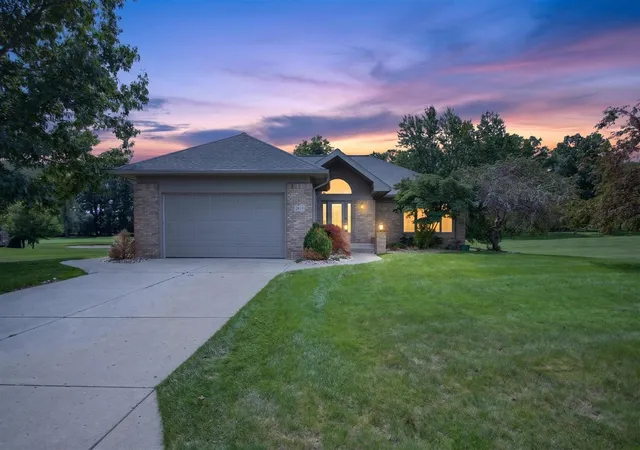
Welcome home to this beautiful free-standing condo at 3015 S Wood Dale Drive in Jackson, MI, offering the perfect blend of comfort, space, and easy living. From the moment you step inside, you'll appreciate the inviting main-level layout designed for both everyday living and entertaining. The spacious living room provides a comfortable place to gather, while the adjoining dining area flows easily into the kitchen, which features a breakfast bar and comes equipped with appliances. A convenient laundry room with appliances is also located on the main level, making daily chores that much easier. One of the highlights of the home is the walkout from the main level to a lovely three-season room and balcony, creating a wonderful spot to relax with your morning coffee, enjoy the fresh air, or take in the peaceful wooded view to the rear. The main floor also includes a generous primary suite complete with a full bath and walk-in closet, offering a private retreat at the end of the day. Inaddition, there is a second bedroom and another full bathroom on the main level, providing flexibility for guests, a home office, or additional family space. The finished walkout lower level adds even more room to enjoy and makes this home feel especially spacious. Here you'll find a large family room that is ideal for movie nights, game days, or casual gatherings, along with a dedicated office area, wet bar, bedroom, full bathroom, and utility room. This level provides excellent versatility, whether you need space for entertaining, hobbies, visitors, or simply room to spread out. An attached 2-car garage offers convenience and storage, while the wooded setting in back adds a sense of privacy and natural beauty. Best of all, this condo is ideally located close to dining, shopping, parks, trails, and many other local amenities, making it easy to enjoy everything the area has to offer. With its thoughtful layout, generous living spaces, and desirable location, this home is one you'll be excited to come see.
- Houzeo last checked: 12 hours ago
- Listing updated: September 18, 2026 at 4:34 pm
- Listing Provided by: Doug Beiswanger (517) 914-9555 | Coldwell Banker Beiswanger Realty Group (517) 435-1500
- Source: Realcomp MLS-MI | MLS#: 55026040671

- Originating MLS: Jackson Area Association of REALTORS
Part of

Property Details
Status
Active Under Contract
Type
Condominium
No. of Stories
1
County
City
Neighborhood
--
Year Built
1999
HOA Fees
$12.5/mo
Finished Area
2,575 sqft
Lot Size
15,681.6 sqft lot
Basement Area
- sqft
MLS Name
Realcomp MLS
MLS Number
55026040671
MLS Status
Active Contingent
Days on Market
65
Cumulative Days on Market
44

Continue Your Journey in App
Find your dream home, receive real-time updates, and many more!
Download App
Continue Your Journey in App
Find your dream home, receive real-time updates, and many more!
Location
HOA Management
N/A
HOA Fees
$150/ Annually
Amenities
 Amenities and services may be covered by one or multiple associations and service providers.
 Other
Other
Disclaimer: Amenities are based on third-party information and may vary; buyers must independently verify all amenities, as information is deemed reliable but not guaranteed.
Facts & Features
Rooms
Bedrooms & bathrooms
Bedrooms: 3
Bathrooms: 3
Interior
Window Features
Insulated Windows, Screens
Interior Features
Vaulted Ceilings, Wet Bar, Window Treatments
Appliances
Dishwasher, Dryer, Microwave, Oven, Refrigerator, Range, Washer, Water Softener Owned
Sewer
Public Sewer
Heating
Forced Air, Natural Gas
Flooring
Carpet, Tile, Wood
Cooling
Ceiling Fans, Central Air
Exterior Features
Balcony, Private Entrance
Construction
Year Built
Year Built: 1999
Home type
Condominium
Architectural Style
Contemporary, Free Standing Detached, Ranch
Foundation Details
Basement
Construction Materials
Brick, Vinyl Siding
Property Condition
Site Condo
Roof
Shingle
Utilities & Energy
Laundry Features
Laundry Room, Main Level, Sink
Fireplace Features
Family Room
Parking Features
Attached, Concrete, Garage Faces Front, Garage Door Opener
Security Features
Carbon Monoxide Detectors, Security System, Smoke Detectors
Basement
Daylight, Finished, Full, Sump Pump, Walk Out Access
Association Amenities
Other
Utilities
Cable Connected, Natural Gas Connected, Phone Connected
Water Source
Public
Other Features
Subdivision Name
Highlands Of Arbor Ridge
Community Features
Other
Disclosures
Mineral Rights Excluded
Lot Features
Landscaped Ground Cover, Sprinklers
Patio And Porch Features
Covered, Deck, Enclosed, Patio, Porch, Screened
Price History
| Date | Event | Price |
|---|---|---|
09/18/2026 Source: | Contingent (Active Under Contract) | $350,000 -6.67% $136/sqft |
08/05/2026 Source: | Listed for Sale | $375,000 $146/sqft |

Nearby Homes



Find Homes by Property Features in Summit Township Jackson, MI


Based on information from the Board/Association of REALTORS® (alternatively, from the Realcomp II Ltd. MLS) through Oct 09, 2026, 02:30PM. All information provided is deemed reliable, but is not guaranteed to be accurate and should be independently verified. IDX provided courtesy of Realcomp II Ltd. via Andover Real Estate & Houzeo, Copyright 2026 Realcomp II Ltd. Shareholders Any use of search facilities of data on the site, other than by a consumer looking to purchase real estate, is prohibited. IDX information is provided exclusively for consumers' personal, noncommercial use and may not be used for any purpose other than to identify prospective properties consumers may be interested in purchasing. The accuracy of all information, regardless of source, is not guaranteed or warranted. All information should be independently verified. Listing Information presented by local MLS brokerage: Andover Real Estate, local REALTOR®- Scott Rubin - (248)206-3666 . Any use of search facilities of data on the site, other than by a consumer looking to purchase real estate, is prohibited. © 2024 Realcomp II Ltd. MLS. All Rights Reserved.
 Advertising Broker: Andover Real Estate | Andover Real Estate