- Overview
- Description
- Property Details
- Location
- HOA Management
- Facts & Features
- Getting Around
- Nearby Homes



$425,000
Monthly Est:$2,115
 3 Beds
 2 Baths
2 full baths
 1,859sqft
3015 Samosa Hl Cir, Clermont, FL 34714
$425,000
$2,115/moEst:
Get Pre-Approved
Single Family Residence
Built in 2003
$58.42/mo HOA
8,721 sqft lot
$229/sq.ft
Description
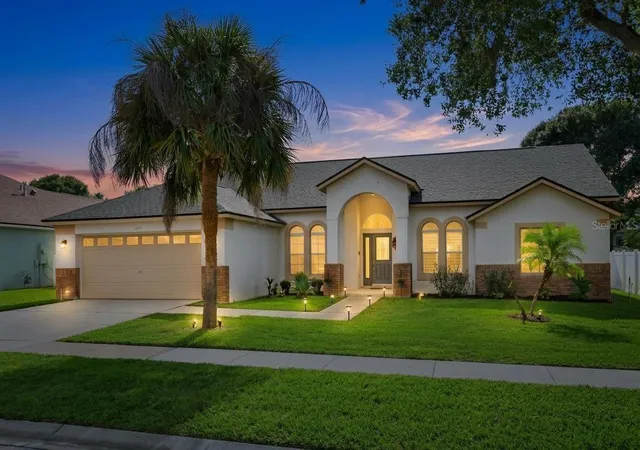
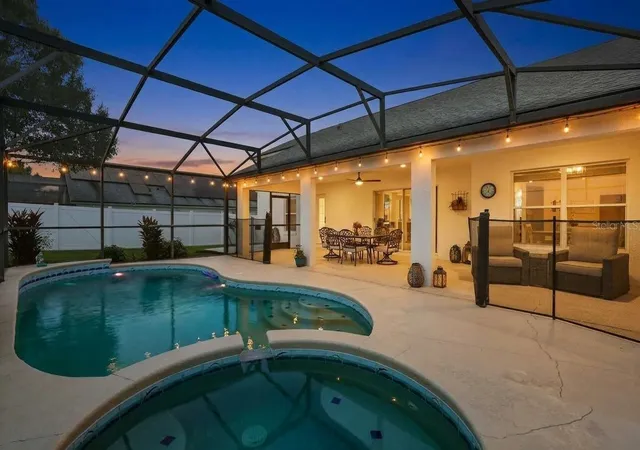
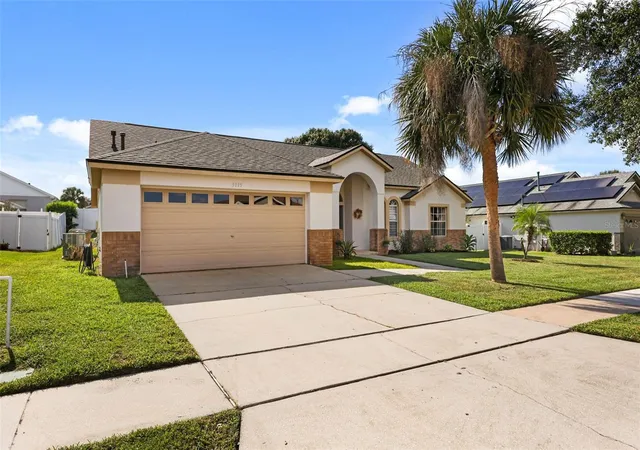
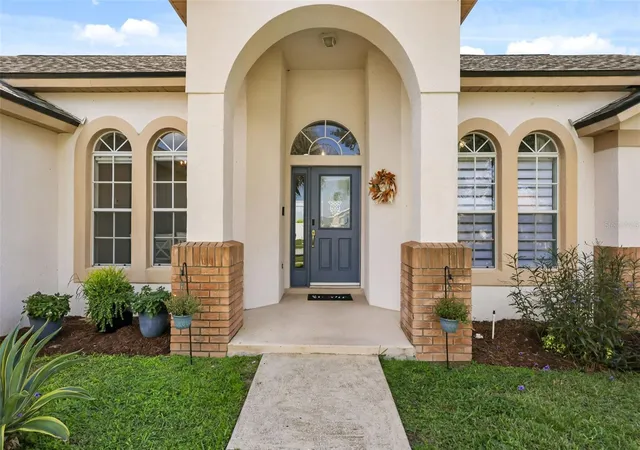
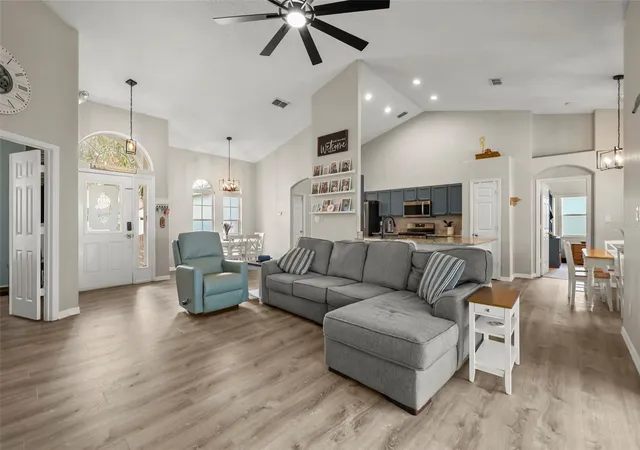
Under contract-accepting backup offers. Welcome to Orange Tree, one of south Clermont's most versatile communities, where this pool home is ready to be whatever you need it to be: a full-time residence, a weekend escape, or a short-term rental just minutes from the attractions. The heavy lifting is done. New roof (2024), new HVAC (2024), new pool heater (2023), and an EV charger already wired in the garage (2025), so you can move in and start enjoying it instead of fixing it. Inside, soaring vaulted ceilings and an open floor plan make the whole house feel bigger than the numbers suggest. The kitchen anchors it all with granite counters, stainless appliances, a gas range, and a breakfast bar that pulls everyone into the same room. The split plan gives the primary suite its own quiet corner with a walk-in closet, dual sinks, a garden tub, and a separate shower, while two more bedrooms sit on the opposite side. A bonus flex room is set up as an office today, but a fourth bedroom, home gym, or game room works just as well. Then there's the backyard. Slide open the doors to a screened, heated pool and spa, a covered lanai made for long evenings outside, and a fenced backyard with room to relax. Orange Tree allows short-term rentals, has no CDD, and a low HOA, with a community park, tennis, and pickleball courts a short walk away. You're minutes from US-27 and the 192 corridor, about 30 minutes to Walt Disney World today, and when the Sawgrass Bay connector opens just down the road, that drive drops to under 15. The furniture is negotiable too, so it can be turnkey from day one. Homes like this in Orange Tree don't sit long. Come see it.
- Houzeo last checked: 12 hours ago
- Listing updated: October 16, 2026 at 8:00 pm
- Listing Provided by: Tyler Labod (407) 490-5289 | REAL BROKER, LLC (855) 450-0442
- Source: Stellar MLS-FL | MLS#: O6440087

Property Details
Status
Active Under Contract
Type
Single Family Residence
No. of Stories
1
County
City
Neighborhood
--
Year Built
2003
HOA Fees
$58.42/mo
Finished Area
1,859 sqft
Lot Size
8,721 sqft lot
Basement Area
- sqft
MLS Name
Stellar MLS
MLS Number
O6440087
MLS Status
Pending
Days on Market
23
Cumulative Days on Market
16

Continue Your Journey in App
Find your dream home, receive real-time updates, and many more!
Download App
Continue Your Journey in App
Find your dream home, receive real-time updates, and many more!
Location
HOA Management
Orange Tree HOA / CIRA
HOA Fees
$700.58/ Annually
Amenities
 Amenities and services may be covered by one or multiple associations and service providers.
 Park Playground
 Tennis
 Sports Court
Disclaimer: Amenities are based on third-party information and may vary; buyers must independently verify all amenities, as information is deemed reliable but not guaranteed.
Facts & Features
Rooms
Bedrooms & bathrooms
Bedrooms: 3
Bathrooms: 2
Living Room
Level: First
Area: 306.00 Square Feet
Dimensions: 18x17
Primary Bedroom
Level: First
Area: 180.00 Square Feet
Dimensions: 15x12
Bedroom 2
Level: First
Area: 143.00 Square Feet
Dimensions: 13x11
Bedroom 3
Level: First
Area: 132.00 Square Feet
Dimensions: 12x11
Kitchen
Level: First
Area: 197.20 Square Feet
Dimensions: 17x11.6
Office
Level: First
Area: 120.00 Square Feet
Dimensions: 12x10
Dining Room
Level: First
Area: 110.00 Square Feet
Dimensions: 11x10
Interior
Exterior Features
Sidewalk
Cooling
Central Air
Flooring
Carpet, Ceramic Tile, Luxury Vinyl
Appliances
Dishwasher, Disposal, Dryer, Gas Water Heater, Microwave, Range, Refrigerator, Washer
Interior Features
Ceiling Fans(s), Eat In Kitchen, High Ceilings, Kitchen/family Room Combo, Open Floorplan, Primary Bedroom Main Floor, Split Bedroom, Stone Counters, Thermostat, Vaulted Ceiling(s), Walk In Closet(s), Window Treatments
Heating
Central, Electric
Window Features
Blinds
Sewer
Public Sewer
Construction
Year Built
Year Built: 2003
Home type
Single Family Residence
Property Condition
Completed
Roof
Shingle
Construction Materials
Block, Stucco
Foundation Details
Slab
Utilities & Energy
Laundry Features
Inside, Laundry Room
Association Amenities
Park, Pickleball Court(s), Playground, Tennis Court(s)
Parking Features
Driveway, Electric Vehicle Charging Station(s), Garage Door Opener
Pool Features
Deck, Gunite, Heated, In Ground, Screen Enclosure
Water Source
Public
Security Features
Smoke Detector(s)
Utilities
Cable Available, Electricity Connected, Natural Gas Connected, Sewer Connected, Underground Utilities, Water Connected
Other Features
Community Features
Deed Restrictions, Park, Playground, Sidewalks, Tennis Court(s)
Subdivision Name
Orange Tree Ph 02 Lt 201
Patio And Porch Features
Covered, Rear Porch, Screened
Lot Features
In County, Landscaped, Sidewalk
Price History
| Date | Event | Price |
|---|---|---|
10/16/2026 Source: | Contingent (Active Under Contract) | $425,000 $229/sqft |
09/30/2026 Source: | Listed for Sale | $425,000 $229/sqft |

Nearby Homes
Find Homes by Property Features in Clermont, FL
Nearby New Homes For Sale

Based on information from Stellar MLS® through Oct 23, 2026, 01:30PM as submitted to and distributed by MLS GRID. All data is obtained from various sources and may not have been verified by the broker or MLS GRID. Supplied Open House Information is subject to change without notice. All information should be independently reviewed and verified for accuracy. Properties may or may not be listed by the office/agent presenting the information. IDX information is provided exclusively for consumers’ personal non-commercial use. It may not be used for any purpose other than to identify prospective properties consumers may be interested in purchasing. The data is deemed reliable but is not guaranteed by MLS GRID. The use of the MLS GRID Data may be subject to an end-user license agreement prescribed by the Member Participant’s applicable MLS, if any, and as amended from time to time. © 2026 Stellar MLS. All Rights Reserved.
 Advertising Broker: Fred McGill | Simple Showing, Inc
