- Overview
- Description
- Property Details
- Location
- HOA Management
- Facts & Features
- Getting Around
- Nearby Homes


$749,000
Monthly Est:$3,728
 4 Beds
 3 Baths
2 full baths + 1 half bath
 3,752sqft
3016 E 115th Street S, Tulsa, OK 74137
$749,000
$3,728/moEst:
Get Pre-Approved
Single Family Residence
Built in 2005
$100.67/mo HOA
0.41 acre lot
$200/sq.ft
Description
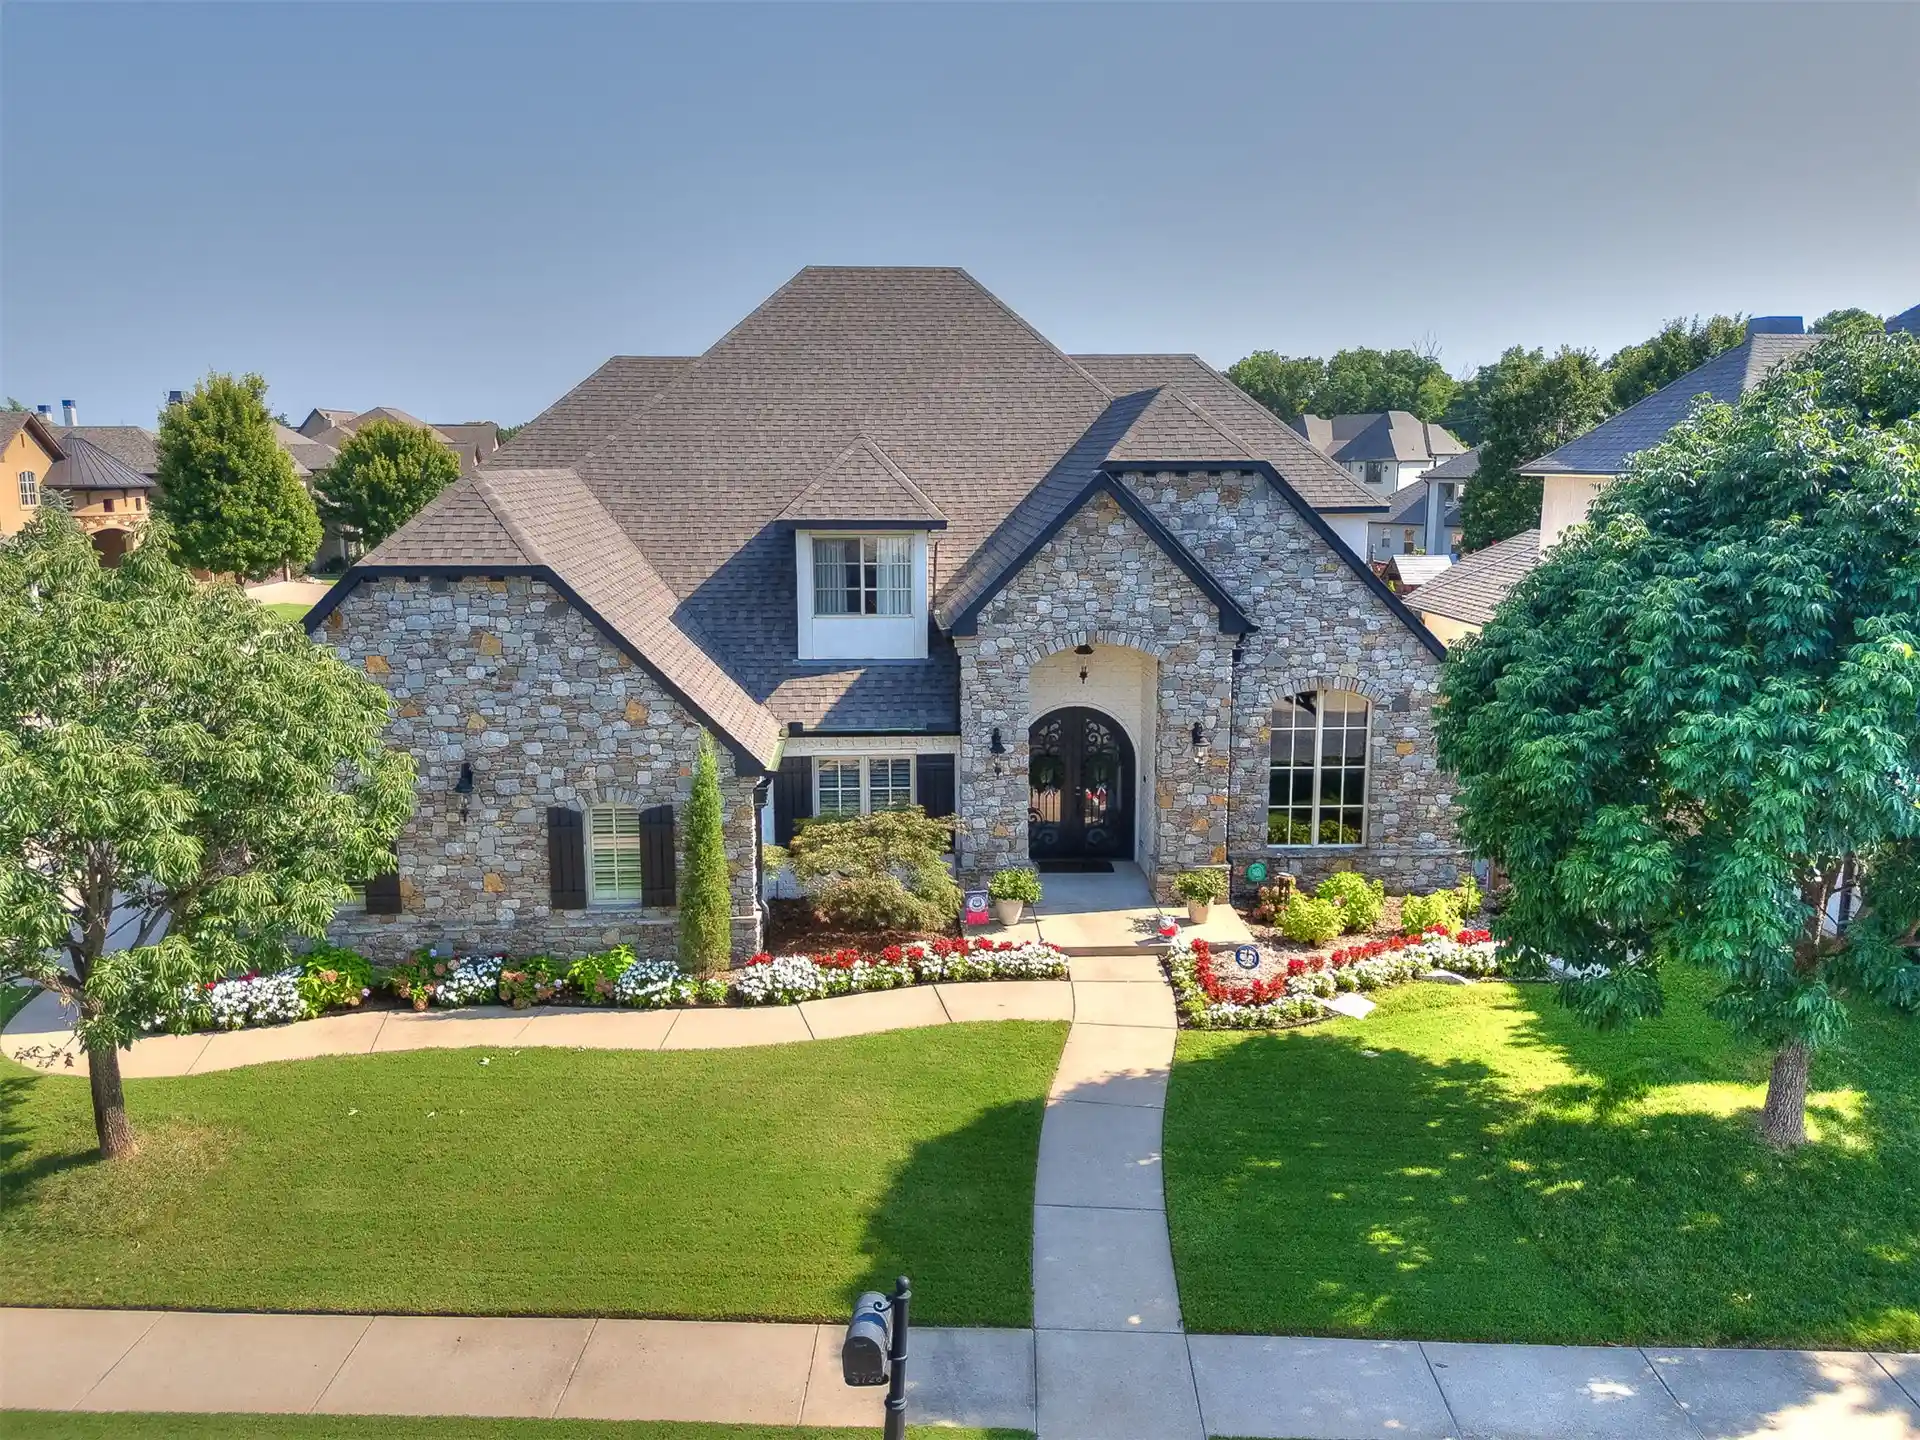
Come and experience this rare gem in the gated Waterstone community! Custom built, this single story isn't just a house; it's a luxury playground in fantastic condition, boasting a split floor plan design ideal for multi-generational families and crafted with top-tier materials. Prepare to be enchanted! The kitchen is where culinary dreams take flight, featuring sleek stainless steel appliances, a double oven for your grand feasts, and a wine cooler to keep your bubbly perfectly chilled. A spacious island invites casual dining and lively conversations, while the large pantry keeps everything organized. And let's not forget the custom range hood, ready to whisk away any evidence of your gastronomic adventures! Cozy up in the living room, where a crackling, double sided fireplace promises warmth and ambiance, perfect for storytelling or simply unwinding after a long day. When it's time to refresh, the spacious primary suite is a spa-like escape. It offers a jetted bathtub for ultimate relaxation, extensive storage to keep your potions and lotions neatly tucked away, and a spacious layout that provides plenty of room to spread out as well as a large walk-in closet. You'll also find two separate vanities each with their own sink, making morning routines a breeze. Your private yard beckons with an outdoor dining area, an outdoor kitchen for al fresco culinary creations, and a covered outdoor living space with fireplace that provides ample room for entertaining that’s practically begging for a party. Dive into the heated pool with a safety fence for the kids or into the hot tub for bubbling bliss. A dedicated laundry room and mud room keep chores out of sight and out of mind. The attached garage offers three spaces for your vehicles and toys. The interior storm shelter offers peace of mind. Located in the highly sought after Jenks Southeast Elementary School District. Ready to trade the mundane for the magnificent? This property is brimming with playful possibilities!
- Houzeo last checked: 14 minutes ago
- Listing updated: October 29, 2026 at 5:12 pm
- Listing Provided by: Christy Danels (918) 851-4830 DRE #181832 | Christy Danels (918) 851-4830
- Source: MLS Technology-OK | MLS#: 2629329

Property Details
Status
Active
Type
Single Family Residence
No. of Stories
1
County
City
Neighborhood
--
Year Built
2005
HOA Fees
$100.67/mo
Finished Area
3,752 sqft
Lot Size
0.41 acre lot
Basement Area
- sqft
MLS Name
MLS Technology
MLS Number
2629329
MLS Status
Active
Days on Market
81
Cumulative Days on Market
81

Continue Your Journey in App
Find your dream home, receive real-time updates, and many more!
Continue Your Journey in App
Find your dream home, receive real-time updates, and many more!
Location
HOA Management
N/A
HOA Fees
$302/ Quarterly
Amenities
 Amenities and services may be covered by one or multiple associations and service providers.
 Bike Trails
 Security Gate
Disclaimer: Amenities are based on third-party information and may vary; buyers must independently verify all amenities, as information is deemed reliable but not guaranteed.
Facts & Features
Rooms
Bedrooms & bathrooms
Bedrooms: 4
Bathrooms: 3
BonusRoom
Level: Second
Bathroom
Level: First
PrimaryBathroom
Level: First
Bedroom
Level: First
Bedroom
Level: First
PrimaryBedroom
Level: First
UtilityRoom
Level: First
Bedroom
Level: First
LivingRoom
Level: First
DiningRoom
Level: First
Kitchen
Level: First
Interior
Heating
Central, Gas, Multiple Heating Units
Sewer
Public Sewer
Exterior Features
Concrete Driveway, Fire Pit, Irrigation Sprinklers, Landscaping, Lighting, Outdoor Grill, Outdoor Kitchen, Rain Gutters
Window Features
Vinyl, Insulated Windows
Flooring
Carpet, Hardwood
Cooling
Central Air, Three Or More Units
Appliances
Built In Oven, Double Oven, Dishwasher, Disposal, Gas Water Heater, Microwave, Range, Water Heater, Wine Refrigerator
Interior Features
Attic, Wet Bar, Central Vacuum, Granite Counters, High Ceilings, Hot Tub Spa, Cable Tv, Ceiling Fans, Electric Oven Connection, Gas Range Connection, Programmable Thermostat
Construction
Year Built
Year Built: 2005
Home type
Single Family Residence
Construction Materials
Stone, Stucco, Wood Frame
Architectural Style
French Provincial
Foundation Details
Slab
Roof
Asphalt, Fiberglass
Utilities & Energy
Security Features
Safe Room Interior, Smoke Detectors
Laundry Features
Washer Hookup, Electric Dryer Hookup
Parking Features
Attached, Garage
Association Amenities
Gated, Trails
Water Source
Public
Fireplace Features
Gas Log, Gas Starter, Outside
Pool Features
Gunite, In Ground
Basement
None
Utilities
Cable Available, Electricity Available, Natural Gas Available, Phone Available, Water Available
Other Features
Subdivision Name
Waterstone
Lot Features
Mature Trees
Community Features
Gutters
Patio And Porch Features
Covered, Patio, Porch
Price History
| Date | Event | Price |
|---|---|---|
10/22/2026 Source: | Price Increased | $750,000 +0.13% $200/sqft |
10/15/2026 Source: | Price Decreased | $749,000 -1.38% $200/sqft |
08/09/2026 Source: | Listed for Sale | $759,500 $202/sqft |

Nearby Homes



Find Homes by Property Features in Tulsa, OK
Nearby New Homes For Sale

Based on information from MLS Technology, Inc. through Oct 30, 2026, 11:30AM. Information is provided exclusively for consumers’ personal, non-commercial use, that it may not be used for any purpose other than to identify prospective properties consumers may be interested in purchasing. Listing Information displayed on the IDX is deemed reliable but is not guaranteed accurate by the MLS. ©2026 MLS Technology, Inc. All Rights Reserved.
 Advertising Broker: Tomas Barrientos | Home Smart Stellar Realty
