- Overview
- Description
- Property Details
- Location
- HOA Management
- Facts & Features
- Getting Around
- Nearby Homes



$839,000
Monthly Est:$4,176
 2 Beds
 3 Baths
2 full baths + 1 half bath
 2,252sqft
3016 Eastview Ln #111, Carmel, NY 10512
$839,000
$4,176/moEst:
Get Pre-Approved
Condominium
Built in 2026
$400/mo HOA
-- sqft lot
$373/sq.ft
Description
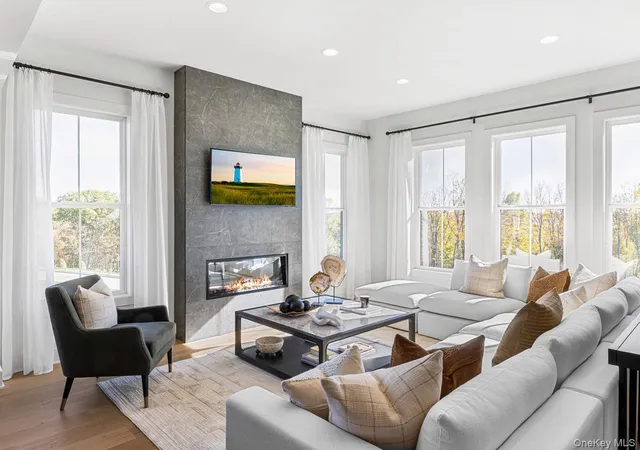
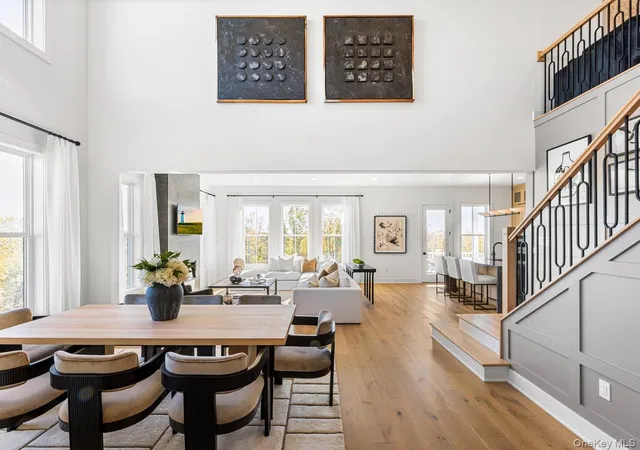
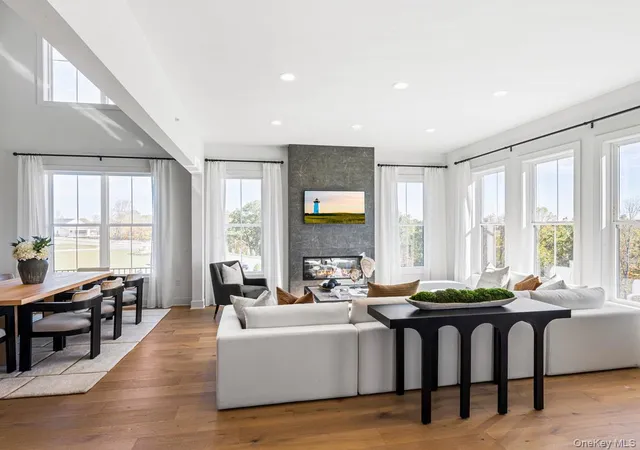
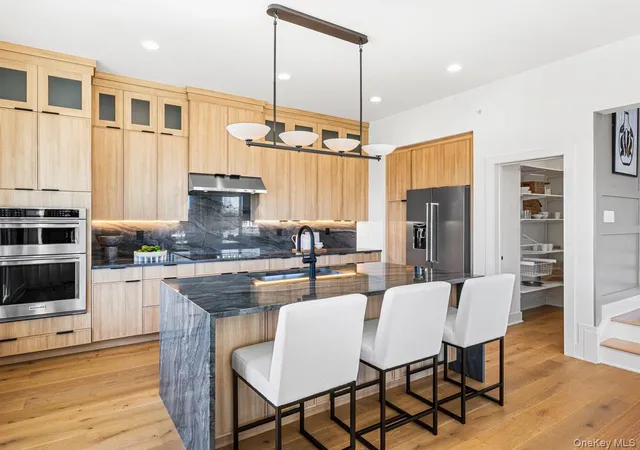
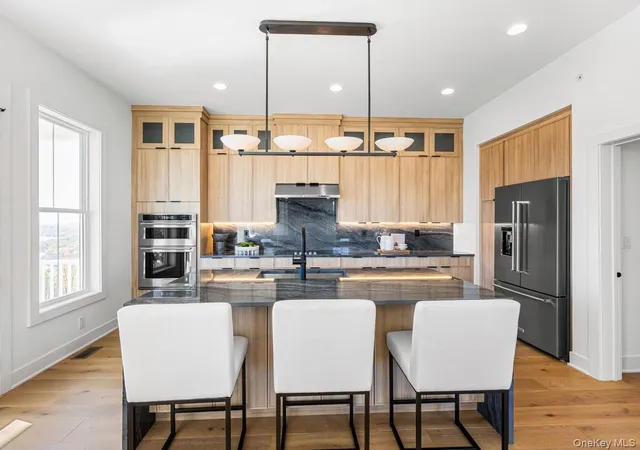
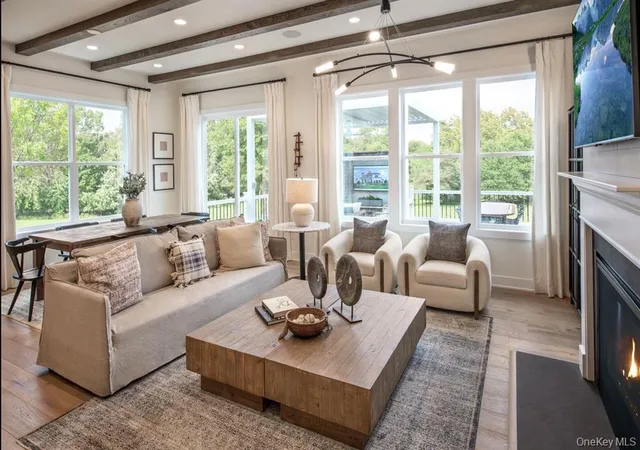
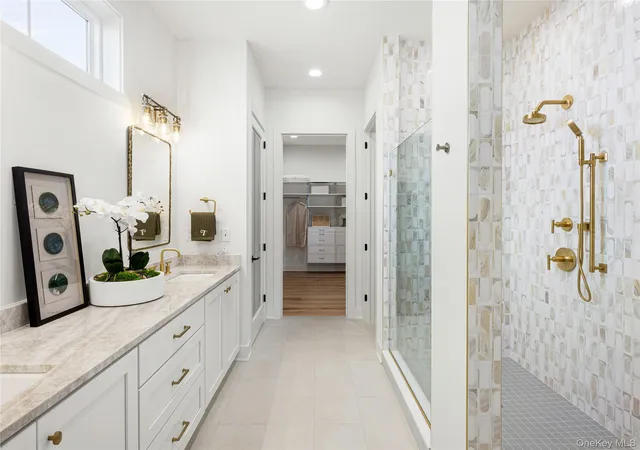
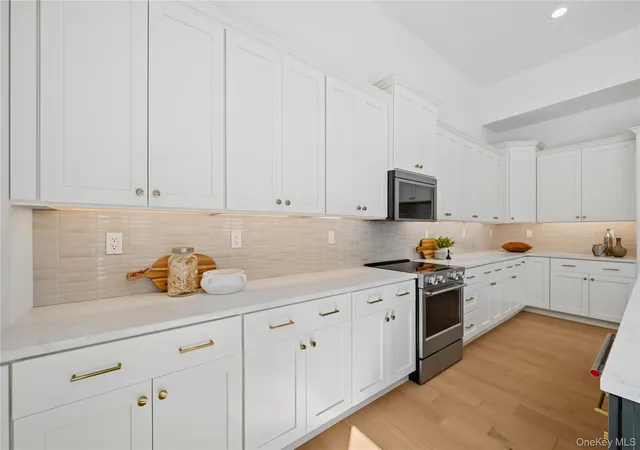
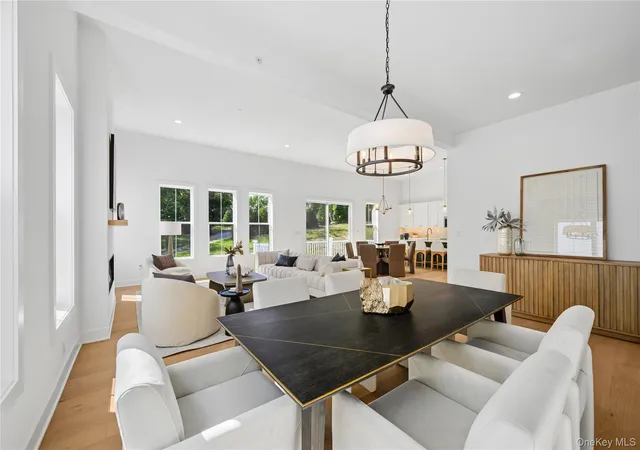
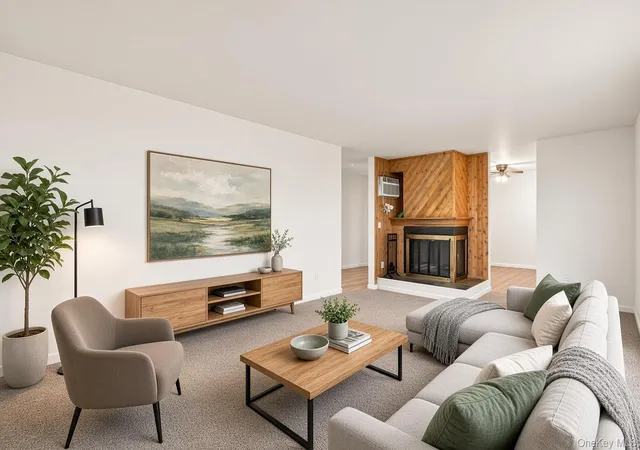
Stop searching for your dream home, here it is. Still time to personalize interior finishes at our luxurious design studio. Winter 2026 move-in. Complementing the well-designed kitchen is an immense center island with a breakfast bar as well as plenty of counter and cabinet space, and a sizable walk-in pantry. The first floor offers a bedroom suite complete with a private bath and walk-in closets. The walk-out basement creates a seamless indoor/outdoor entertaining space. Additional windows in basement allow for an abundance of natural light along with rough-in plumbing conveniently located in unfinished basement for future finish; kitchen venting to exterior installed for optimal cooking. Enjoy the cozy warmth of the upgraded fireplace conveniently located in the great room. Experience the luxury you've always wanted by scheduling a tour today. Complete with top-tier design features in a desirable location, this is the home you've always dreamt of. Embrace relaxation in the sun-filled great room that is bursting with natural light and is adjacent to the kitchen and casual dining area. The primary bedroom features dual walk-in closets and a spa-like primary bath. The second floor offers a versatile loft space that can be suited to your needs. The walk-out basement creates a seamless indoor/outdoor entertaining space. Schedule an appointment today to learn more about this stunning home!
- Houzeo last checked: 12 hours ago
- Listing updated: February 6, 2026 at 1:48 am
- Listing Provided by: Thomas J. Jacovino (203) 228-3367 | Toll Brothers Real Estate Inc. (203) 228-3367
- Source: OneKey MLS-NY | MLS#: 939687

Part of

Property Details
Status
Pending
Type
Condominium
No. of Stories
-
County
City
Neighborhood
--
Year Built
2026
HOA Fees
$400/mo
Finished Area
2,252 sqft
Lot Size
-- sqft lot
Basement Area
- sqft
MLS Name
OneKey MLS
MLS Number
939687
MLS Status
Pending
Days on Market
314
Cumulative Days on Market
64

Continue Your Journey in App
Find your dream home, receive real-time updates, and many more!
Download App
Continue Your Journey in App
Find your dream home, receive real-time updates, and many more!
Location
HOA Management
N/A
HOA Fees
$400/ Monthly
Amenities
 Amenities and services may be covered by one or multiple associations and service providers.
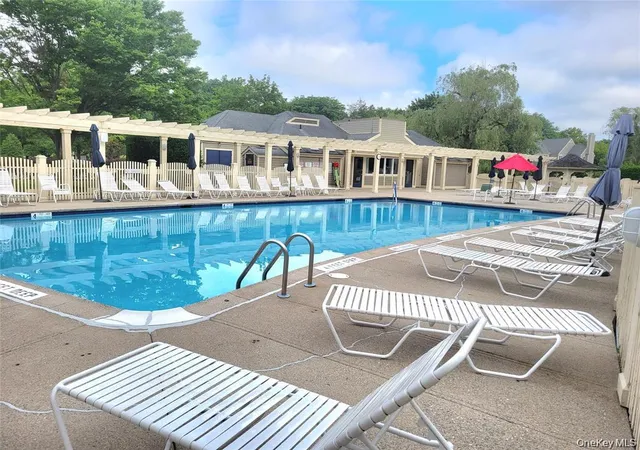
 Pool
Pool
 Sewer
Sewer
 Gym
Gym
 Elevator
 Snow Removal
 Club House
 Trash Pickup
 Maintenance
 Tennis
 Lawn Care
 Exterior Maintenance
Common Area Maintenance
Recreation Facilities
Grounds Care
Pool Service
Disclaimer: Amenities are based on third-party information and may vary; buyers must independently verify all amenities, as information is deemed reliable but not guaranteed.
Facts & Features
Rooms
Bedrooms & bathrooms
Bedrooms: 2
Bathrooms: 3
Primary Bedroom
Level: First
Family Room
Level: First
Kitchen
Level: First
Dining Room
Level: First
Office
Level: First
Loft
Level: Second
Bedroom 2
Level: Second
Basement
Level: Basement
Bathroom 1
Level: First
Bathroom 2
Level: Second
Bathroom 3
Level: First
Interior
Cooling
Central Air, Electric
Appliances
Dishwasher, Electric Oven, Microwave, Stainless Steel Appliance(s)
Interior Features
First Floor Bedroom, First Floor Full Bath, Chandelier, Double Vanity, Eat In Kitchen, Entrance Foyer, High Ceilings, Kitchen Island, Primary Bathroom, Master Downstairs, Open Floorplan, Open Kitchen, Pantry, Walk In Closet(s), Washer/dryer Hookup
Flooring
Carpet, Hardwood, Tile
Sewer
Public Sewer
Heating
Electric, Heat Pump
Construction
Year Built
Year Built: 2026
Home type
Condominium
Property Condition
New Construction, To Be Built
Foundation Details
Concrete Perimeter
Construction Materials
Advanced Framing Technique, Vinyl Siding
Utilities & Energy
Association Amenities
Clubhouse, Elevator(s), Fitness Center, Landscaping, Maintenance Grounds, Pool, Recreation Facilities, Snow Removal, Tennis Court(s), Trash
Utilities
Cable Connected, Electricity Connected, Sewer Connected, Underground Utilities, Water Connected
Basement
Full, Unfinished, Walk Out Access
Parking Features
Attached, Driveway, Garage
Water Source
Public
Other Features
Community Features
Clubhouse, Fitness Center, Pool, Sidewalks, Tennis Court(s)
Subdivision Name
Overlook By Toll Brothers Carriages
Price History
| Date | Event | Price |
|---|---|---|
02/06/2026 Source: | Pending | $839,000 $373/sqft |
02/01/2026 Source: | Listing Removed | $839,000 $373/sqft |
11/29/2025 Source: | Listed for Sale | $839,000 $373/sqft |

Nearby Homes

Find Homes by Property Features in Carmel, NY


Based on information from OneKey MLS, through Oct 09, 2026, 02:32PM. IDX information is provided exclusively for personal, non-commercial use, and may not be used for any purpose other than to identify prospective properties consumers may be interested in purchasing. Information is deemed reliable but not guaranteed. © 2026 OneKey® MLS. All rights reserved.
 Advertising Broker: Derek Greene | The Greene Realty Group