- Overview
- Description
- Property Details
- Location
- HOA Management
- Facts & Features
- Getting Around
- Nearby Homes




$1,240,000
Monthly Est:$6,172
 4 Beds
 5 Baths
4 full baths + 1 half bath
 3,981sqft
3017 Creek Meadow Ln, Argyle, TX 76226
$1,240,000
$6,172/moEst:
Get Pre-Approved
Single Family Residence
Built in 2024
$133.33/mo HOA
1.08 acres lot
$311/sq.ft
Description
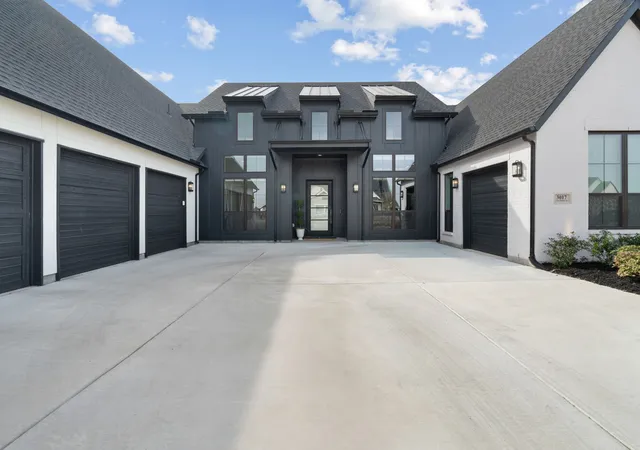
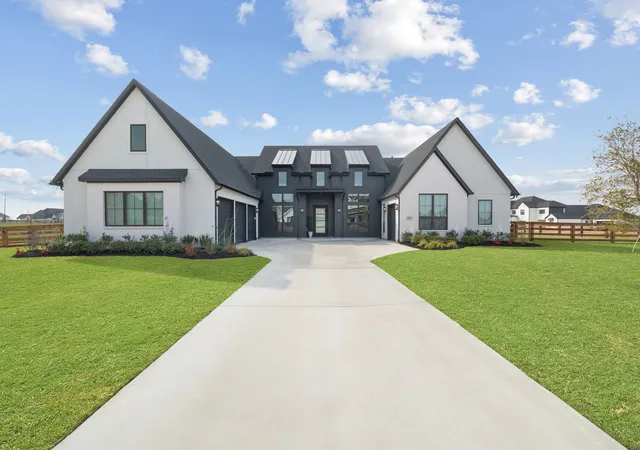
This exceptional Toll Brothers residence comes with a 2-1 Buy Down for a lower interest rate. With nearly every premium upgrade offered by the builder, further elevated by extensive custom enhancements completed after closing, creating a truly one-of-a-kind home that stands apart from other inventory homes.
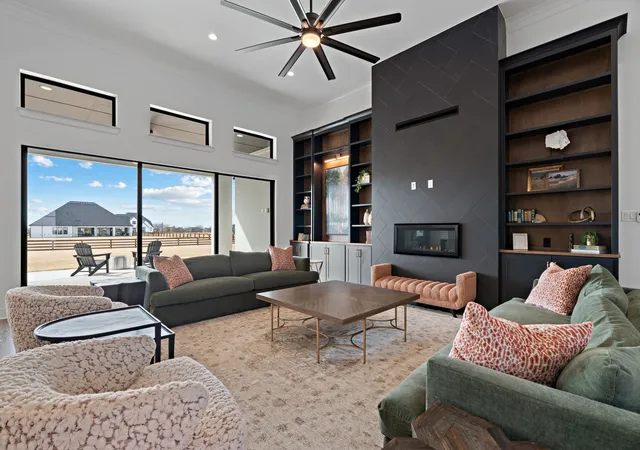
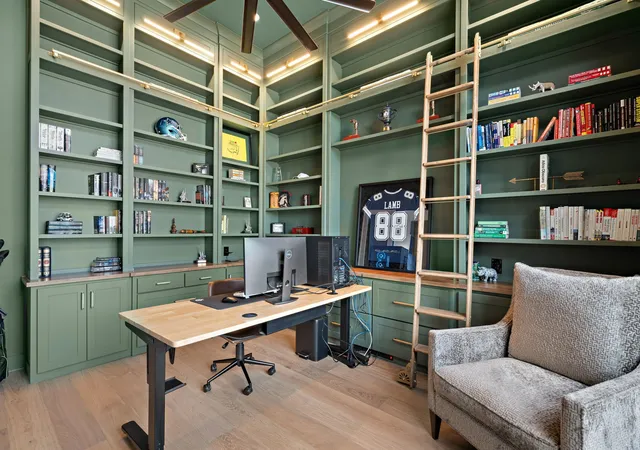
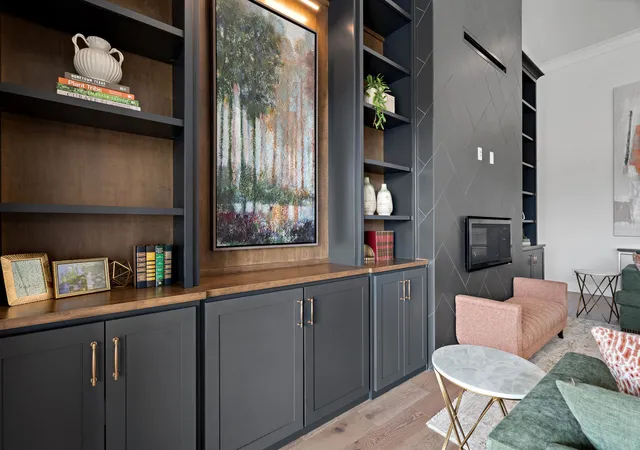
Designed for luxurious single-story living, a welcoming foyer leads past a private, color-drenched office with beautiful custom built-ins into a breathtaking great room, where expansive sliding glass doors open to an oversized covered patio for seamless indoor-outdoor living and entertaining.
At the heart of the home, the chef’s kitchen is a true statement piece, featuring an oversized waterfall honed quartz island with breakfast seating, dramatic quartzite countersplash, a Sub-Zero refrigerator, abundant upgraded cabinetry with under- and upper-cabinet lighting, and a generous walk-in pantry.
The expansive primary suite offers a private retreat with dual custom-finished walk-in closets and a spa-inspired bath complete with dual vanities, a soaking tub, oversized luxe shower with three shower heads, linen storage, and a private water closet. Each secondary bedroom includes its own en-suite bath and walk-in closet, offering comfort and privacy for family and guests.
A spacious flex room serves perfectly as a game or media room, anchored by a stunning custom-built entertainment wall with exceptional storage. Additional post-closing custom built-ins throughout the home add both beauty and thoughtful functionality, enhancing what was already an extensively upgraded floorplan. A powder bath with direct outdoor access offers the ideal setup for a future pool bath.
A rare opportunity to own a highly customized, designer-finished Toll Brothers home where nearly every detail has been thoughtfully elevated beyond the builder standard.
Zoned for the new middle school in Pecan Square opening Fall 2026.
- Houzeo last checked: 10 minutes ago
- Listing updated: October 2, 2026 at 3:26 pm
- Listing Provided by: Sarah Eccleston Grante | Compass RE Texas, LLC (469) 485-7806
- Source: NTREIS MLS-TX | MLS#: 21278837

Property Details
Status
Active
Type
Single Family Residence
No. of Stories
1
County
City
Neighborhood
--
Year Built
2024
HOA Fees
$133.33/mo
Finished Area
3,981 sqft
Lot Size
1.08 acres lot
Basement Area
- sqft
MLS Name
NTREIS MLS
MLS Number
21278837
MLS Status
Active
Cumulative Days on Market
216

Continue Your Journey in App
Find your dream home, receive real-time updates, and many more!
Download App
Continue Your Journey in App
Find your dream home, receive real-time updates, and many more!
Location
HOA Management
Neighborhood Mgmt Inc.
HOA Fees
$1,600/ Annually
Amenities
 Amenities and services may be covered by one or multiple associations and service providers.
 Maintenance
 AssociationManagement
Disclaimer: Amenities are based on third-party information and may vary; buyers must independently verify all amenities, as information is deemed reliable but not guaranteed.
Facts & Features
Rooms
Bedrooms & bathrooms
Bedrooms: 4
Bathrooms: 5
Den
Level: First
Area: 390.00 Square Feet
Dimensions: 26 x 15
LivingRoom
Level: First
Area: 525.00 Square Feet
Dimensions: 21 x 25
PrimaryBedroom
Level: First
Area: 272.00 Square Feet
Dimensions: 16 x 17
Interior
Sewer
Aerobic Septic
Interior Features
Built In Features, Chandelier, Central Vacuum, Decorative Designer Lighting Fixtures, Double Vanity, High Speed Internet, Kitchen Island, Open Floorplan, Pantry, Cable Tv, Vaulted Ceilings, Walk In Closets, Wired For Sound
Flooring
Engineered Hardwood
Appliances
Built In Refrigerator, Double Oven, Dishwasher, Disposal, Gas Range, Tankless Water Heater
Construction
Year Built
Year Built: 2024
Home type
Single Family Residence
Roof
Composition
Architectural Style
Detached
Foundation Details
Slab
Utilities & Energy
Utilities
Septic Available, Cable Available
Pool Features
None
Security Features
Prewired, Carbon Monoxide Detectors, Fire Alarm
Fireplace Features
Insert, Gas
Parking Features
Garage
Other Features
Subdivision Name
Creek Mdws West Ph 1
Lot Features
Corner Lot
Price History
| Date | Event | Price |
|---|---|---|
09/24/2026 Source: | Price Decreased | $1,240,000 -2.75% $311/sqft |
09/17/2026 Source: | Listed for Sale | $1,275,000 $320/sqft |
08/01/2026 Source: | Contingent (Active Under Contract) | $1,275,000 -1.92% $320/sqft |
05/22/2026 Source: | Price Decreased | $1,300,000 -7.14% $327/sqft |
02/26/2026 Source: | Price Increased | $1,400,000 +3.70% $352/sqft |

Show more
Nearby Homes



Find Homes by Property Features in Argyle, TX
Nearby New Homes For Sale

Based on information from the North Texas Real Estate Information Systems, Inc., through Oct 10, 2026, 03:45PM. Information is provided exclusively for consumers’ personal, non-commercial use. It may not be used for any purpose other than to identify prospective properties consumers may be interested in purchasing. Data is deemed reliable but is not guaranteed accurate. This website may not include listings or property addresses of sellers who have directed their listing brokers to withhold their listing or their property address from display on the Internet. ©2026 North Texas Real Estate Information Systems, Inc. All Rights Reserved.
 Advertising Broker: Michelle Brecker | Pathway To Home Realty