- Overview
- Description
- Property Details
- Location
- HOA Management
- Facts & Features
- Getting Around
- Nearby Homes

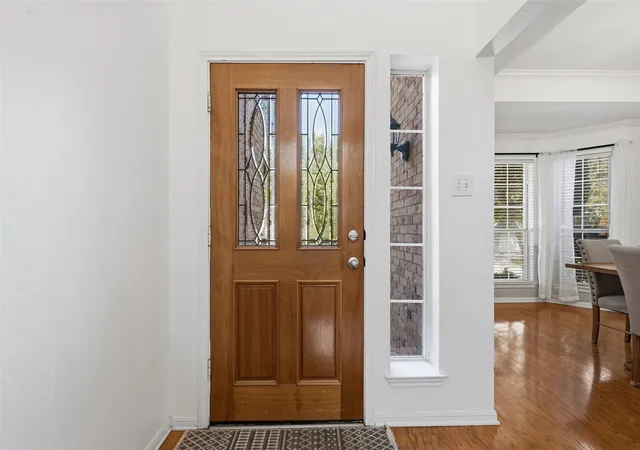


$429,500
Monthly Est:$2,138
 3 Beds
 3 Baths
2 full baths + 1 half bath
 3,102sqft
3018 Oak Cvs Rd, Arlington, TX 76017
$429,500
$2,138/moEst:
Get Pre-Approved
Single Family Residence
Built in 1992
$176/mo HOA
0.15 acre lot
$138/sq.ft
Description
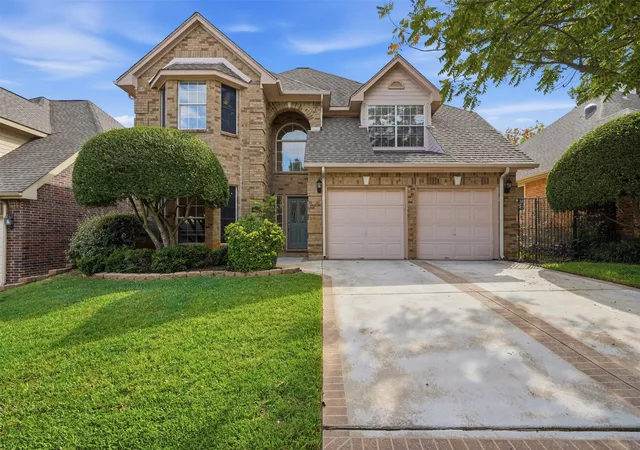
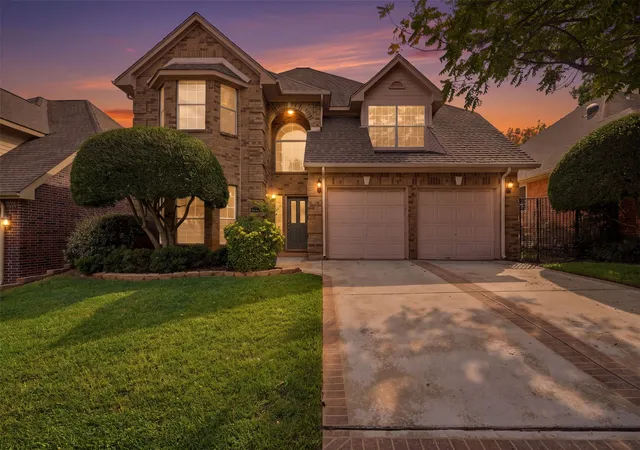
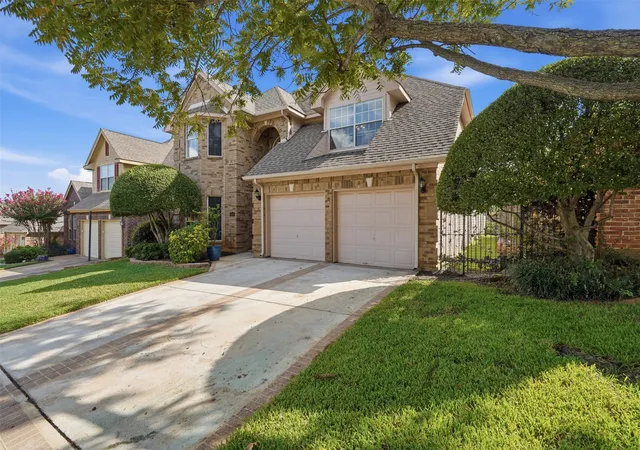
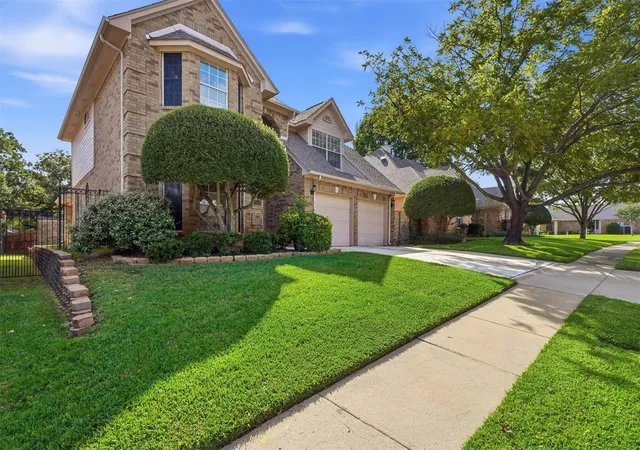
Welcome to Oak Lake, Arlington’s best-kept secret. Here, tree-lined streets set the pace, summers are spent by the community pool, and tennis courts and a beautiful private lake and walking path are just down the road. The HOA even takes front-yard lawn care off your list, freeing up weekends for more of what matters. Beyond its classic brick exterior, 3018 Oak Cove opens to warm wood floors and a living room beneath a dramatic, soaring ceiling. Windows on two levels pour in natural light, and the fireplace anchors the room on cooler evenings. A separate dining room, framed by a tray ceiling and classic molding, leads to a spacious kitchen with a center island, generous cabinet storage, and bright breakfast area. Mornings begin at the breakfast table beside the windows overlooking the backyard, and when the evening calls for fresh air, carry dinner out to the covered patio. From everyday meals to a full table of guests, the rooms flow together with ease. The downstairs primary suite is made for slowing down. Behind glass French doors, a private study is the place to work, read, or quietly start the day before the rest of the house is awake. The spacious ensuite bath offers dual sinks, a soaking tub, a separate shower, and a large walk-in closet. Upstairs, additional bedrooms and a second living area give everyone room to spread out. The upstairs living room is designed with the ability to easily convert it into a 4th bedroom with a large walk-in closet. With Wood Elementary a few blocks away and shopping, dining, and entertainment nearby, everyday errands stay close to home. The southwest Arlington location also places you between Dallas and Fort Worth, with access to I-20 for travel across the Metroplex. Schedule your private tour today and come home to a neighborhood where an afternoon with friends and neighbors is never far away. **Credit toward buyer's closing costs available through preferred lender program - ask listing agent for details.**
- Houzeo last checked: 7 minutes ago
- Listing updated: November 4, 2026 at 10:36 pm
- Listing Provided by: John Staab (817) 637-5582 | Motive Real Estate Group (817) 438-4004
- Source: NTREIS MLS-TX | MLS#: 21405669

Property Details
Status
Active
Type
Single Family Residence
No. of Stories
2
County
City
Neighborhood
Year Built
1992
HOA Fees
$176/mo
Finished Area
3,102 sqft
Lot Size
0.15 acre lot
Basement Area
- sqft
MLS Name
NTREIS MLS
MLS Number
21405669
MLS Status
Active
Cumulative Days on Market
19

Continue Your Journey in App
Find your dream home, receive real-time updates, and many more!
Continue Your Journey in App
Find your dream home, receive real-time updates, and many more!
Location
HOA Management
Proper HOA - Tamra Charles
HOA Fees
$176/ Monthly
Amenities
 Amenities and services may be covered by one or multiple associations and service providers.
 Maintenance
 Lawn Care
 AllFacilities
AssociationManagement
Disclaimer: Amenities are based on third-party information and may vary; buyers must independently verify all amenities, as information is deemed reliable but not guaranteed.
Facts & Features
Rooms
Bedrooms & bathrooms
Bedrooms: 3
Bathrooms: 3
FamilyRoom
Level: Second
Area: 560.00 Square Feet
Dimensions: 20 x 28
Laundry
Level: First
Area: 70.00 Square Feet
Dimensions: 10 x 7
BreakfastRoomNook
Level: First
Area: 132.00 Square Feet
Dimensions: 12 x 11
Bedroom
Level: Second
Area: 192.00 Square Feet
Dimensions: 12 x 16
FullBath
Level: Second
Area: 45.00 Square Feet
Dimensions: 9 x 5
Bedroom
Level: Second
Area: 156.00 Square Feet
Dimensions: 12 x 13
PrimaryBathroom
Level: First
Area: 126.00 Square Feet
Dimensions: 9 x 14
PrimaryBedroom
Level: First
Area: 234.00 Square Feet
Dimensions: 18 x 13
HalfBath
Level: First
Area: 25.00 Square Feet
Dimensions: 5 x 5
Kitchen
Level: First
Area: 132.00 Square Feet
Dimensions: 12 x 11
DiningRoom
Level: First
Area: 180.00 Square Feet
Dimensions: 12 x 15
LivingRoom
Level: First
Area: 340.00 Square Feet
Dimensions: 17 x 20
Interior
Flooring
Carpet, Tile, Wood
Heating
Central, Natural Gas, Zoned
Exterior Features
Lighting, Rain Gutters, Storage
Sewer
Public Sewer
Appliances
Dishwasher, Electric Cooktop, Electric Oven, Disposal, Gas Water Heater, Microwave, Vented Exhaust Fan
Interior Features
Chandelier, Decorative Designer Lighting Fixtures, High Speed Internet, Kitchen Island, Cable Tv, Vaulted Ceilings
Cooling
Central Air, Electric, Zoned
Window Features
Bay Windows, Skylights, Window Coverings
Construction
Year Built
Year Built: 1992
Home type
Single Family Residence
Architectural Style
Traditional, Detached
Roof
Composition
Property Condition
Resale
Foundation Details
Slab
Construction Materials
Brick
Utilities & Energy
Fireplace Features
Gas Starter, Living Room
Water Source
Public
Laundry Features
Electric Dryer Hookup
Security Features
Smoke Detectors
Association Amenities
Maintenance Front Yard
Utilities
Sewer Available, Water Available, Cable Available
Parking Features
Door Multi, Driveway, Garage Faces Front, Garage, Garage Door Opener
Pool Features
None, Community
Other Features
Subdivision Name
Oak Lake Add
Lot Features
Interior Lot, Landscaped, Subdivision, Sprinkler System
Patio And Porch Features
Covered
Community Features
Clubhouse, Curbs, Lake, Pool, Tennis Courts, Trails Paths, Sidewalks
Price History
| Date | Event | Price |
|---|---|---|
10/16/2026 Source: | Price Decreased | $429,500 -1.15% $138/sqft |
10/16/2026 Source: | Listed for Sale | $434,500 $140/sqft |

Nearby Homes
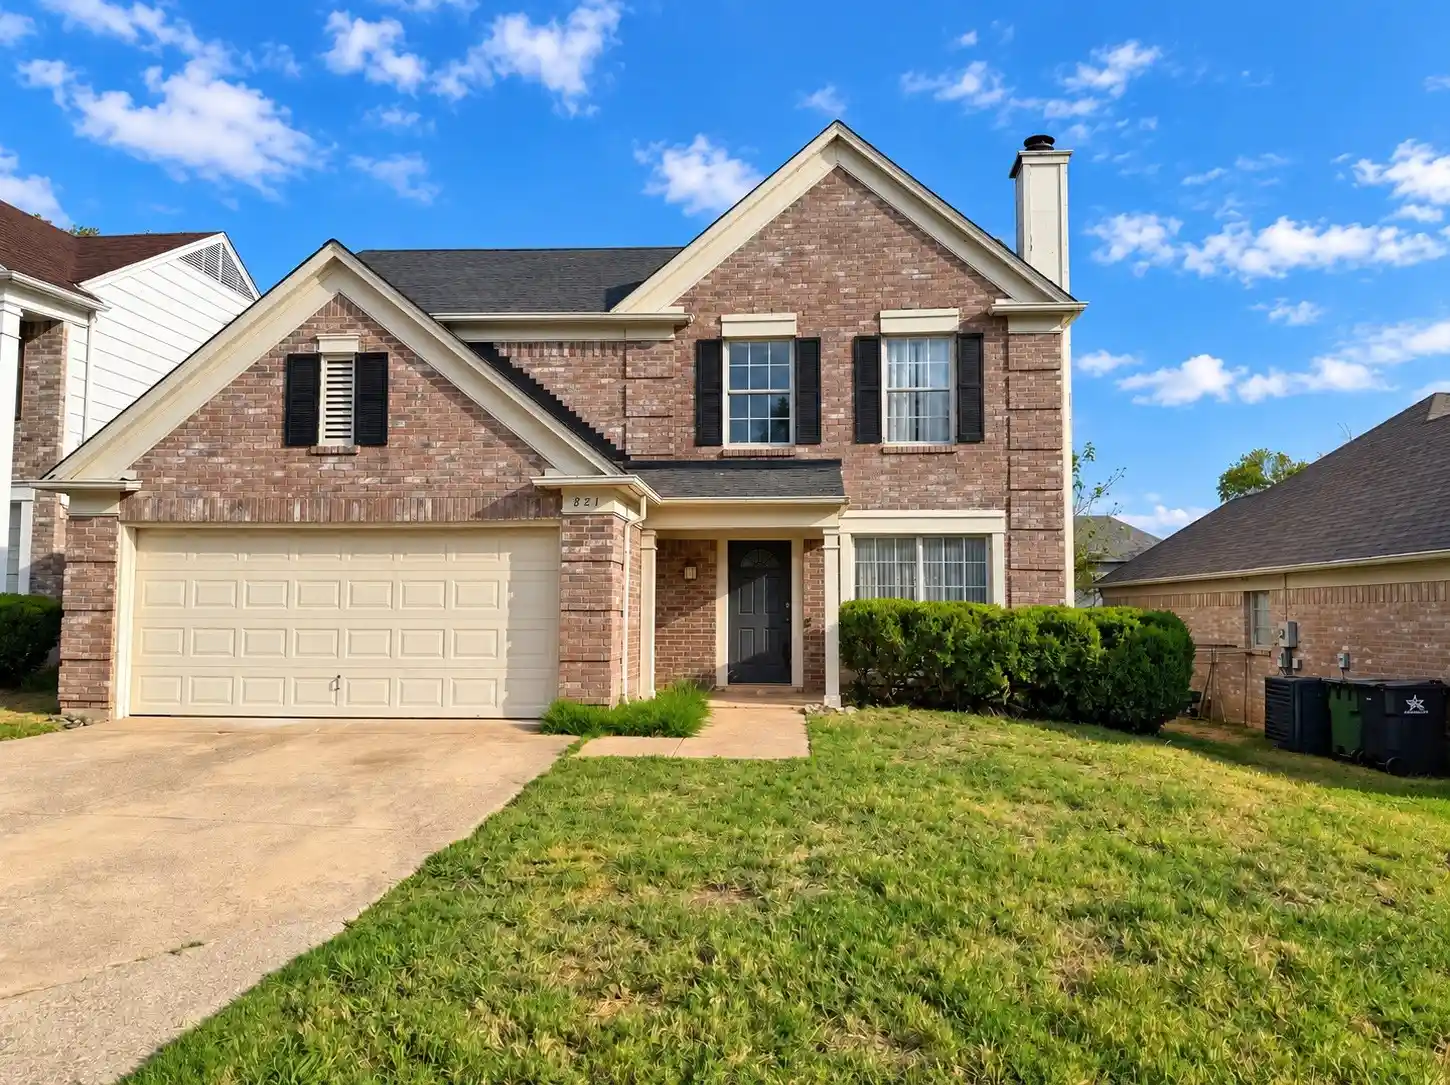
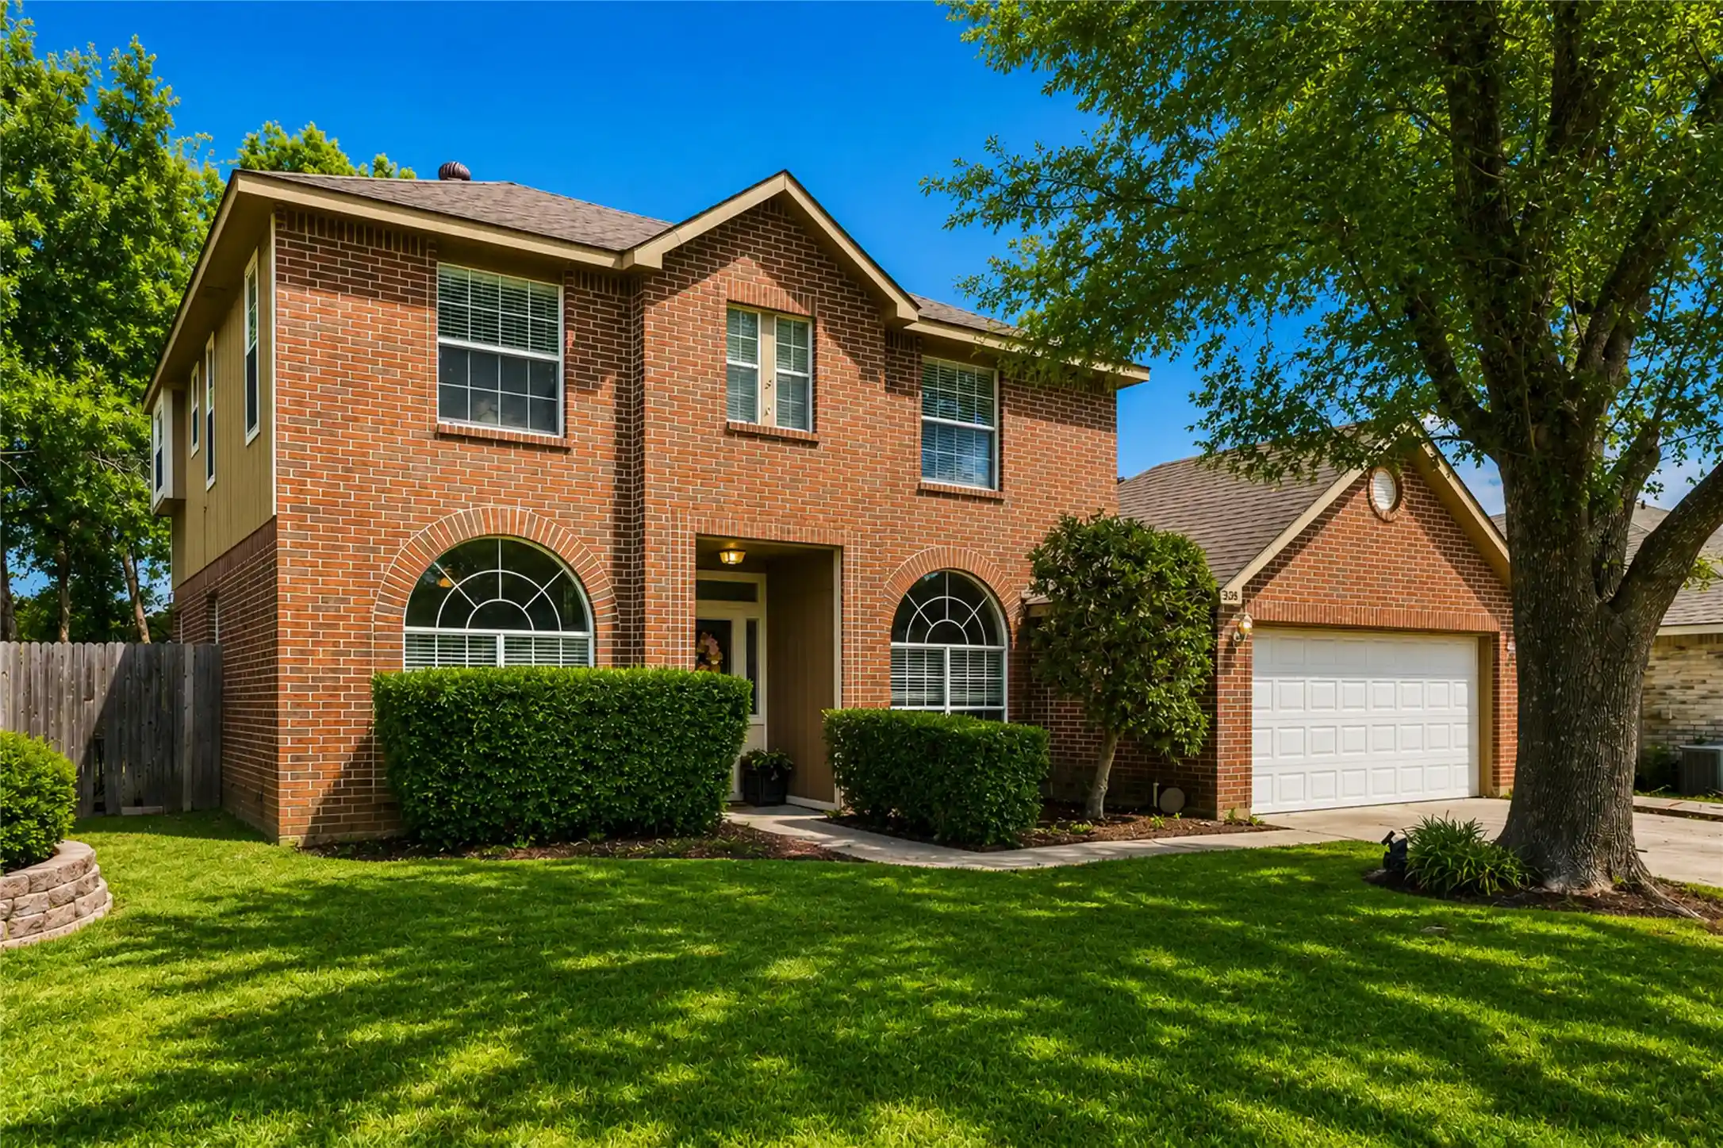
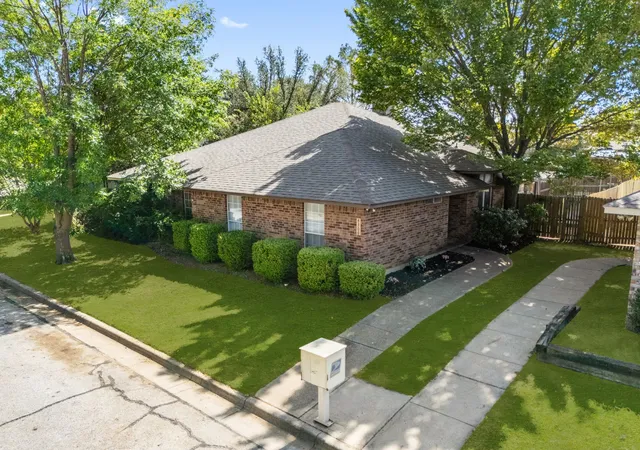
Find Homes by Property Features in Arlington, TX
Nearby New Homes For Sale

Based on information from the North Texas Real Estate Information Systems, Inc., through Nov 06, 2026, 03:15AM. Information is provided exclusively for consumers’ personal, non-commercial use. It may not be used for any purpose other than to identify prospective properties consumers may be interested in purchasing. Data is deemed reliable but is not guaranteed accurate. This website may not include listings or property addresses of sellers who have directed their listing brokers to withhold their listing or their property address from display on the Internet. ©2026 North Texas Real Estate Information Systems, Inc. All Rights Reserved.
 Advertising Broker: Michelle Brecker | Pathway To Home Realty
