
- Overview
- Description
- Property Details
- Location
- HOA Management
- Facts & Features
- Getting Around
- Nearby Homes

 3D Tour

$325,000
Monthly Est:$1,618
 3 Beds

3 full baths + 1 half bath
 2,000sqft
3019 Sand Dollar Ct, Pevely, MO 63070
$325,000
$1,618/moEst:
Single Family Residence
Built in 2002
$41.67/mo HOA
9,583.2 sqft lot
$162/sq.ft
Description
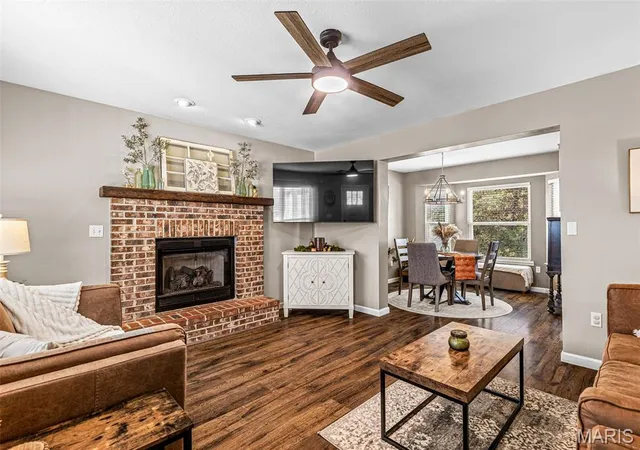
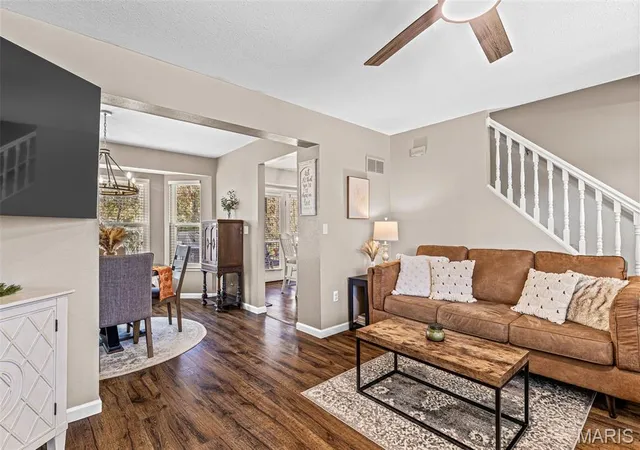
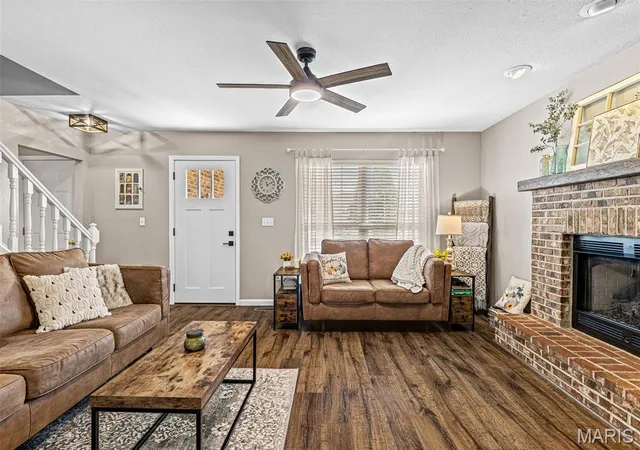
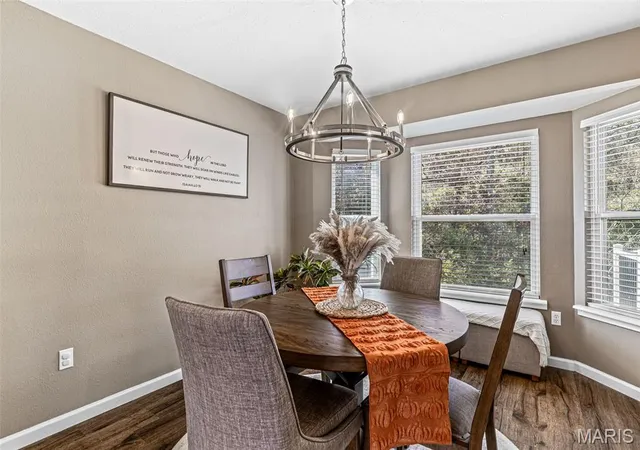
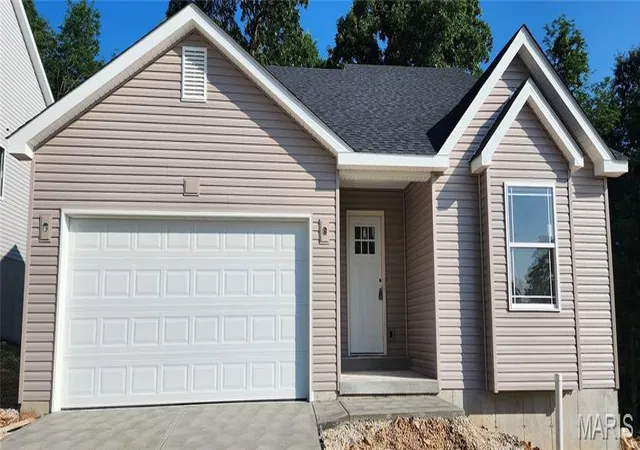
Remarkable Value, Exceptional Craftsmanship, and Timeless Comfort. Perfectly positioned within the Hillsboro School District, this beautifully updated two-story residence offers an exceptional blend of elegance, comfort, and functionality. Featuring 3 bedrooms, 3.5 baths, and over three finished levels of thoughtfully designed living space, this home has been meticulously maintained and extensively improved, allowing its next owner to enjoy a truly turnkey lifestyle. From the moment you arrive, you'll appreciate the investment in quality with numerous recent upgrades, including the roof, siding, garage door, select windows, HVAC system, air conditioning unit, water heater, flooring, stainless steel appliances, garbage disposal, and gas fireplace insert, creating both lasting value and peace of mind. The inviting main level is designed for everyday living and effortless entertaining. A spacious living room anchored by a warm gas fireplace flows seamlessly into the formal dining room, while the well-appointed kitchen, breakfast area, walk-in pantry, and main-floor laundry provide the perfect balance of style and convenience. Step outside to the expansive deck and enjoy views of the private, fenced backyard, an ideal setting for relaxing evenings, outdoor dining, and memorable gatherings. Retreat upstairs to the luxurious primary suite, where soaring vaulted ceilings create an airy, sophisticated ambiance. The spa-inspired ensuite bath features a jetted soaking tub, separate shower, and dual vanity, offering a private sanctuary at the end of the day. Two additional generously sized bedrooms and a full bath complete the upper level. The finished walkout lower level substantially expands the home's living space and versatility, featuring a spacious family room, two additional finished rooms perfect for a home office, fitness studio, guest accommodations, or media space, a Jack-and-Jill bath, and abundant storage. Showings start on the 16th, professional pictures coming.
- Houzeo last checked: 10 minutes ago
- Listing updated: November 20, 2026 at 3:11 pm
- Listing Provided by: Kim Koogler (636) 575-0822 | Coldwell Banker Realty - Gundaker (636) 931-2211
- Source: MARIS MLS-MO as distributed by MLS GRID | MLS#:

Property Details
Status
Active Under Contract
Type
Single Family Residence
No. of Stories
-
County
City
Neighborhood
--
Year Built
2002
HOA Fees
$41.67/mo
Finished Area
2,000 sqft
Lot Size
9,583.2 sqft lot
Basement Area
- sqft
MLS Name
MARIS MLS
MLS Number
MIS26070268
MLS Status
Active Under Contract
Days on Market
16
Cumulative Days on Market
4
Continue Your Journey in App
Find your dream home, receive real-time updates, and many more!
Location
HOA Management
Sand Castle Subdivision
HOA Fees
$500/ Annually
Amenities
 Amenities and services may be covered by one or multiple associations and service providers.
Snow Removal
 Snow Removal
Common Area
 Common Area
 Maintenance
 Common Area Maintenance
Maintenance Parking/Roads
Disclaimer: Amenities are based on third-party information and may vary; buyers must independently verify all amenities, as information is deemed reliable but not guaranteed.
Facts & Features
Rooms
Bedrooms & bathrooms
Bedrooms: 3
Bathrooms: 4
Living Room
Level: Main
Area: 224.00 Square Feet
Dimensions: 16x14
Dining Room
Level: Main
Area: 132.00 Square Feet
Dimensions: 11x12
Breakfast Room
Level: Main
Area: 132.00 Square Feet
Dimensions: 11x12
Kitchen
Level: Main
Area: 196.00 Square Feet
Dimensions: 14x14
Laundry
Level: Main
Area: 48.00 Square Feet
Dimensions: 8x6
Primary Bedroom
Level: Second
Area: 196.00 Square Feet
Dimensions: 14x14
Bedroom 2
Level: Second
Area: 132.00 Square Feet
Dimensions: 12x11
Bedroom 3
Level: Second
Area: 132.00 Square Feet
Dimensions: 12x11
Family Room
Level: Lower
Area: 330.00 Square Feet
Dimensions: 22x15
Bonus Room
Level: Lower
Area: 104.00 Square Feet
Dimensions: 13x8
Recreation Room
Level: Lower
Area: 104.00 Square Feet
Dimensions: 13x8
Interior
Interior Features
Breakfast Room, Ceiling Fan(s), Double Vanity, Pantry, Separate Dining, Separate Shower, Soaking Tub, Storage, Tub, Vaulted Ceiling(s), Walk In Closet(s), Walk In Pantry, Workshop/hobby Area
Heating
Electric, Forced Air, Heat Pump
Flooring
Carpet, Combination, Simulated Wood
Exterior Features
Private Yard
Cooling
Ceiling Fan(s), Central Air, Heat Pump
Appliances
Stainless Steel Appliance(s), Dishwasher, Disposal, Microwave, Free Standing Electric Oven, Free Standing Electric Range, Electric Water Heater
Sewer
Public Sewer
Construction
Year Built
Year Built: 2002
Home type
Single Family Residence
Roof
Architectural Shingle
Foundation Details
Concrete Perimeter
Architectural Style
Contemporary, Traditional
Construction Materials
Brick Veneer, Frame, Vertical Siding, Vinyl Siding
Utilities & Energy
Basement
Bathroom, Concrete, Partially Finished, Full, Storage Space, Sump Pump, Walk Out Access
Parking Features
Attached, Driveway, Off Street, Private
Electric
220 Volts, Ameren
Utilities
Electricity Connected, Natural Gas Connected, Sewer Connected, Water Connected
Water Source
Public
Laundry Features
Electric Dryer Hookup, Laundry Room, Main Level, Washer Hookup
Association Amenities
Common Ground
Fireplace Features
Gas, Living Room, Masonry
Other Features
Lot Features
Adjoins Wooded Area, Back Yard, Gentle Sloping, Landscaped, Private
Patio And Porch Features
Deck, Front Porch, Patio, Rear Porch
Disclosures
Flood Plain No
Subdivision Name
Sand Castle 02
Price History
| Date | Event | Price |
|---|---|---|
11/20/2026 Source: | Contingent (Active Under Contract) | $325,000 $162/sqft |
11/16/2026 Source: | Listed for Sale | $325,000 $162/sqft |
11/05/2026 Source: | Coming Soon | $325,000 $162/sqft |


Find Homes by Property Features in Pevely, MO
Nearby New Homes For Sale


Based on information from Mid America Regional Information Systems, Inc. through Nov 22, 2026, 12:31AM as submitted to and distributed by MLS GRID. All data is obtained from various sources and may not have been verified by broker or MLS GRID. Supplied Open House Information is
subject to change without notice. All information should be independently reviewed and verified for accuracy. Properties may or may not be listed by the office/agent presenting the information. Some IDX listings have been excluded from this website.
Properties displayed may be listed or sold by various participants in the MLS. Property data presented reflect information otherwise available from public records. The REALTOR® providing this information may not have represented the buyer or seller
in some or all of the transactions.
IDX information is provided exclusively for consumers’ personal noncommercial use, that it may not be used for any purpose other than to identify prospective properties consumers may be interested in purchasing, that the data is deemed reliable but is not guaranteed by MLS GRID, and that the use of the MLS GRID Data may be subject to an end user license agreement prescribed by the Member Participant’s applicable MLS if any and as amended from time to time. © 2026 Mid America Regional Information Systems, Inc. All Rights Reserved.
 Advertising Broker: Nicholas Huscroft | Chosen Realty