Realty Solution
Powered by 
- 5
- Overview
- Description
- Property Details
- Location
- Facts & Features
- Getting Around
- Nearby Homes
 No HOA


Street View
Listed by: Diane Kelly (951) 454-1488 DRE #00818829 | Allison James Estates & Homes (951) 454-1488
$715,000
Monthly Est:$3,559
 5 Beds
 3 Baths
3 full baths
 2,862sqft
30191 Sierra Ridge, Menifee, CA 92585
$715,000
$3,559/moEst:
Get Pre-Approved
Single Family Residence
Built in 2019
$-- HOA
9,583 sqft lot
$250/sq.ft
Description
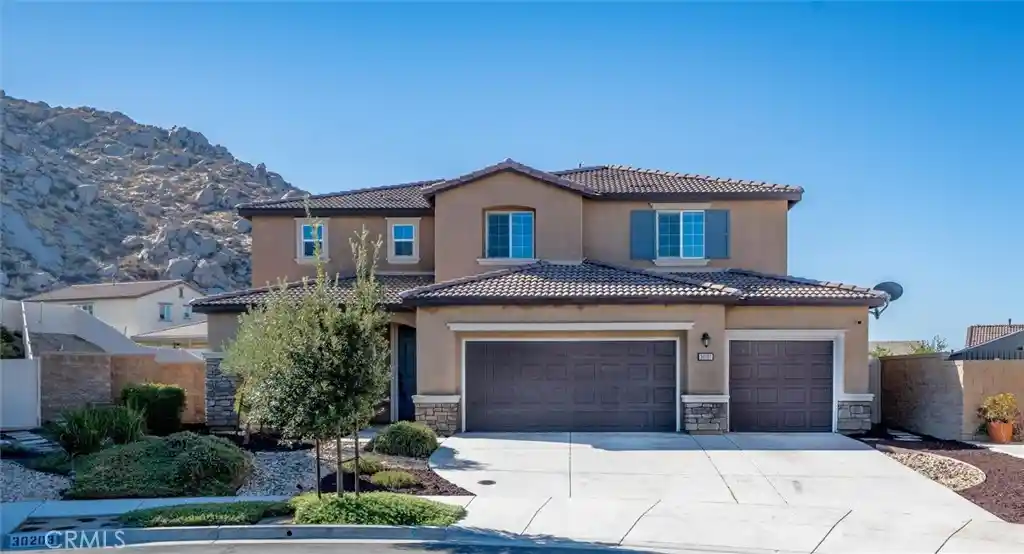
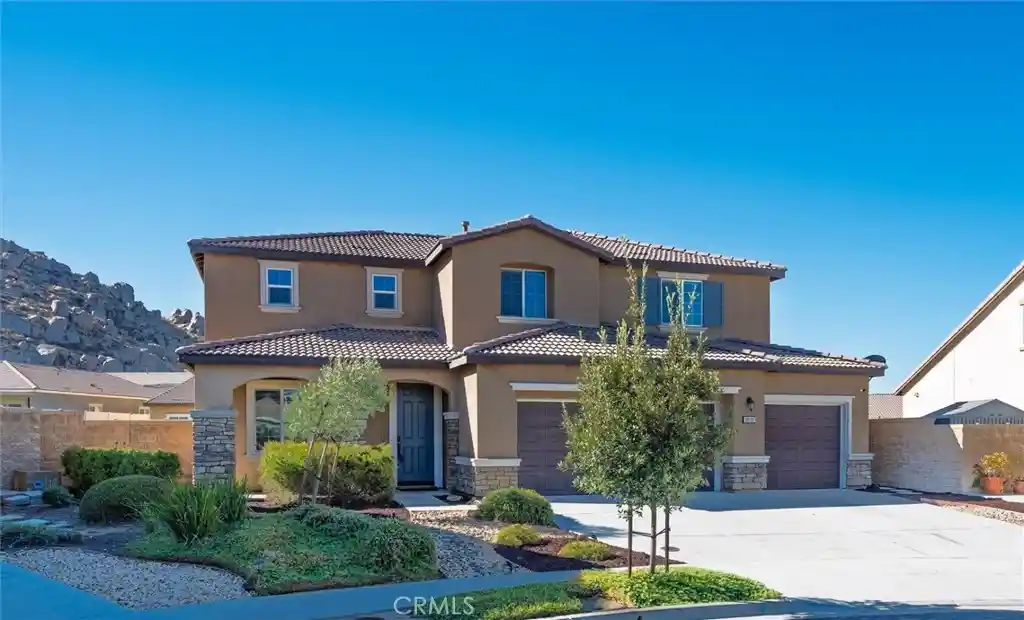
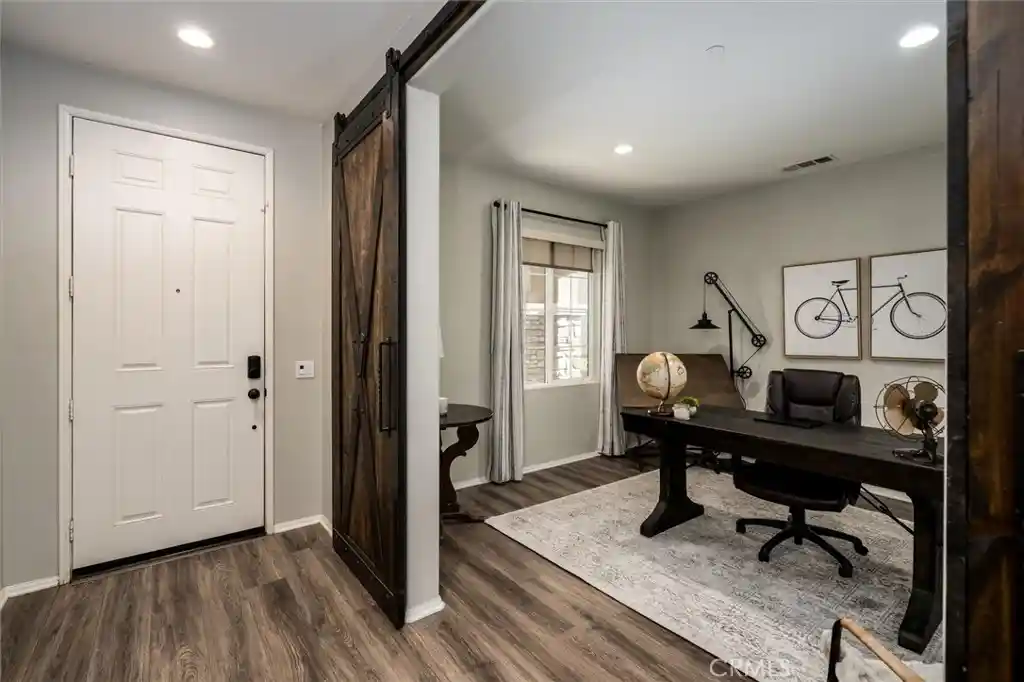
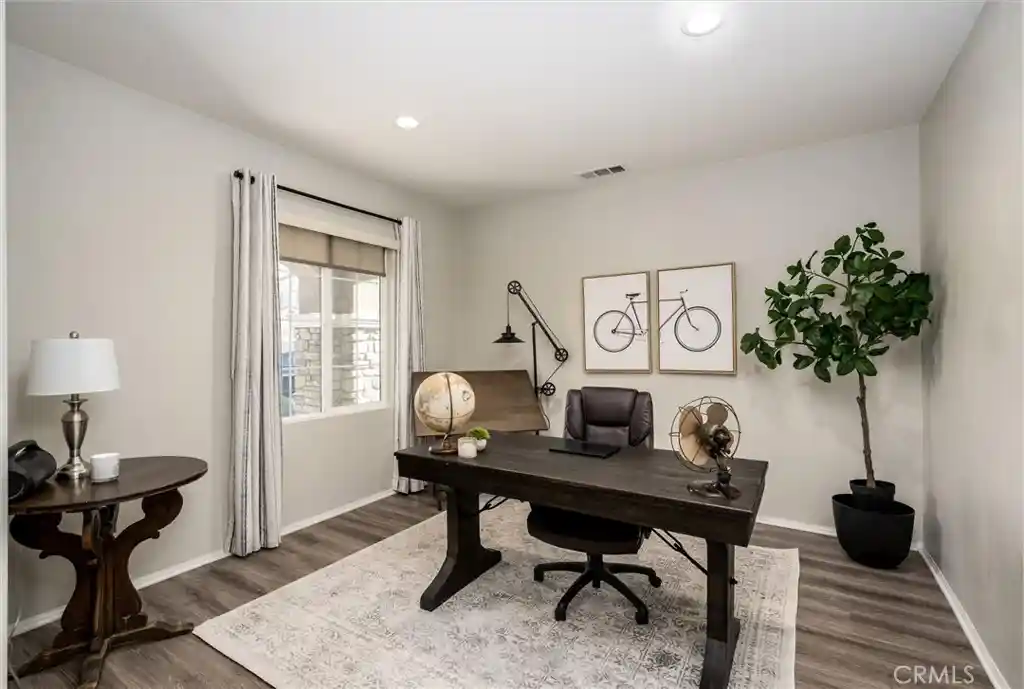
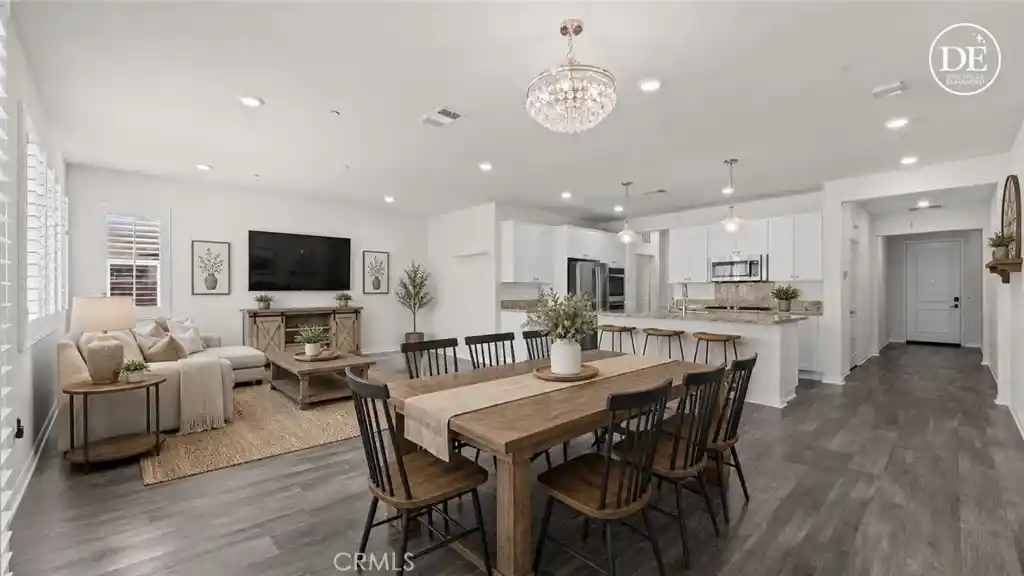
Welcome to this stunning, turn-key masterpiece located on a cul de sac in one of Menifee's highly desired neighborhoods. Built in 2019, this immaculate single-family home seamlessly blends modern design with a highly functional family living. Spanning an impressive 2,862 square feet, the layout features 5 spacious bedrooms, 3 pristine bathrooms, a dedicated downstairs office space and a versatile upstairs loft. The main level welcomes you with a bright, open-concept floor plan featuring contemporary finishes and beautiful flooring. A highlight of the downstairs is the private office space enclosed by a striking custom barn door--perfect for working from home in style. Downstairs also features a highly desirable full bedroom and full bathroom, offering an ideal setup for multigenerational living or a perfect space for long-term guests. The large chef-inspired kitchen --complete with walk-in pantry--flows effortlessly into the main living areas, making everyday living and entertaining a breeze. Head upstairs to discover a thoughtfully designed second-story layout centered around a massive bonus loft, ideal for a secondary media room, play area, or a gym. The oversized primary suite serves as a luxurious private retreat with an expansive layout , huge walk-in closet and a spacious en-suite bathroom. Three additional secondary bedrooms offer plenty of closet space and they share a well-appointed bathroom. Best of all, the dedicated laundry room is conveniently located upstairs where the clothes are. Situated on a premium 9,583 square foot lot, the outdoor possibilities are endless. The massive backyard serves as a blank canvas for your dream pool, outdoor kitchen, or ultimate garden retreat. Check into the possibility of building an ADU . Add your own small vineyard. Enjoy the unobstructed views of the gorgeous hills behind the property. Perfectly situated in the rapidly growing city of Menifee, this home offers unbeatable convenience. You are just minutes away from premier shopping centers, dining options, and local schools , with a quick and easy freeway access making your daily commute a breeze. Forget the stress of remodeling; this home is completely move-in ready and waiting for you to call it yours. Please be advised that buyer will need to assume the solar lease. The home has been partially staged and the furniture is not included.
- Houzeo last checked: 4 minutes ago
- Listing updated: October 27, 2026 at 4:06 pm
- Source: California Regional MLS-CA | MLS#: SW26175349

Property Details
Status
Active Under Contract
Type
Single Family Residence
No. of Stories
2
County
City
Neighborhood
--
Year Built
2019
HOA Fees
-
Finished Area
2,862 sqft
Lot Size
9,583 sqft lot
Basement Area
- sqft
MLS Name
California Regional MLS
MLS Number
SW26175349
MLS Status
ActiveUnderContract
Days on Market
56
Cumulative Days on Market
53

Continue Your Journey in App
Find your dream home, receive real-time updates, and many more!
Continue Your Journey in App
Find your dream home, receive real-time updates, and many more!
Location
Facts & Features
Rooms
Bedrooms & bathrooms
Bedrooms: 5
Bathrooms: 3
Interior
Sewer
Public Sewer
Cooling
Central Air, Whole House Fan
Appliances
Dishwasher, Gas Cooktop, Disposal, Gas Oven, Microwave, Refrigerator, Tankless Water Heater
Flooring
Laminate, Vinyl
Interior Features
Breakfast Bar, Ceiling Fans, Eat In Kitchen, Granite Counters, Open Floorplan, Pantry, Recessed Lighting, Bedroom On Main Level, Walk In Pantry, Walk In Closets
Heating
Central
Construction
Year Built
Year Built: 2019
Home type
Single Family Residence
Property Condition
Turnkey
Construction Materials
Drywall, Concrete
Architectural Style
Contemporary
Foundation Details
Slab
Utilities & Energy
Utilities
Electricity Connected, Sewer Connected, Water Connected
Laundry Features
Washer Hookup, Laundry Room, Upper Level
Fireplace Features
None
Pool Features
None
Water Source
Public
Security Features
Carbon Monoxide Detectors, Smoke Detectors
Parking Features
Concrete, Door Multi, Direct Access, Driveway, Garage Faces Front, Garage, Garage Door Opener, Paved
Other Features
Lot Features
Back Yard, Cul De Sac, Front Yard, Lawn, Landscaped, Sprinkler System, Yard
Community Features
Curbs, Foothills, Gutters, Street Lights, Sidewalks
Patio And Porch Features
Concrete, Covered, Front Porch, Open, Patio
Price History
| Date | Event | Price |
|---|---|---|
10/27/2026 Source: | Contingent (Active Under Contract) | $715,000 $250/sqft |
09/04/2026 Source: | Listed for Sale | $715,000 $250/sqft |

Getting Around 30191 Sierra Ridge
Bike Score®

Somewhat Bikeable
21/100
Walk Score®

Car-Dependent
0/100
Data provided by Redfin
Nearby Homes



Find Homes by Property Features in Menifee, CA
Nearby New Homes For Sale


Based on information from California Regional Multiple Listing Service, Inc. as of Oct 31, 2026, 03:45AM and /or other sources. All data, including all measurements and calculations of area, is obtained from various sources and has not been, and will not be, verified by broker or MLS. All information should be independently reviewed and verified for accuracy. Properties may or may not be listed by the office/agent presenting the information. Information being provided is for consumers’ personal, non-commercial use and may not be used for any purpose other than to identify prospective properties consumers may be interested in purchasing. This website may not include listings or property addresses of sellers who have directed their listing brokers to withhold their listing or their property address from display on the Internet. © 2026 California Regional Multiple Listing Service. All Rights Reserved.
 Advertising Broker: William Johnson DRE #01463271 | William Johnson Brokerage
