- Overview
- Description
- Property Details
- Location
- Facts & Features
- Getting Around
- Nearby Homes


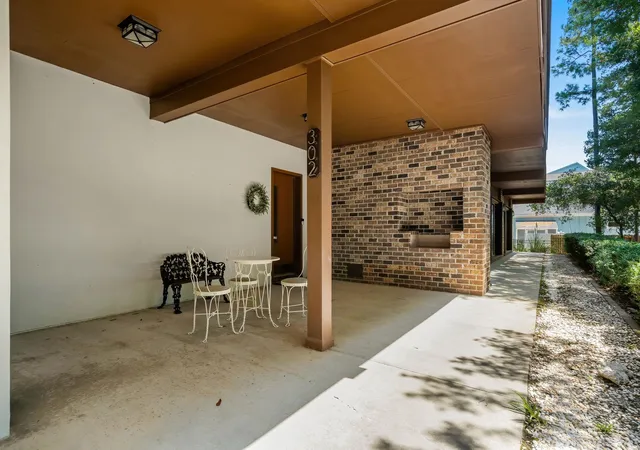


$1,650,000
Monthly Est:$8,213
 6 Beds
 5 Baths
4 full baths + 1 half bath
 4,943sqft
302 8Th Ave N, North Myrtle Beach, SC 29582
$1,650,000
$8,213/moEst:
Get Pre-Approved
Single Family Residence
Built in 1968
$-- HOA
31,798.8 sqft lot
$334/sq.ft
Description
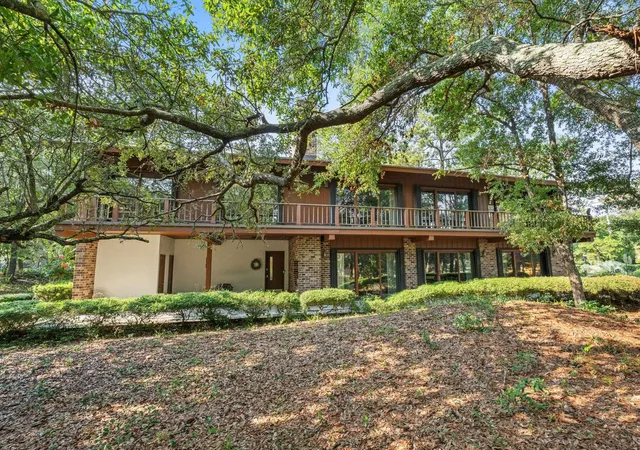
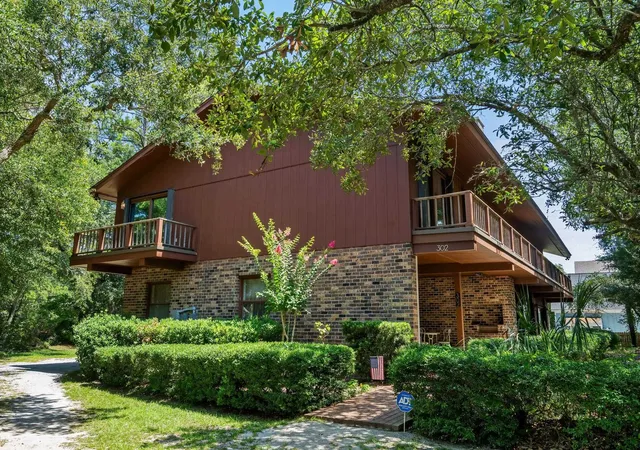
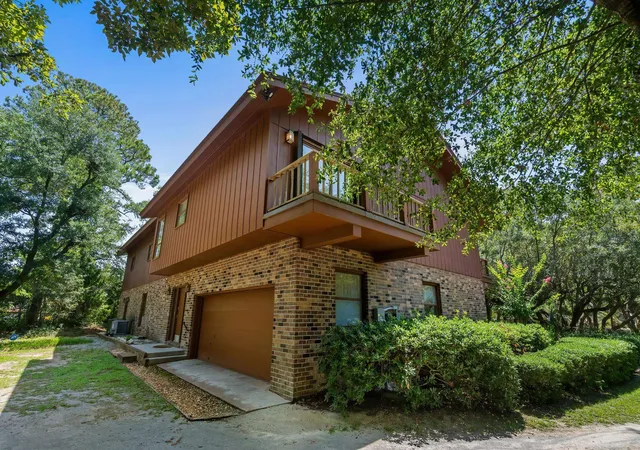
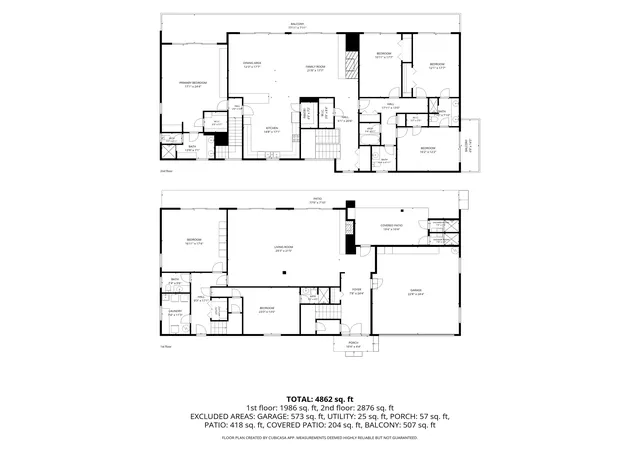
Just 1 block from the beach in the highly desirable Tilghman Estates section of North Myrtle Beach, this home is a remarkably preserved 1968 Mid-Century Modern (MCM) home that captures the architectural character of its era while offering plenty of space and land…all just steps from the Beach. No HOA or HOA fees! Built and owned by the same family since 1968, this 4,943 heated sqft home has 6 bedrooms, 4.5 baths and sits on approx .73 acres shaded by mature live oak trees. The home's solid construction is highlighted by exposed wood beams that span the width of the house from balcony to balcony, continue through the vaulted 2nd-floor ceiling, and the length of the center of the home. Home features original MCM lighting fixtures and 9 sets of floor-to-ceiling glass sliders with built-in retractable hurricane shutters, and custom wall paneling from Weyerhaeuser. Home comes primarily furnished, with remaining furniture negotiable. Homes entry begins with a covered front porch and Foyer with 2 closets and access to the 2 car garage. On the 1st floor, you have a spacious living room/recreation room, 2 bedrooms, 1.5 baths, and laundry room. The beautiful brick wood-burning fireplace is a focal point of the combined living/recreation room as well as 2 sets of 3-panel glass sliders opening toward the patio and front yard. A pool table and card/game table add to the room's recreational appeal. One bedroom includes a ceiling fan, walk-in closet, and ensuite bathroom with shower, while the other bedroom has a ceiling fan and glass slider access to the front patio and yard. A half bath, laundry room with side-by-side washer and dryer, laundry sink, and refrigerator complete this level. There are 2 sets of stairs on either end of the house to upstairs. On the 2nd level, you will find 4 additional bedrooms (including the primary suite), 3 full bathrooms, family room, dining room and kitchen. The family room and dining room form an impressive gathering space beneath dramatic vaulted ceilings with exposed wood beams. Another brick wood-burning fireplace anchors the room, while 2 sets of 3-panel floor-to-ceiling glass sliders open onto the covered front balcony, which stretches the entire front of the house. The original MCM chandelier remains over the dining table. The eat-in kitchen combines vintage character while featuring abundant cabinetry and countertops, breakfast bar, double-basin sink, double wall ovens, and walk-in pantry. And yes, the original avocado-green cabinets and most appliances remain, complemented by a stainless steel refrigerator and GE Profile dishwasher. The large primary bedroom suite features a 3-panel glass slider opening to the covered front balcony, where there is room for seating. The primary bedroom also includes a walk-in closet and ensuite bathroom with double sinks, shower, and vanity. The other 3 guest bedrooms on the 2nd floor all feature 3-panel glass sliders to outside balconies. 2 guest bathrooms: one Jack-and-Jill style with double sinks and a tiles shower while the other is a hall bathroom with a tub/shower combination. Outside, the property feels remarkably private for a home this close to the beach. The outdoors boasts mature live oaks, view of Bass Pond, covered front porch, 2 enclosed showers with changing rooms, and a 2-car attached garage. Roof installed in 2011. 3 HVAC systems: Trane (Oct 2025) for downstairs, Carrier (~2016) for 1/2 upstairs, & 3rd unit for other 1/2. 2 water heaters. The exterior of the home is Brick and wood Board-and-Batten siding. Homes of this architectural style, land size, and proximity to the beach, are a rare find. Golf carts, motorcycles, pets and long-term rentals are allowed. It’s your choice…Live large in the Mid-Century Modern design or start over with your custom dream beach home on this oversized lot about a block away from the sandy beaches of the Atlantic Ocean. Come see all this home, property and North Myrtle Beach have to offer!
- Houzeo last checked: 2 minutes ago
- Listing updated: August 31, 2026 at 5:30 pm
- Listing Provided by: Kirk Nobles (843) 457-5534 DRE #52854 | RE/MAX Southern Shores NMB (843) 249-5555
- Source: Coastal Carolinas Association of Realtors® MLS-SC | MLS#: 2621049

Property Details
Status
Active
Type
Single Family Residence
No. of Stories
-
County
City
Neighborhood
--
Year Built
1968
HOA Fees
-
Finished Area
4,943 sqft
Lot Size
31,798.8 sqft lot
Basement Area
- sqft
MLS Name
Coastal Carolinas Association of Realtors® MLS
MLS Number
2621049
MLS Status
Active
Days on Market
46

Continue Your Journey in App
Find your dream home, receive real-time updates, and many more!
Download App
Continue Your Journey in App
Find your dream home, receive real-time updates, and many more!
Location
Facts & Features
Rooms
Bedrooms & bathrooms
Bedrooms: 6
Bathrooms: 5
Interior
Interior Features
Dual Sinks, Fireplace, Separate Shower, Vanity, Walk In Closets, Window Treatments, Breakfast Bar, Bedroom On Main Level, Breakfast Area, Entrance Foyer, Stainless Steel Appliances
Window Features
Window Treatments
Cooling
Central Air
Flooring
Carpet, Vinyl
Heating
Central, Electric
Exterior Features
Balcony
Appliances
Cooktop, Double Oven, Dishwasher, Microwave, Refrigerator, Dryer, Washer
Construction
Year Built
Year Built: 1968
Home type
Single Family Residence
Property Condition
Resale
Architectural Style
Contemporary
Foundation Details
Slab
Construction Materials
Brick, Wood Frame
Utilities & Energy
Laundry Features
Washer Hookup
Water Source
Public
Utilities
Cable Available, Electricity Available, Other, Phone Available, Sewer Available, Underground Utilities, Water Available
Security Features
Smoke Detectors
Association Amenities
Owner Allowed Golf Cart, Owner Allowed Motorcycle, Pet Restrictions, Tenant Allowed Golf Cart, Tenant Allowed Motorcycle
Parking Features
Attached, Two Car Garage, Garage, Garage Door Opener
Other Features
Subdivision Name
Tilghman Estates
Disclosures
Covenants Restrictions Disclosure, Lead Based Paint Disclosure, Seller Disclosure
Lot Features
City Lot, Irregular Lot, Lake Front, Pond On Lot
Patio And Porch Features
Balcony, Front Porch
Community Features
Golf Carts Ok, Long Term Rental Allowed
Price History
| Date | Event | Price |
|---|---|---|
08/25/2026 Source: | Listed for Sale | $1,650,000 $334/sqft |

Nearby Homes



Find Homes by Property Features in North Myrtle Beach, SC
Nearby New Homes For Sale


This representation is based in whole or in part on data supplied by the Coastal Carolinas Association of REALTORS® or its MLS through Oct 11, 2026, 06:45AM. Neither the Association nor its MLS guarantees or is in any way responsible for its accuracy. Data maintained by the Association or its MLS may not reflect all real estate activity in the market. All information provided is deemed reliable, but is not guaranteed to be accurate and should be independently verified. Information is provided exclusively for consumers' personal, non-commercial use, and may not be used for any purpose other than to identify prospective properties consumers may be interested in purchasing. © 2026 of the Coastal Carolinas Multiple Listing Service, Inc. All rights reserved.
 Advertising Broker: Nicholas Huscroft | Chosen Realty