- Overview
- Description
- Property Details
- Location
- Facts & Features
- Getting Around
- Nearby Homes

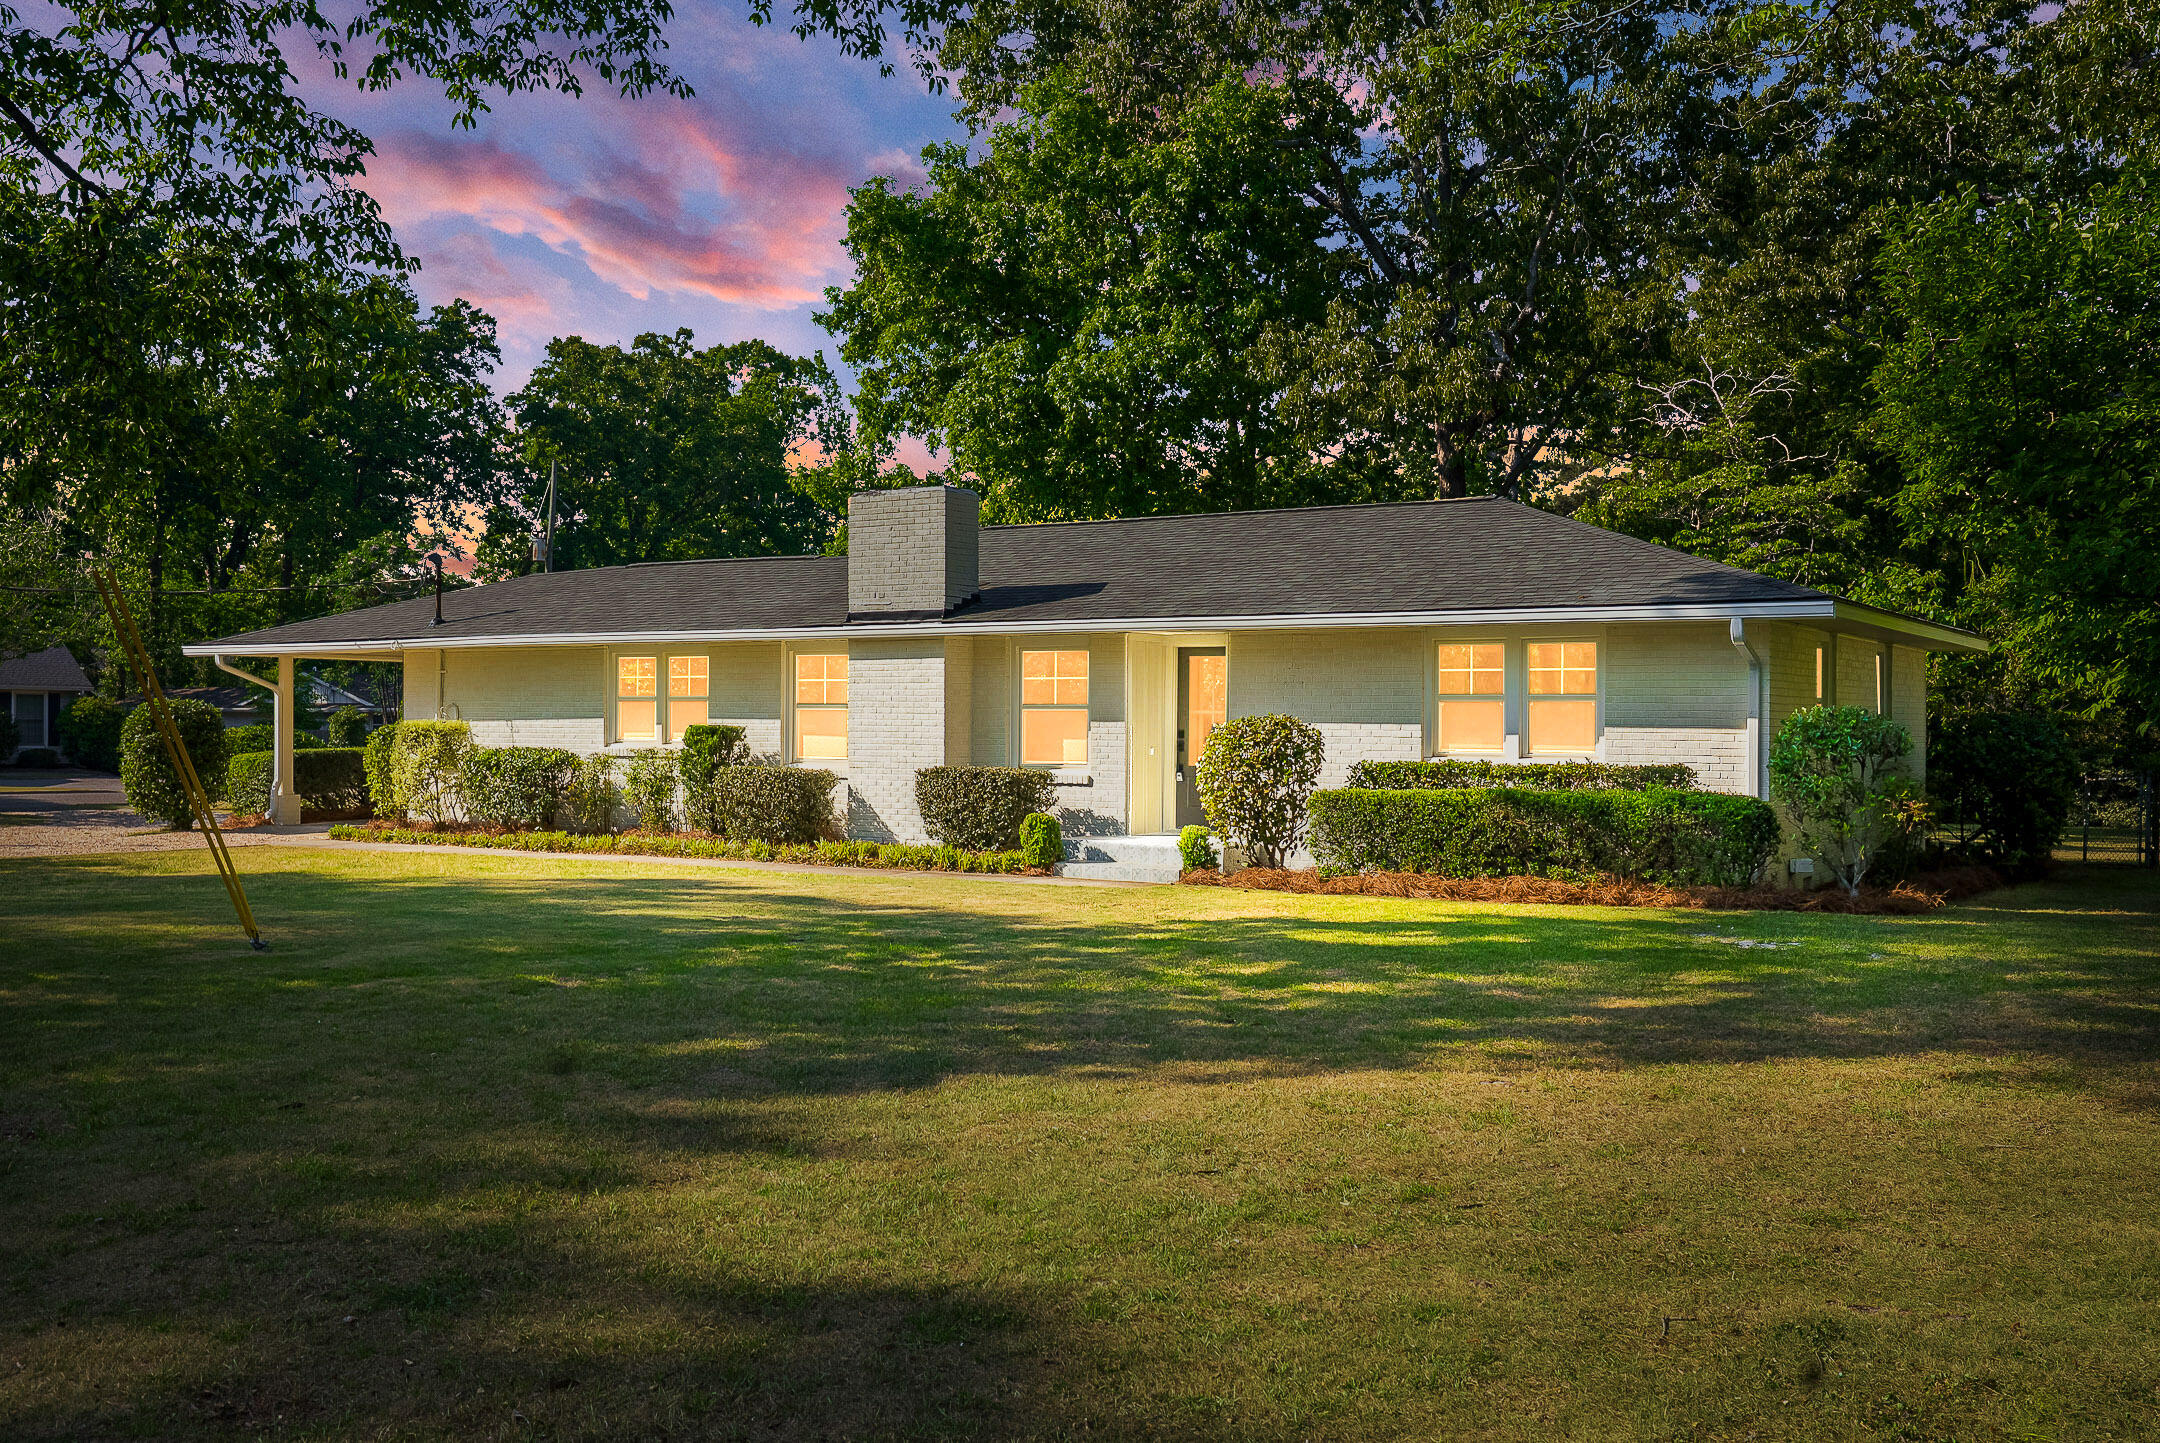


$639,900
Monthly Est:$3,185
 3 Beds
 2 Baths
2 full baths
 2,185sqft
302 Barnard Ave, Aiken, SC 29801
$639,900
$3,185/moEst:
Get Pre-Approved
Single Family Residence
Built in 1961
$-- HOA
0.45 acre lot
$293/sq.ft
Description
Here is a refreshed version with new energy while keeping all the great details:
📝 MLS Description: 404 Barnwell Ave NW, Aiken SC
Some homes have good bones. This one has great bones, a complete restoration, and one of the best addresses in Aiken.
Situated on a corner lot just minutes from downtown Aiken and right around the corner from Hopelands Gardens, this beautifully restored home greets you with fresh landscaping and a charming wraparound pebble driveway that makes an impression before you even step inside.
The interior is warm, open, and thoughtfully designed. Hardwood floors and stunning trim work run throughout, and the open concept kitchen, dining, and living space flows naturally in a way that works equally well for quiet evenings and lively entertaining. The kitchen features brand new custom cabinetry, and a spacious bonus room just beyond gives you the flexibility to use it however your lifestyle calls for.
The primary suite is generous in size, the bathrooms have been fully updated with clean modern finishes, and a large laundry room adds the kind of everyday functionality that makes a home genuinely livable. Every major system has been replaced, brand new roof, HVAC, water heater, and windows, so you can move in with complete confidence and nothing left on the to-do list.
Out back, a covered patio is the perfect spot for morning coffee or an evening unwinding in privacy and calm.
This is a home that has been genuinely brought back to life in one of Aiken's most sought-after locations, just minutes from Whiskey Road shopping, downtown Aiken dining, and everything that makes this area so special.
- Houzeo last checked: 13 minutes ago
- Listing updated: September 30, 2026 at 6:23 pm
- Listing Provided by: Kaitlin Collins (803) 634-2500 DRE #415295 | EXP Realty, LLC
- Source: Hive MLS-NC | MLS#: 98256269

Property Details
Status
Active
Type
Single Family Residence
No. of Stories
1
County
City
Neighborhood
--
Year Built
1961
HOA Fees
-
Finished Area
2,185 sqft
Lot Size
0.45 acre lot
Basement Area
- sqft
MLS Name
Hive MLS
MLS Number
98256269
MLS Status
Active
Days on Market
187

Continue Your Journey in App
Find your dream home, receive real-time updates, and many more!
Download App
Continue Your Journey in App
Find your dream home, receive real-time updates, and many more!
Location
Facts & Features
Rooms
Bedrooms & bathrooms
Bedrooms: 3
Bathrooms: 2
Dining Room
Level: Main
Area: Square Feet
Dimensions: 151.42
Kitchen
Level: Main
Area: Square Feet
Dimensions: 143.32
Living Room
Level: Main
Area: Square Feet
Dimensions: 271.32
Bedroom 3
Level: Main
Area: Square Feet
Dimensions: 143.75
Bedroom 2
Level: Main
Area: Square Feet
Dimensions: 155.15
Family Room
Level: Main
Area: Square Feet
Dimensions: 414.12
Master Bedroom
Level: Main
Area: Square Feet
Dimensions: 276.93
Interior
Exterior Features
See Remarks
Heating
Fireplace(s), Electric
Appliances
Built In Microwave, Refrigerator, Range, Dishwasher
Cooling
Central Air, Ceiling Fan(s)
Interior Features
Kitchen Island
Flooring
Ceramic Tile, Hardwood
Construction
Year Built
Year Built: 1961
Home type
Single Family Residence
Construction Materials
See Remarks, Brick, Vinyl Siding
Roof
Composition
Foundation Details
Crawl Space
Property Condition
Updated Remodeled
Utilities & Energy
Water Source
Public
Association Amenities
Other
Utilities
Water Connected
Security Features
Smoke Detector(s)
Parking Features
Circular Driveway, Carport, Attached, Gravel
Basement
None
Laundry Features
Dryer Hookup, Washer Hookup
Other Features
Patio And Porch Features
Covered, Patio
Lot Features
See Remarks
Subdivision Name
Not In Subdivision
Price History
| Date | Event | Price |
|---|---|---|
09/16/2026 Source: | Price Decreased | $639,900 -0.79% $293/sqft |
08/27/2026 Source: | Price Decreased | $645,000 -1.53% $295/sqft |
08/01/2026 Source: | Price Decreased | $655,000 -2.24% $300/sqft |
07/09/2026 Source: | Price Decreased | $670,000 -1.46% $307/sqft |
06/10/2026 Source: | Price Decreased | $679,900 -1.32% $311/sqft |

Show more
Getting Around 302 Barnard Ave
Bike Score®

Somewhat Bikeable
34/100
Walk Score®

Car-Dependent
18/100
Data provided by Redfin
Nearby Homes

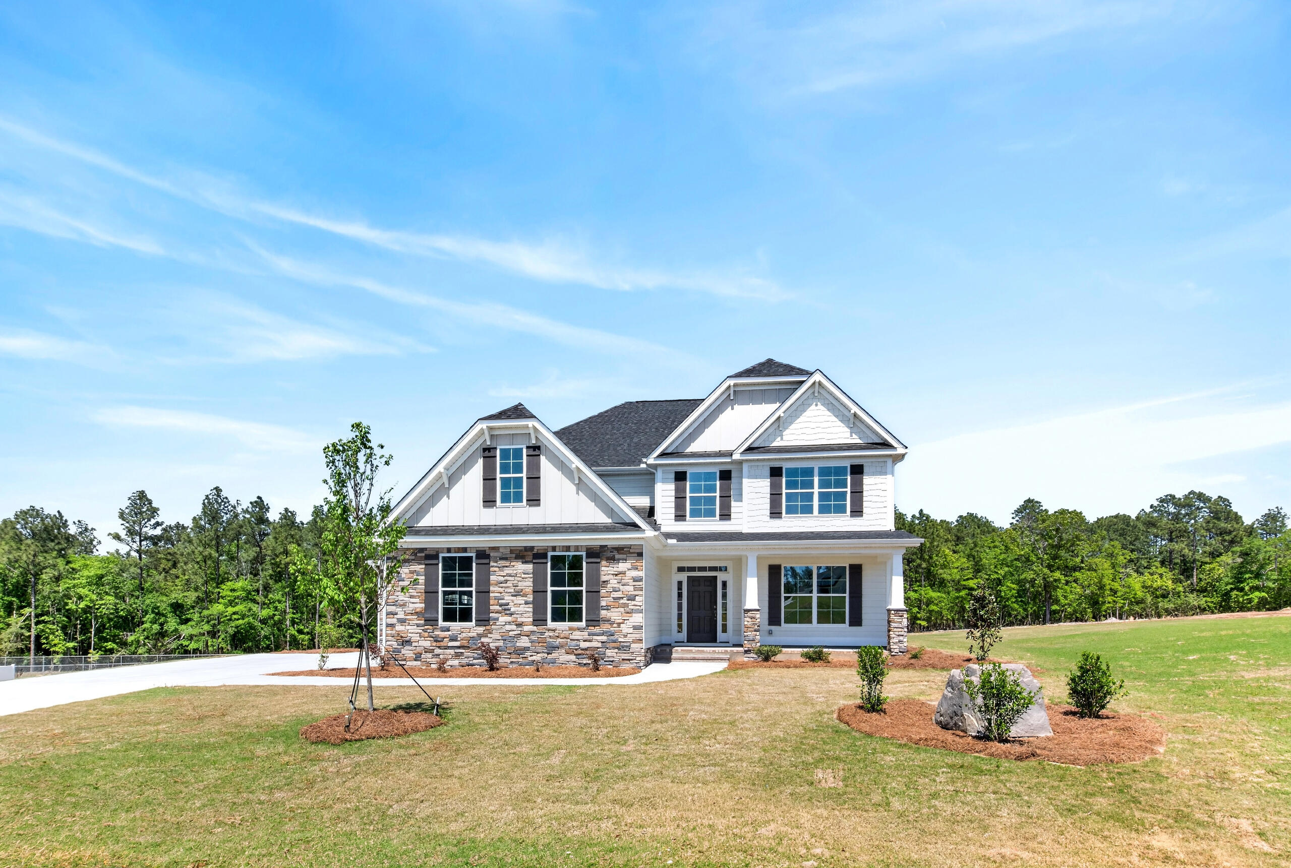
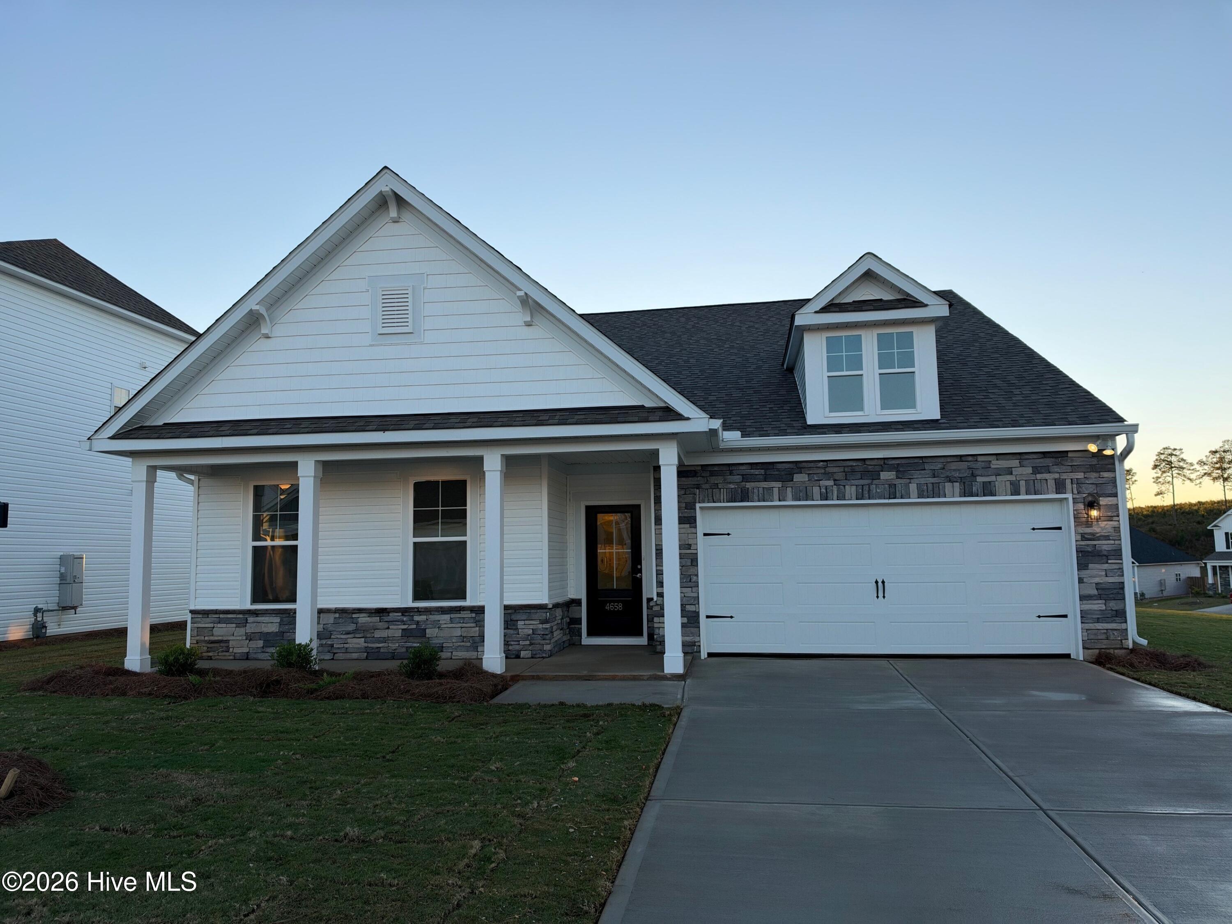
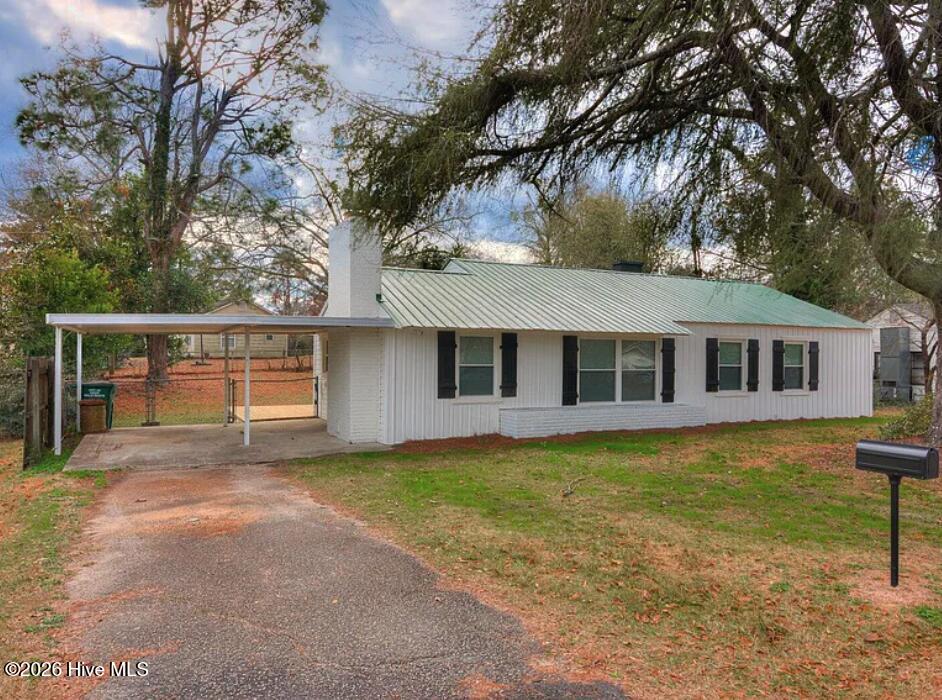
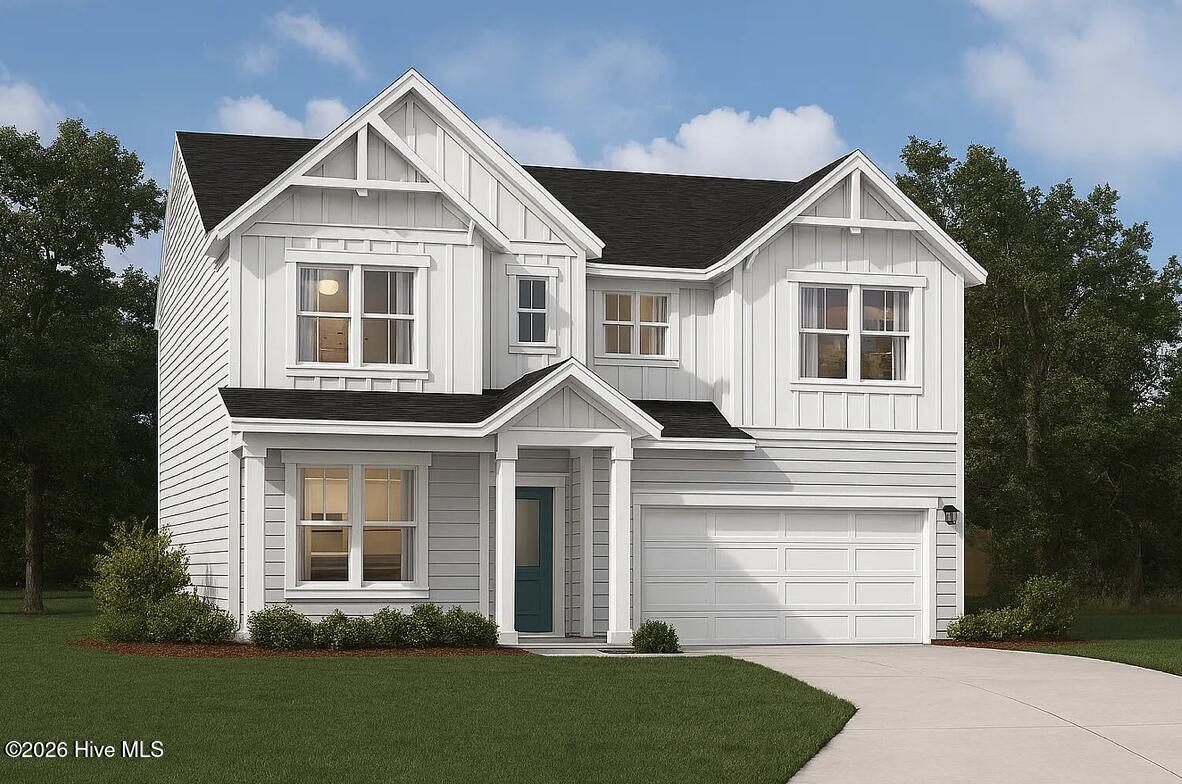
Find Homes by Property Features in Aiken, SC
Nearby New Homes For Sale

Based on information from the Hive MLS, through Oct 21, 2026, 02:00AM. This website may not include listings or property addresses of sellers who have directed their listing brokers to withhold their listing or their property address from display on the Internet. The data relating to real estate on this web site comes in part from the Internet Data Exchange program of Hive MLS, and is updated as of Oct 21, 2026, 02:00AM. All information is deemed reliable but not guaranteed and should be independently verified. All properties are subject to prior sale, change, or withdrawal. Neither listing broker(s) nor Chosen Realty LLC nor Houzeo shall be responsible for any typographical errors, misinformation, or misprints, and shall be held totally harmless from any damages arising from reliance upon these data. IDX information is provided exclusively for personal, non-commercial use, and may not be used for any purpose other than to identify prospective properties consumers may be interested in purchasing. © 2026 Hive MLS. All Rights Reserved.
 Advertising Broker: Nicholas Huscroft | Chosen Realty
