- Overview
- Description
- Property Details
- Location
- HOA Management
- Facts & Features
- Getting Around
- Nearby Homes



$3,650,000
Monthly Est:$18,167
 5 Beds
 7 Baths
5 full baths + 2 half baths
 5,964sqft
302 Crown Point Dr, Lake Ozark, MO 65049
$3,650,000
$18,167/moEst:
Get Pre-Approved
Single Family Residence
Built in 1998
$74.75/mo HOA
34,412.4 sqft lot
$612/sq.ft
Description
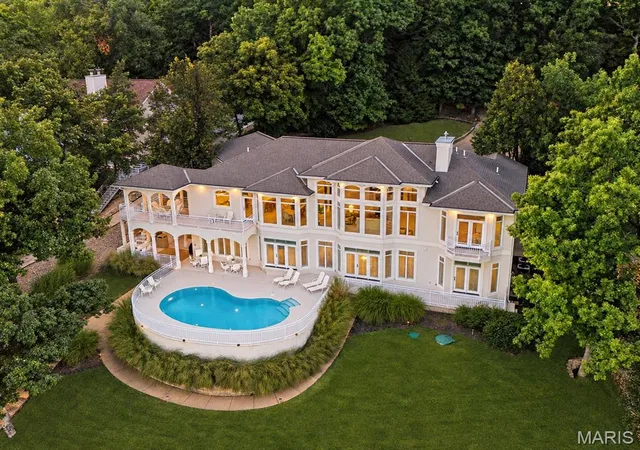
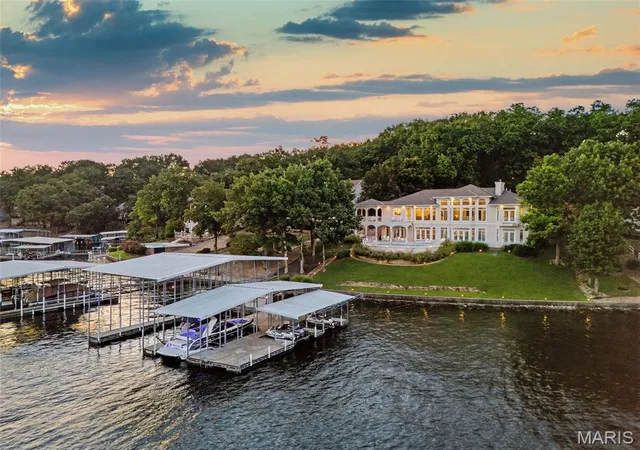
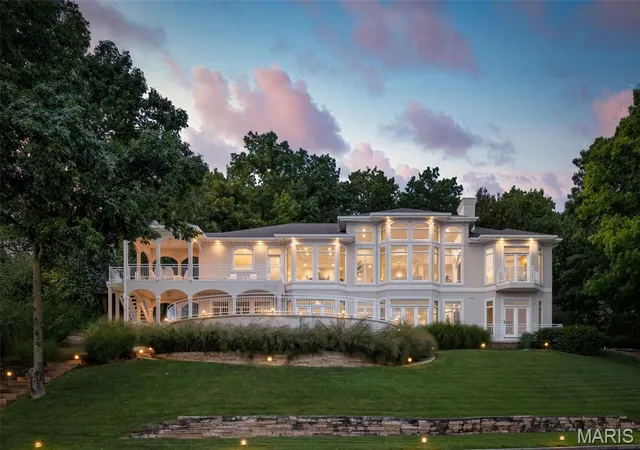
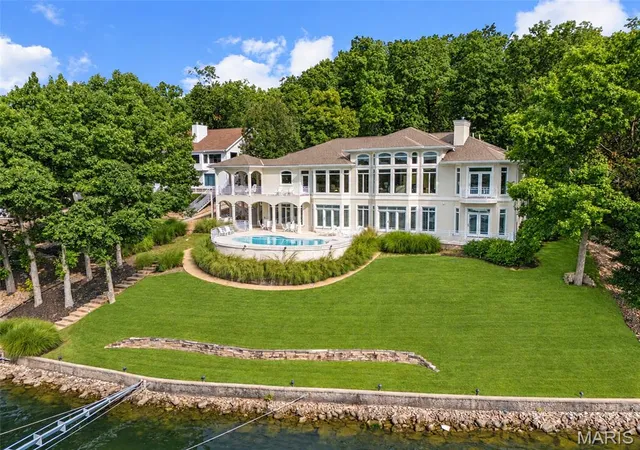
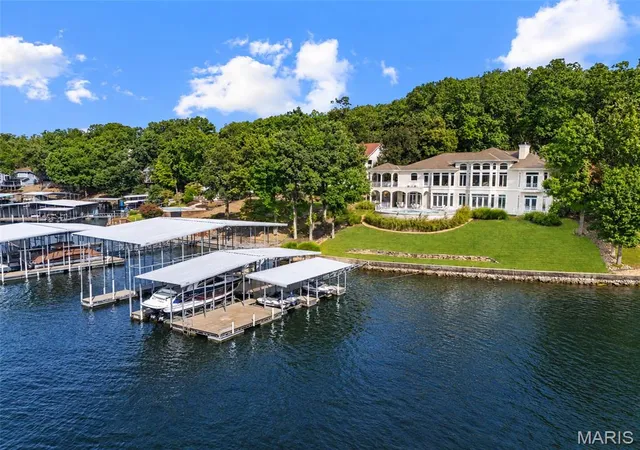
Experience extraordinary Lake of the Ozarks living from this nearly 6,000 SqFt Four Seasons lakefront estate overlooking coveted 5 Mile Cove. Thoughtfully redesigned in 2023, this private, nearly 1-acre retreat with 130 feet of shoreline offers panoramic lake views from nearly every room, soaring ceilings and walls of glass that bring the water into view at every turn. Cool off in the newly refinished pool in 2024 with the highest quality construction and timeless design! The expansive chef’s kitchen features stainless appliances, double ovens, double stoves and a walk-in pantry. Five bedroom suites plus a 6th flex/nonconforming bedroom. Primary bedroom is a spectacular retreat with a magazine-worthy new bath, oversized walk-in closet and 2nd laundry. The open lower level was made for entertaining with an elevated bar, billiards area and Ray Harvey mural of Augusta National’s iconic 12th hole. Outside, enjoy 5 lounging areas, a second bar, large pool and elevated covered porch overlooking the cove. Just steps from the water, the dock accommodates 4 jet skis and 2 boats, including a yacht. Private, wooded and breathtaking — this is luxury waterfront Lake Living at its finest.
- Houzeo last checked: 3 hours ago
- Listing updated: September 25, 2026 at 11:01 pm
- Listing Provided by: Michael Estes (913) 907-0204 | ReeceNichols Real Estate (913) 491-1001
- Source: MARIS MLS-MO | MLS#: MIS26062174

Property Details
Status
Active
Type
Single Family Residence
No. of Stories
-
County
City
Neighborhood
--
Year Built
1998
HOA Fees
$74.75/mo
Finished Area
5,964 sqft
Lot Size
34,412.4 sqft lot
Basement Area
- sqft
MLS Name
MARIS MLS
MLS Number
MIS26062174
MLS Status
Active
Days on Market
12

Continue Your Journey in App
Find your dream home, receive real-time updates, and many more!
Download App
Continue Your Journey in App
Find your dream home, receive real-time updates, and many more!
Location
HOA Management
Four Seasons POA
HOA Fees
$897/ Annually
Amenities
 Amenities and services may be covered by one or multiple associations and service providers.
 Bike Trails
 Pool
Pool
 Club House
 Tennis
 Common Area
 Gym
Gym
 Trash Pickup
 Security Guard
 Park Playground
 Recreational Facilities
Recreation Facilities
Common Area Maintenance
Association Management
Management
Picnic Area
Disclaimer: Amenities are based on third-party information and may vary; buyers must independently verify all amenities, as information is deemed reliable but not guaranteed.
Facts & Features
Rooms
Bedrooms & bathrooms
Bedrooms: 5
Bathrooms: 7
Primary Bedroom
Level: Main
Bedroom 2
Level: Lower
Bedroom 3
Level: Lower
Bedroom 4
Level: Main
Bedroom 5
Level: Lower
Living Room
Level: Main
Dining Room
Level: Main
Kitchen
Level: Main
Laundry
Level: Main
Laundry
Level: Lower
Bathroom
Level: Main
Bathroom
Level: Lower
Exercise Room
Level: Lower
Game Room
Level: Lower
Recreation Room
Level: Lower
Utility Room
Level: Lower
Interior
Exterior Features
Balcony, Boat Slip, Courtyard, Covered Courtyard, Dock, Entry Steps/stairs, Gray Water System, Private Yard, Rain Gutters, Storage, Uncovered Courtyard
Appliances
Stainless Steel Appliance(s), Electric Cooktop, Dishwasher, Disposal, Dryer, Exhaust Fan, Freezer, Built In Freezer, Ice Maker, Microwave, Built In Electric Oven, Double Oven, Propane Water Heater, Built In Refrigerator, Trash Compactor, Washer, Washer/dryer, Washer/dryer Stacked
Heating
Heat Pump
Interior Features
Bar, Built In Features, Cathedral Ceiling(s), Ceiling Fan(s), Central Vacuum, Custom Cabinetry, Dining/living Room Combo, Double Vanity, Entrance Foyer, High Ceilings, High Speed Internet, In Law Floorplan, Kitchen Island, Kitchen/dining Room Combo, Open Floorplan, Pantry, Recessed Lighting, Shower, Sound System, Storage, Tub, Walk In Closet(s), Walk In Pantry, Wet Bar
Flooring
Carpet, Tile
Sewer
Septic Tank
Cooling
Central Air, Electric
Construction
Year Built
Year Built: 1998
Home type
Single Family Residence
Construction Materials
Stucco, Synthetic Stucco
Architectural Style
Contemporary, Modern, Ranch, Traditional
Foundation Details
Concrete Perimeter
Roof
Composition
Utilities & Energy
Basement
Finished, Sump Pump, Walk Out Access
Security Features
Security System Owned, Smoke Detector(s)
Fireplace Features
Basement, Gas
Association Amenities
Association Management, Clubhouse, Common Ground, Dog Park, Fitness Center, Park, Picnic Area, Playground, Recreation Facilities, Security, Tennis Court(s), Trail(s)
Utilities
Cable Connected, Electricity Connected, Phone Available, Propane Owned, Water Connected
Water Source
Public
Electric
220 Volts
Laundry Features
Lower Level, Main Level, Multiple Locations
Pool Features
Gunite, Heated, In Ground, Outdoor Pool, Pool Cover
Other Features
Subdivision Name
Kays Point #1
Patio And Porch Features
Covered, Deck, Front Porch, Patio, Porch, Rear Porch, Side Porch, Terrace
Community Features
Clubhouse, Fishing, Fitness Center, Lake, Park, Playground, Pool, Street Lights, Tennis Court(s), Trail(s)
Disclosures
Seller Property Disclosure, Septic Disclosure
Lot Features
Back Yard, Front Yard, Private, Sprinklers In Front, Sprinklers In Rear, Views, Waterfront, Wooded
Price History
| Date | Event | Price |
|---|---|---|
09/25/2026 Source: | Listed for Sale | $3,650,000 $612/sqft |

Nearby Homes



Find Homes by Property Features in Lake Ozark, MO


Based on information from Mid America Regional Information Systems, Inc. through Oct 08, 2026, 11:01AM. All data is obtained from various sources and may not have been verified by broker or MLS GRID. Supplied Open House Information is
subject to change without notice. All information should be independently reviewed and verified for accuracy. Properties may or may not be listed by the office/agent presenting the information. Some IDX listings have been excluded from this website.
Properties displayed may be listed or sold by various participants in the MLS. Property data presented reflect information otherwise available from public records. The REALTOR® providing this information may not have represented the buyer or seller
in some or all of the transactions.
IDX information is provided exclusively for consumers’ personal noncommercial use, that it may not be used for any purpose other than to identify prospective properties consumers may be interested in purchasing, that the data is deemed reliable but is not guaranteed by MLS GRID, and that the use of the MLS GRID Data may be subject to an end user license agreement prescribed by the Member Participant’s applicable MLS if any and as amended from time to time. © 2026 Mid America Regional Information Systems, Inc. All Rights Reserved.
 Advertising Broker: Nicholas Huscroft | Chosen Realty