

- Overview
- Description
- Property Details
- Location
- HOA Management
- Facts & Features
- Getting Around
- Nearby Homes


$3,195,000
Monthly Est:$15,903
 3 Beds

3 full baths
 2,290sqft
302 E 96th Street #PH1, New York City, NY 10128
$3,195,000
Apartment
Built in 2018
$3,726/mo HOA
-- sqft lot
$1,395/sq.ft
Description
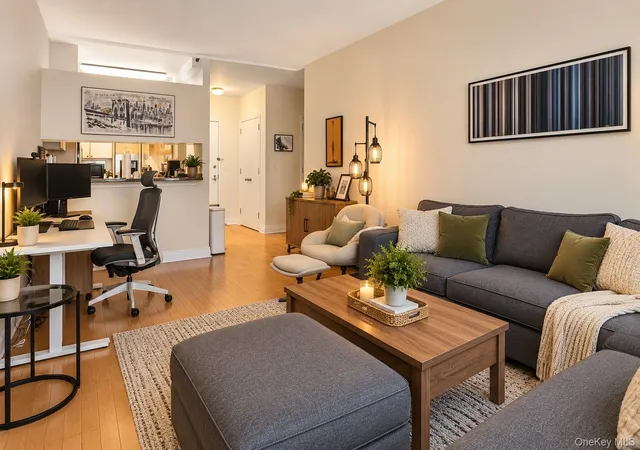
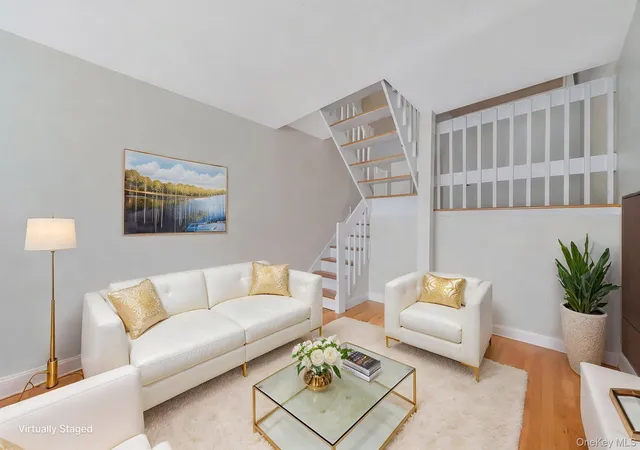
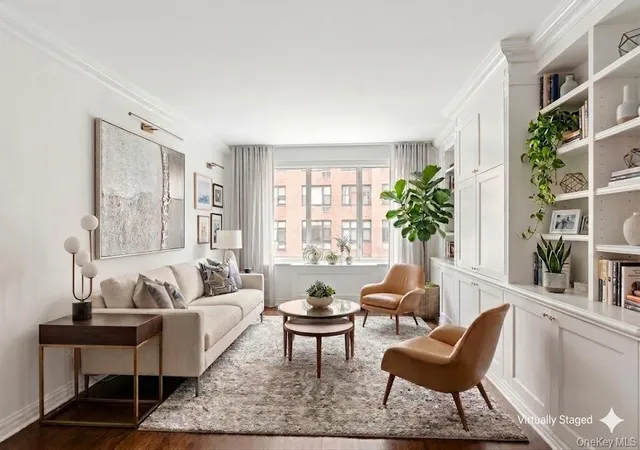
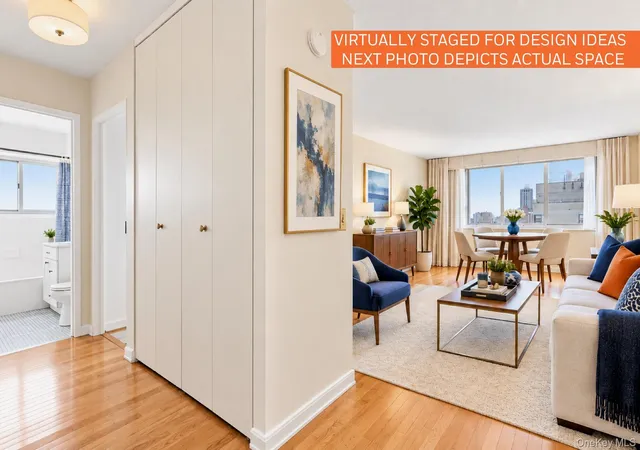
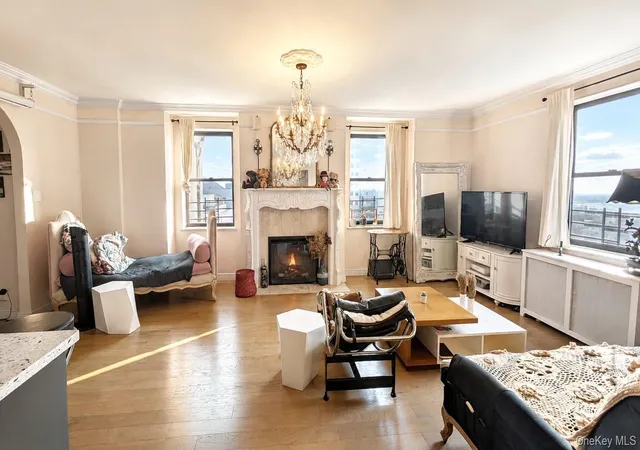
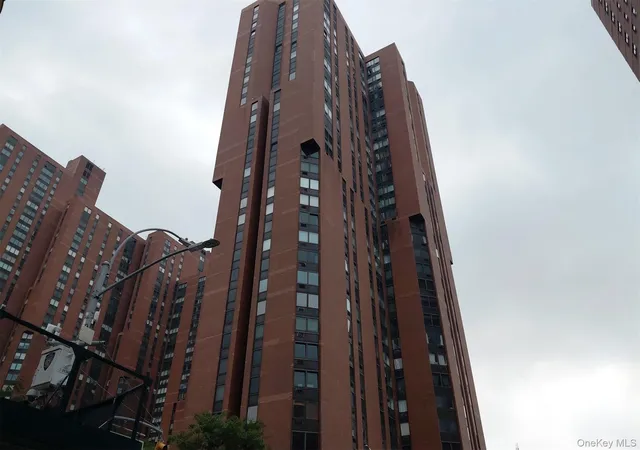
<b>Private Parking Included!<b/> Occupying the entire 16th floor of The Vitre, PH1 is an exceptional three-bedroom, three-bathroom penthouse spanning 2,290 square feet, with sweeping views in every direction and nearly 1,000 square feet of private outdoor space. Floor-to-ceiling windows, ceilings reaching 9'8", and smoked European white oak floors complement an extensive collection of thoughtful custom upgrades, creating a sophisticated, turnkey residence. Two spectacular 50-foot terraces, facing north and south, offer breathtaking sunrises over the RFK Bridge and sunsets toward Central Park. These outdoor spaces feature landscaping designed and
Inside, a sophisticated Savant whole-home automation system provides centralized control of lighting, audio, entertainment, and motorized window treatments through wall keypads, remotes, or mobile devices. The system also supports compatibility with smart-home devices for voice control, such as Alexa, Siri, or Google Home. Custom Lutron motorized shades have been tailored to each room, including premium dual sheer and blackout shades recessed into custom ceiling pockets in the primary suite, solar shades in the living areas and second bedroom, and blackout shades in the third bedroom. The living and dining room shades are thoughtfully configured to allow terrace access without raising the full window treatments. The bedroom shade motors and electronic drive units were professionally serviced by AHT Global in 2026.
A Sonos audio system with concealed ceiling speakers extends throughout the main living spaces, both terraces, the primary bedroom, and the primary bathroom. Five-zone climate control with Nest smart thermostats, a hardwired Ring video doorbell, and discreetly rack-mounted audiovisual and networking equipment further enhance the home's convenience and functionality.
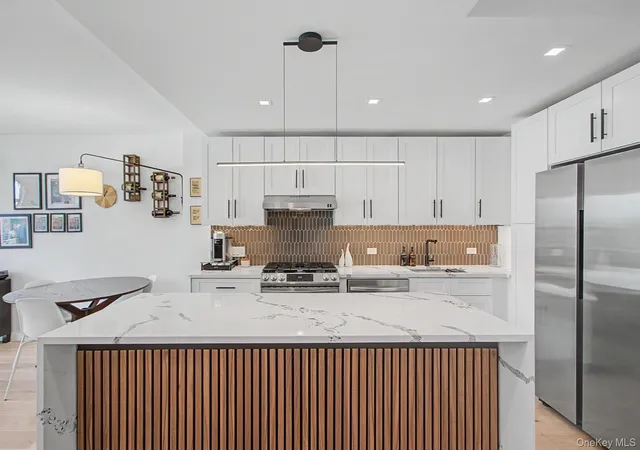
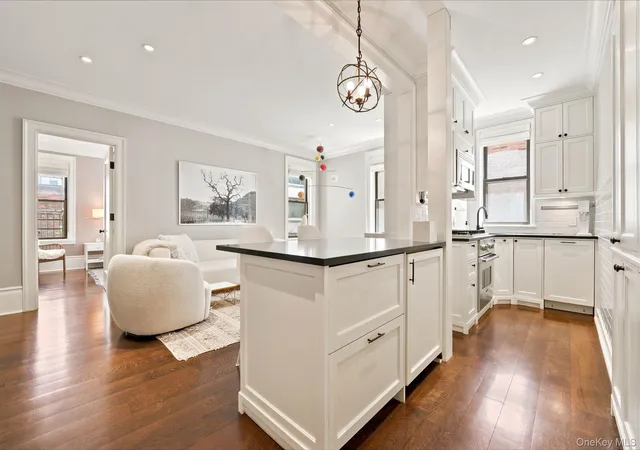
The beautifully appointed kitchen features wire-brushed oak cabinetry, white lacquer upper cabinets, a Carrara marble slab backsplash, Caesarstone countertops, a Bertazzoni range, induction cooktop and fully paneled Blomberg refrigerator dishwasher, and wine cooler..
The primary suite offers a custom California Closets walk-in dressing room with full-extension drawers, a velvet-lined locking jewelry drawer, illuminated LED hanging rods, tiered custom shelving, and luggage storage. Additional custom floor-to-ceiling hallway cabinetry provides exceptional storage and accommodates a full-size washer and dryer.
Further architectural enhancements include a dedicated ceiling electrical connection above the dining area for a statement chandelier and Level 5 drywall finishing throughout, creating exceptionally smooth walls, finished pillar supports and seamless architectural detailing.
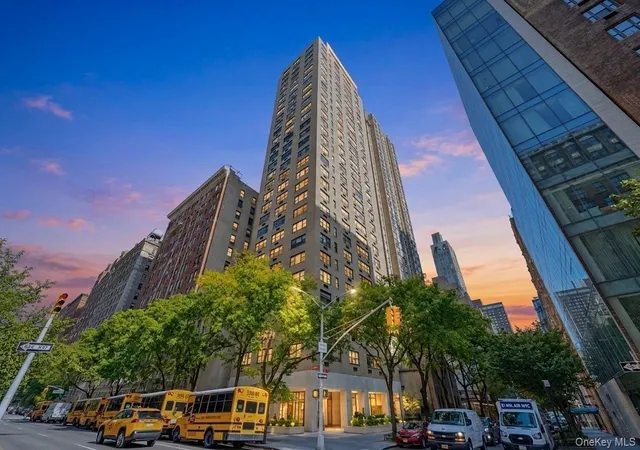
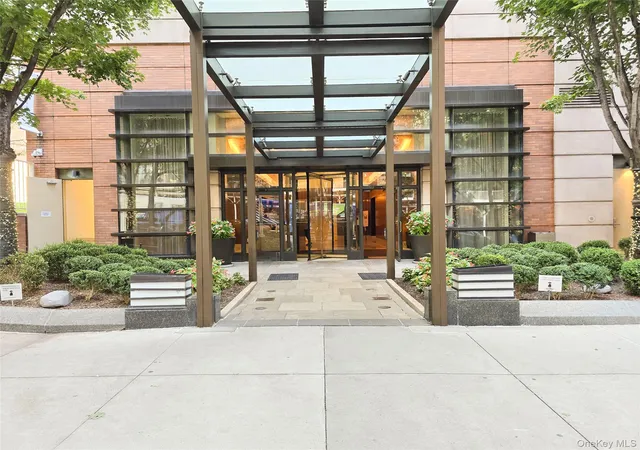
The Vitre is a full-service condominium offering a 24-hour attended lobby, concierge services, a residents' lounge with an outdoor sundeck patio, a rooftop sundeck, and bicycle storage. Conveniently located with access to the Second Avenue subway, the building provides easy access to transportation, dining, shopping, and the best of the Upper East Side.
The apartment comes with private parking, providing an exceptional additional convenience in this remarkable penthouse residence.
- Houzeo last checked: 8 minutes ago
- Listing updated: November 19, 2026 at 10:12 pm
- Listing Provided by: Geoffrey Gottlieb (516) 551-2517 , Sarah Helms (256) 727-3536 | The Agency Brokerage (866) 371-6468
- Source: Rebny MLS-NY | MLS#:

This condo is in:

Property Details
Status
Active
Type
Condominium
No. of Stories
21
County
City
Neighborhood
--
Year Built
2018
HOA Fees
$3726/mo
Finished Area
2,290 sqft
Lot Size
-- sqft lot
Basement Area
- sqft
MLS Name
Rebny MLS
MLS Number
RLS20126495
Days on Market
7
Open House
Continue Your Journey in App
Find your dream home, receive real-time updates, and many more!
Location
HOA Management
N/A
HOA Fees
$3,726/ Monthly
Disclaimer: Amenities are based on third-party information and may vary; buyers must independently verify all amenities, as information is deemed reliable but not guaranteed.
Facts & Features
Rooms
Bedrooms & bathrooms
Bedrooms: 3
Bathrooms: 3
Interior
Exterior Features
Balcony, Private Outdoor Space Over60sqft
Appliances
Dishwasher, Washer Dryer Allowed
Interior Features
High Ceilings, Walk In Closets
Cooling
Central Air
Utilities & Energy
Basement
Other
Pool Features
Building None
Parking Features
Assigned, Garage
Laundry Features
Building None, In Unit
Other Features
Patio And Porch Features
Terrace, Balcony
Subdivision Name
Yorkville
Price History
| Date | Event | Price |
|---|---|---|
11/12/2026 Source: | Listed for Sale | $3,195,000 $1,395/sqft |


Find Homes by Property Features in New York City, NY


The real estate listing data marked with this icon comes from the IDX program of the RLS at REBNY Listing Service (RLS). Listing information for certain New York City properties provided courtesy of the Real Estate Board of New York's Residential Listing Service (the "RLS") through Nov 19, 2026, 10:30PM. Information deemed reliable but not guaranteed. Information is provided exclusively for consumers' personal, non-commercial use, and may not be used for any purpose other than the identification of potential properties for purchase. The information contained in this listing has not been verified by the RLS and should be verified by the consumer. The listing information provided here is for the consumer's personal, non-commercial use. Retransmission, redistribution or copying of this listing information is strictly prohibited except in connection with a consumer's consideration of the purchase and/or sale of an individual property. This listing information is not verified for authenticity or accuracy and is not guaranteed and may not reflect all real estate activity in the market. Buyer to verify all information. © 2026 The Real Estate Board of New York, Inc. All rights reserved.
 Advertising Broker: Derek Greene | The Greene Realty Group