Angela Fowler
Real Estate LLC
Powered by 
- 0
- 2
- Overview
- Description
- Property Details
- Location
- Facts & Features
- Getting Around
- Nearby Homes

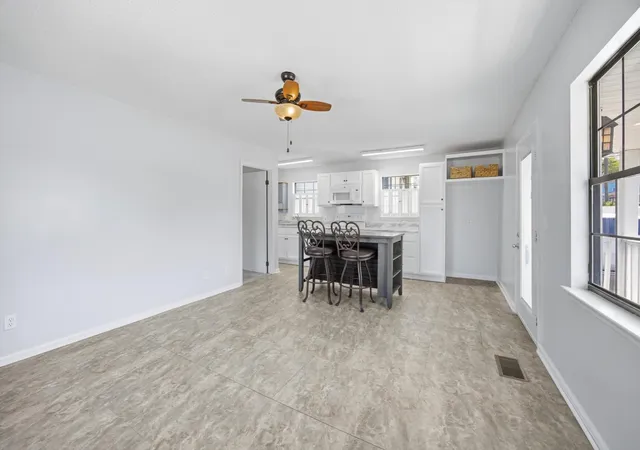


$175,000
Monthly Est:$871
 3 Beds
 2 Baths
2 full baths
 1,029sqft
302 E Gordon Ave, Rossville, GA 30741
$175,000
$871/moEst:
Get Pre-Approved
Single Family Residence
Built in 1937
$-- HOA
0.8 acre lot
$170/sq.ft
Description
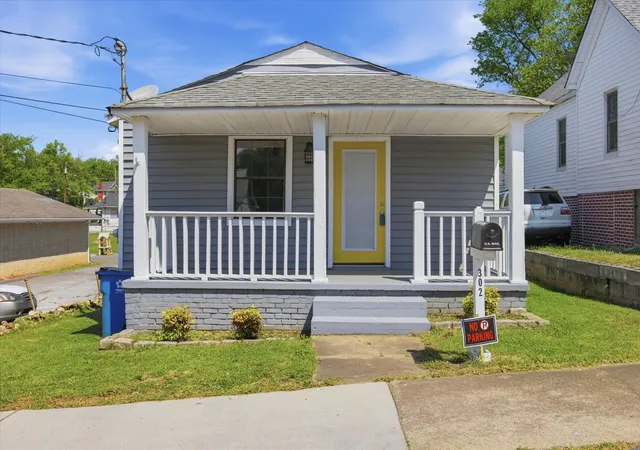
Where else are you going to find a move-in-ready home with this much space, two full bathrooms, an additional lot, and a storage shed for under $200,000--and even within walking distance of local stores? This beautifully updated Rossville home delivers incredible value, convenience, and flexibility!
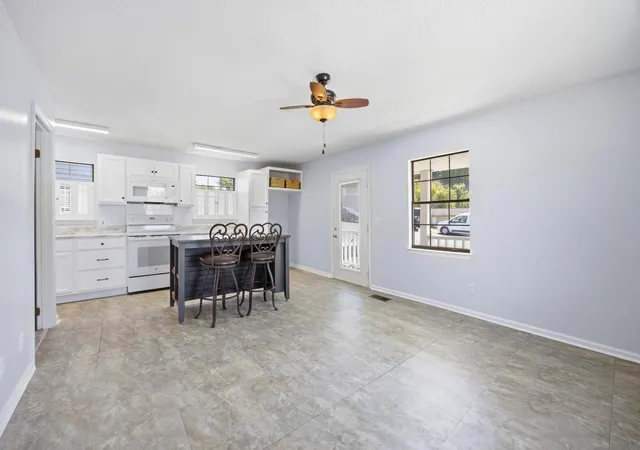
Step inside to generous living space and a unique floor plan featuring a pass-through bedroom configuration that can easily adapt to your lifestyle. Need a home office? Nursery? Hobby room? Extra living space? You've got options! The possibilities make this home as versatile as it is inviting.
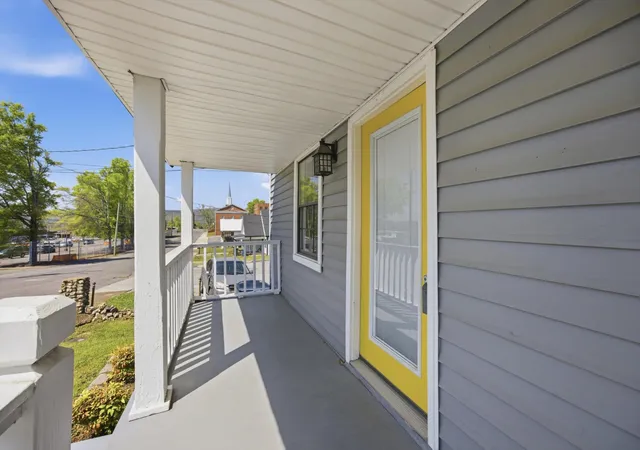
Major updates add even more peace of mind, including an HVAC system that's approximately one year old and a roof that's less than five years old. Outside, enjoy your morning coffee or unwind in the evening on the welcoming front porch, plus take advantage of the additional lot and storage shed for even more room to spread out.
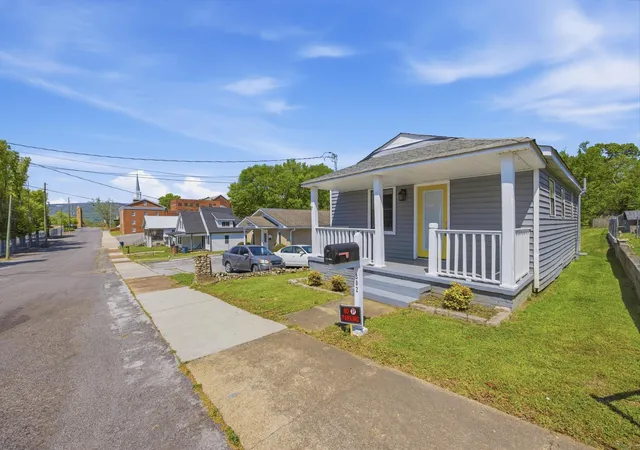
And the location? It's hard to beat. Enjoy the convenience of being within walking distance of local stores while still having a comfortable place to call home.
Move-in ready, packed with updates, walkable to everyday conveniences, and priced under $200,000, this is the kind of opportunity buyers have been waiting for. The home may also qualify for FHA financing or GA Dream, making it an even more exciting option for buyers looking to get into the market with little to no money down at closing.
Affordable, updated, flexible, and ready for its next owner--come see just how much home you can get for under $200K!
- Houzeo last checked: 9 minutes ago
- Listing updated: September 29, 2026 at 1:29 pm
- Listing Provided by: Drew Carey (423) 618-3739 , Shayla Hood (515) 249-4144 | EXP Realty LLC (888) 519-5113
- Source: Nashville (RealTracs Mid) MLS-TN | MLS#: 3301755

Property Details
Status
Active
Type
Single Family Residence
No. of Stories
1
County
City
Neighborhood
--
Year Built
1937
HOA Fees
-
Finished Area
1,029 sqft
Lot Size
0.8 acre lot
Basement Area
- sqft
MLS Name
Nashville (RealTracs Mid) MLS
MLS Number
3301755
MLS Status
Active
Days on Market
9

Continue Your Journey in App
Find your dream home, receive real-time updates, and many more!
Download App
Continue Your Journey in App
Find your dream home, receive real-time updates, and many more!
Location
Facts & Features
Rooms
Bedrooms & bathrooms
Bedrooms: 3
Bathrooms: 2
Interior
Flooring
Carpet, Laminate, Other
Interior Features
Ceiling Fan(s), Walk In Closet(s)
Sewer
Public Sewer
Appliances
Oven, Microwave, Electric Range, Dishwasher
Heating
Central
Cooling
Central Air, Electric
Construction
Year Built
Year Built: 1937
Home type
Single Family Residence
Architectural Style
Ranch
Roof
Other
Construction Materials
Vinyl Siding
Foundation Details
Brick/mortar
Utilities & Energy
Security Features
Smoke Detector(s)
Parking Features
Detached, On Street
Association Amenities
Sidewalks
Laundry Features
Electric Dryer Hookup, Washer Hookup
Utilities
Electricity Available, Water Available
Water Source
Public
Other Features
Lot Features
Level
Subdivision Name
J M Mcfarland First
Price History
| Date | Event | Price |
|---|---|---|
09/29/2026 Source: | Listed for Sale | $175,000 $170/sqft |
09/22/2026 Source: | Pending | $175,000 $170/sqft |
09/22/2026 Source: | Contingent (Active Under Contract) | $175,000 $170/sqft |
04/09/2026 Source: | Price Decreased | $175,000 -7.85% $170/sqft |
09/01/2025 Source: | Listed for Sale | $189,900 $185/sqft |


Show more
Nearby Homes






Find Homes by Property Features in Rossville, GA
Nearby New Homes For Sale

Based on information from Realtracs® through Oct 09, 2026, 09:30AM. Data courtesy of Realtracs® MLS as distributed by MLS GRID. Some IDX listings have been excluded from this website. All data is obtained from various sources and may not have been verified by the broker or MLS GRID. Supplied Open House Information is subject to change without notice. All information should be independently reviewed and verified for accuracy. Properties may or may not be listed by the office/agent presenting the information. IDX information is provided exclusively for consumers’ personal, noncommercial use. It may not be used for any purpose other than to identify prospective properties consumers may be interested in purchasing. The data is deemed reliable but is not guaranteed by MLS GRID. The use of the MLS GRID Data may be subject to an end-user license agreement prescribed by Realtracs® MLS. © 2026 RealTracs Solutions. All Rights Reserved. Angela Fowler Real Estate, LLC | 423.320.4620 | afowler@catt.com Mailing Address: 452 Kailors Cove Cir, Ringgold, GA 30736
 Advertising Broker: Angela Fowler | Angela Fowler Real Estate, LLC.