
- Overview
- Description
- Property Details
- Location
- HOA Management
- Facts & Features
- Getting Around
- Nearby Homes
 New Construction
$4,450,000
Monthly Est:$22,149
 4 Beds

4 full baths + 1 half bath
 3,204sqft
302 E Oglethorpe Ave #402, Savannah, GA 31401
$4,450,000
$22,149/moEst:
Condominium
Built in 2026
$1,961/mo HOA
-- sqft lot
$1,389/sq.ft
Description
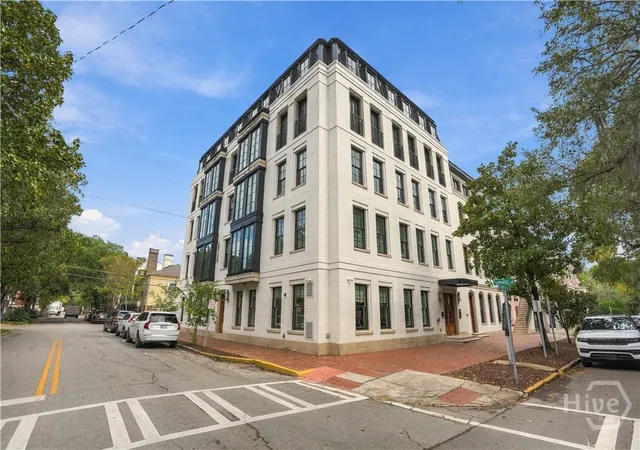
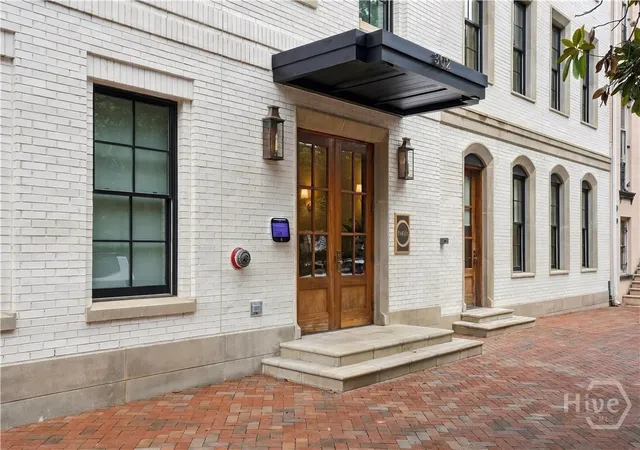
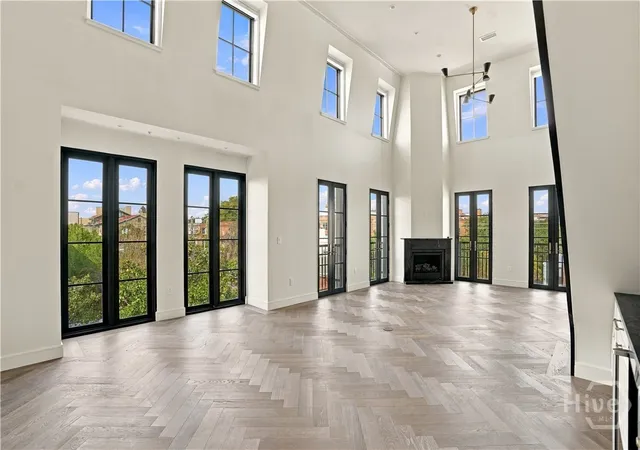
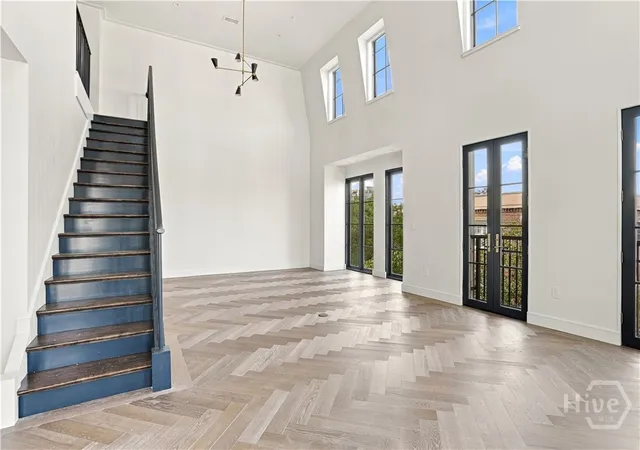
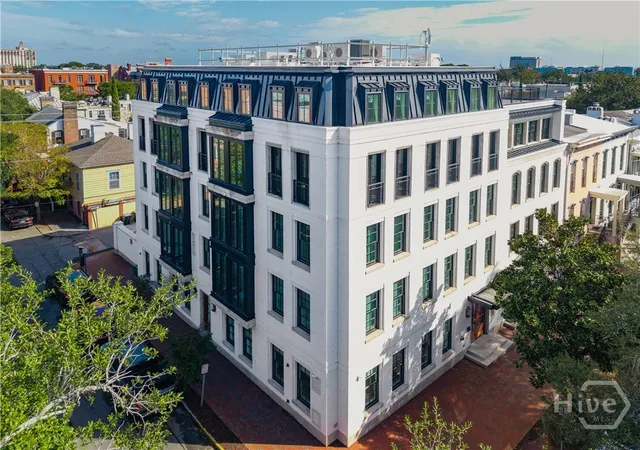
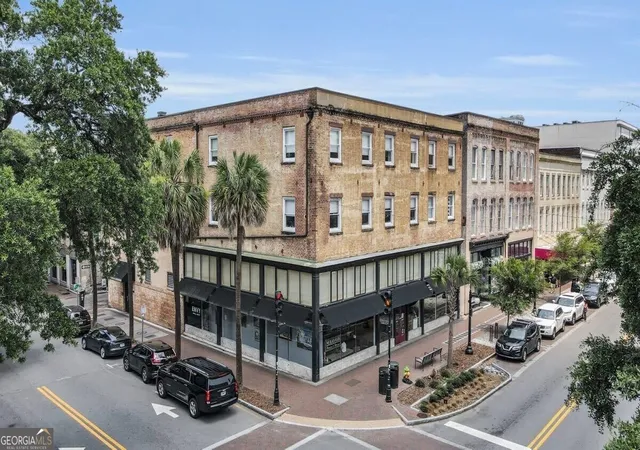
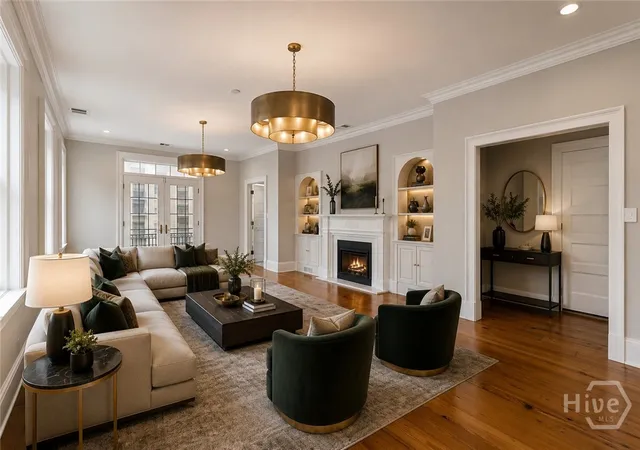
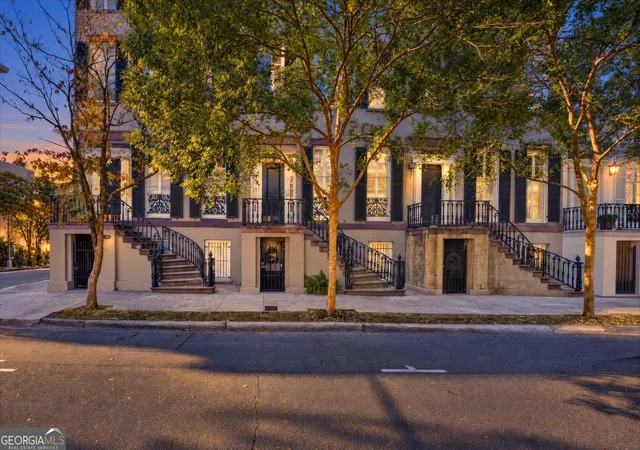
A distinctive luxury penthouse in Savannah's Historic District, Residence 402 at The Amelia on Oglethorpe offers 3,204 square feet, four bedrooms, 4.5 baths, and a private rooftop terrace with north- and west-facing views. Designed for comfortable living and entertaining, the residence includes a wet bar, two main-level bedrooms offering flexibility for a primary suite, and an additional upper-level bedroom. Space is reserved for an optional private elevator. Beautifully appointed interiors feature Anderson Tuftex hardwood flooring, architectural moldings, Visual Comfort lighting, Hunter Douglas window treatments, Wolf, Sub-Zero, and Cove appliances, and Kallista and Rohl fixtures. Within an intimate collection of ten residences, this exceptional penthouse combines generous living space, private outdoor enjoyment, and convenient access to the restaurants, galleries, and architectural landmarks of historic Savannah.
- Houzeo last checked: 2 minutes ago
- Listing updated: November 13, 2026 at 7:35 pm
- Listing Provided by: Andrew Cosey (601) 433-6031 DRE #362123, Andrew Sellers (404) 291-8206 DRE #404825 | Corcoran Austin Hill Realty (912) 354-2100
- Source: Hive MLS-NC | MLS#:

This condo is in:
Property Details
Status
Active
Type
Condominium
No. of Stories
4
County
City
Neighborhood
Year Built
2026
HOA Fees
$1961/mo
Finished Area
3,204 sqft
Lot Size
-- sqft lot
Basement Area
- sqft
MLS Name
Hive MLS
MLS Number
SA367518
MLS Status
Active
Days on Market
10
Continue Your Journey in App
Find your dream home, receive real-time updates, and many more!
Location
HOA Management
The Amelia
HOA Fees
$1,961/ Monthly
Disclaimer: Amenities are based on third-party information and may vary; buyers must independently verify all amenities, as information is deemed reliable but not guaranteed.
Facts & Features
Rooms
Bedrooms & bathrooms
Bedrooms: 4
Bathrooms: 5
Interior
Interior Features
Double Vanity, Gourmet Kitchen, Garden Tub/roman Tub, High Ceilings, Kitchen Island, Primary Suite, Pantry, Separate Shower, Vaulted Ceiling(s), Fireplace
Cooling
Central Air, Electric
Exterior Features
Balcony
Heating
Central, Electric
Window Features
Double Pane Windows
Appliances
Some Gas Appliances, Convection Oven, Dryer, Dishwasher, Electric Water Heater, Disposal, Microwave, Oven, Range, Range Hood, Wine Cooler, Washer, Refrigerator, Water Softener
Construction
Year Built
Year Built: 2026
Home type
Condominium
Architectural Style
European, Loft
Roof
Composition, Metal
Construction Materials
Brick
Property Condition
New Construction
Utilities & Energy
Fireplace Features
Gas, Gas Starter, Great Room, Masonry
Laundry Features
In Hall
Water Source
Public
Parking Features
Attached, Garage, Rear/side/off Street
Utilities
Cable Available, Underground Utilities
Security Features
Security System
Other Features
Patio And Porch Features
Balcony, Terrace
Subdivision Name
Landmark District
Lot Features
Corner Lot, City Lot, Historic District
Price History
| Date | Event | Price |
|---|---|---|
11/12/2026 Source: | Listed for Sale | $4,450,000 -1.09% $1,389/sqft |
01/26/2024 Source: | Off Market | $4,499,000 $1,404/sqft |
01/26/2024 Source: | Listed for Sale | $4,499,000 $1,404/sqft |


Find Homes by Property Features in Savannah, GA
Nearby New Homes For Sale

Based on information from the Hive MLS, through Nov 22, 2026, 09:00PM. This website may not include listings or property addresses of sellers who have directed their listing brokers to withhold their listing or their property address from display on the Internet. The data relating to real estate on this web site comes in part from the Internet Data Exchange program of Hive MLS, and is updated as of Nov 22, 2026, 09:00PM. All information is deemed reliable but not guaranteed and should be independently verified. All properties are subject to prior sale, change, or withdrawal. Neither listing broker(s) nor Chosen Realty LLC nor Houzeo shall be responsible for any typographical errors, misinformation, or misprints, and shall be held totally harmless from any damages arising from reliance upon these data. IDX information is provided exclusively for personal, non-commercial use, and may not be used for any purpose other than to identify prospective properties consumers may be interested in purchasing. © 2026 Hive MLS. All Rights Reserved.
 Advertising Broker: Nicholas Huscroft | Chosen Realty