- Overview
- Description
- Property Details
- Location
- Facts & Features
- Getting Around



$475,000
Monthly Est:$2,364
 4 Beds
 3 Baths
3 full baths
 2,447sqft
302 Kennon Cir, Palo Pinto, TX 76484
$475,000
$2,364/moEst:
Get Pre-Approved
Manufactured Mobile Home
Built in -
$-- HOA
0.41 acre lot
$194/sq.ft
Description
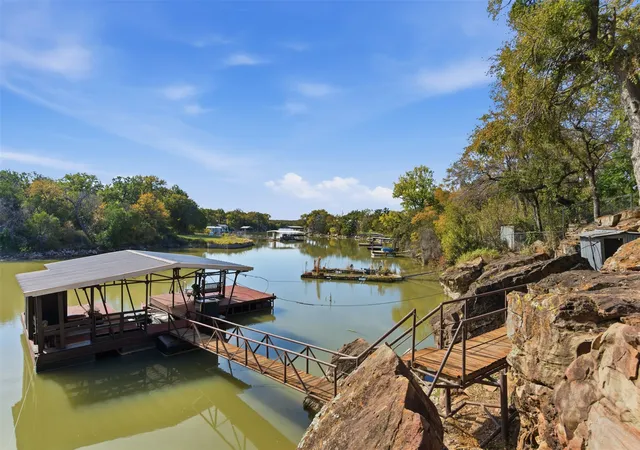
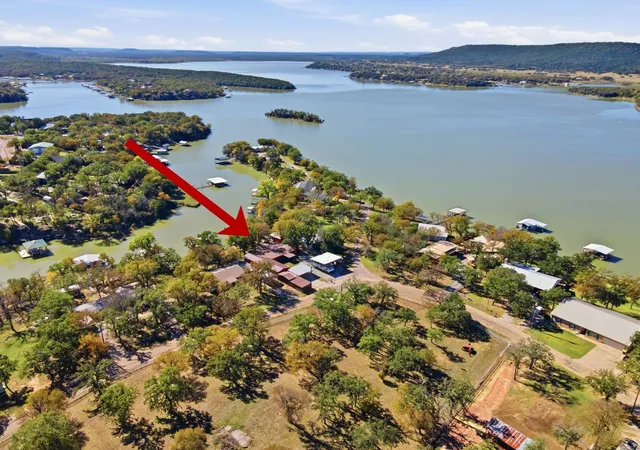
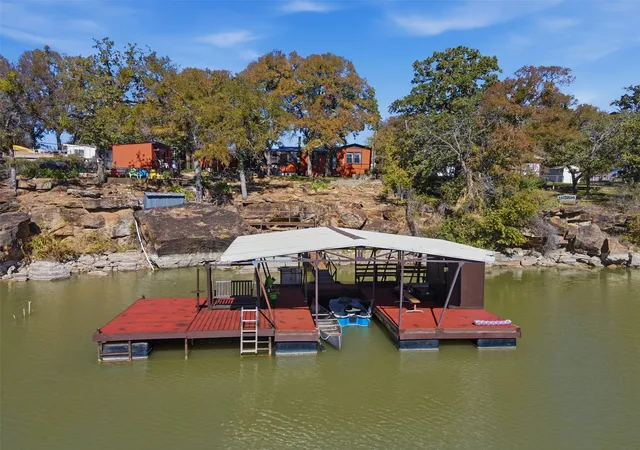
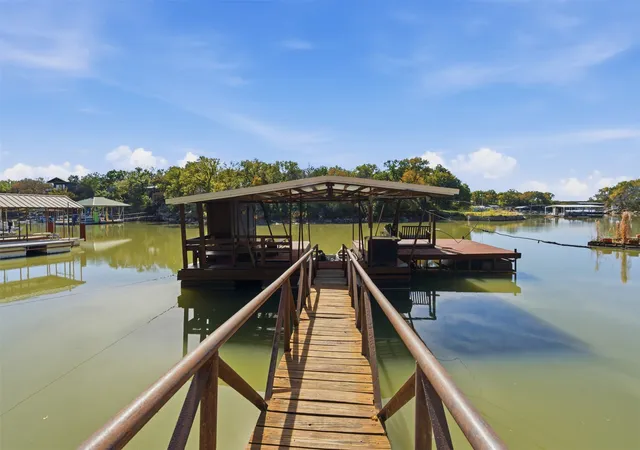
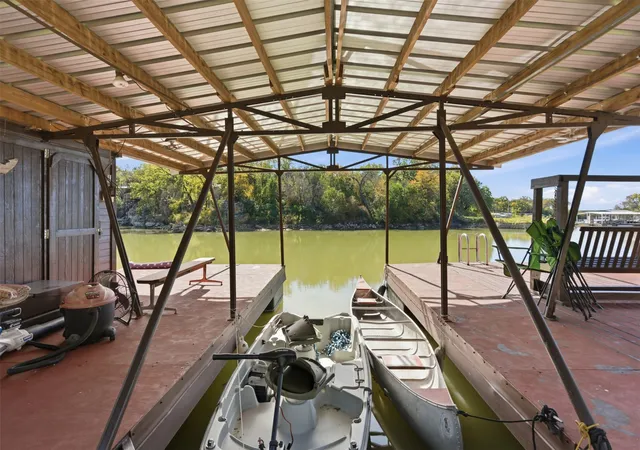
LAKE PALO PINTO WATERFRONT RETREAT — NOW $475,000! Bring the boat, RV, family and friends to this unique, extensively expanded 4-bedroom, 3-bath waterfront property offering approximately 2,447 sq. ft. per appraisal, plus abundant indoor and outdoor living space. Designed for lake living and entertaining, the home features multiple living areas, an office, sunroom, recreation space and plenty of room for family and guests. Enjoy a 24' x 24' covered boat dock and 16' x 16' swim deck, refurbished in 2025 with new encapsulated foam, with approximately 15' of water reported at the dock. Spend your days boating, fishing and swimming, then unwind beside the water. Multiple decks and patios provide inviting spaces for morning coffee, outdoor dining, entertaining or simply relaxing and enjoying the lake views. A separate-entry bedroom and bath is currently used as a short-term rental and offers flexibility for guests, multigenerational living, a private office or potential income-producing use. Bring the RV—covered RV parking includes 50-amp service and water. Multiple storage buildings provide room for lake equipment, tools and recreational gear. Additional amenities include an insulated, heated and cooled 10' x 12' workshop and a roof replaced in 2022. Originally constructed with a manufactured-home component, the residence has been extensively expanded over the years, creating a spacious and versatile waterfront home unlike a typical manufactured property. With room to gather, play, work and host overnight guests, this property offers the space and flexibility to make lake living your own. Whether enjoying mornings by the water, afternoons on the lake or evenings with friends, there is room here to create lasting memories. Ideal as a full-time lake residence, weekend retreat, multigenerational home or potential income producing property—come experience all this Lake Palo Pinto retreat has to offer! Schedule your private showing and start imagining life at the lake!
- Houzeo last checked: 13 minutes ago
- Listing updated: September 1, 2026 at 5:37 pm
- Listing Provided by: Kim Martin | Keller Williams Heritage West (817) 441-4000
- Source: NTREIS MLS-TX | MLS#: 21211729

Property Details
Status
Active
Type
Manufactured Mobile Home
No. of Stories
-
County
City
Neighborhood
--
Year Built
-
HOA Fees
-
Finished Area
2,447 sqft
Lot Size
0.41 acre lot
Basement Area
- sqft
MLS Name
NTREIS MLS
MLS Number
21211729
MLS Status
Active
Cumulative Days on Market
167

Continue Your Journey in App
Find your dream home, receive real-time updates, and many more!
Download App
Continue Your Journey in App
Find your dream home, receive real-time updates, and many more!
Location
Facts & Features
Rooms
Bedrooms & bathrooms
Bedrooms: 4
Bathrooms: 3
UtilityRoom
Level: First
Area: 144.00 Square Feet
Dimensions: 12 x 12
Sunroom
Level: First
Area: 224.00 Square Feet
Dimensions: 16 x 14
FamilyRoom
Level: First
Area: 189.00 Square Feet
Dimensions: 21 x 9
FamilyRoom
Level: First
Area: 517.00 Square Feet
Dimensions: 47 x 11
LivingRoom
Level: First
Area: 144.00 Square Feet
Dimensions: 16 x 9
LivingRoom
Level: First
Area: 325.00 Square Feet
Dimensions: 25 x 13
DiningRoom
Level: First
Area: 121.00 Square Feet
Dimensions: 11 x 11
Kitchen
Level: First
Area: 144.00 Square Feet
Dimensions: 12 x 12
FullBath
Level: First
Area: 40.00 Square Feet
Dimensions: 8 x 5
FullBath
Level: First
Area: 50.00 Square Feet
Dimensions: 10 x 5
PrimaryBathroom
Level: First
Area: 120.00 Square Feet
Dimensions: 12 x 10
Bedroom
Level: First
Area: 60.00 Square Feet
Dimensions: 10 x 6
Bedroom
Level: First
Area: 100.00 Square Feet
Dimensions: 10 x 10
Bedroom
Level: First
Area: 182.00 Square Feet
Dimensions: 14 x 13
PrimaryBedroom
Level: First
Area: 196.00 Square Feet
Dimensions: 14 x 14
Interior
Heating
Central, Electric, Fireplaces
Cooling
Central Air
Flooring
Carpet, Concrete, Laminate
Exterior Features
Boat Slip, Deck, Dock, Garden, Private Yard, Rv Hookup
Interior Features
High Speed Internet, Open Floorplan, Pantry, Natural Woodwork
Appliances
Double Oven, Dishwasher, Electric Oven, Electric Range, Electric Water Heater, Gas Water Heater, Water Softener, Water Purifier
Sewer
Septic Tank
Construction
Year Built
-
Home type
Manufactured Mobile Home
Roof
Metal
Foundation Details
Combination, Pillar Post Pier, Slab
Utilities & Energy
Utilities
Electricity Available, Electricity Connected, Propane, Septic Available, Water Available
Fireplace Features
Wood Burning
Water Source
Community Coop
Pool Features
None
Parking Features
Aggregate, Detached Carport, Rv Carport, Storage, Boat, Rv Access Parking
Other Features
Lot Features
Hardwood Trees, Landscaped, Rock Outcropping, Many Trees, Few Trees, Waterfront
Subdivision Name
Love Pp Lake
Patio And Porch Features
Covered, Deck
Price History
| Date | Event | Price |
|---|---|---|
07/30/2026 Source: #21211729 | Price Decreased | $484,000 -2.81% $198/sqft |
04/17/2026 Source: | Price Increased | $498,000 +2.89% $204/sqft |
03/18/2026 Source: | Listed for Sale | $484,000 -5.10% $198/sqft |
03/18/2026 Source: | Price Increased | $510,000 +7.37% $208/sqft |
03/18/2026 Source: | Price Decreased | $475,000 -6.86% $194/sqft |

Show more
Find Homes by Property Features in Palo Pinto, TX

Based on information from the North Texas Real Estate Information Systems, Inc., through Oct 11, 2026, 03:45AM. Information is provided exclusively for consumers’ personal, non-commercial use. It may not be used for any purpose other than to identify prospective properties consumers may be interested in purchasing. Data is deemed reliable but is not guaranteed accurate. This website may not include listings or property addresses of sellers who have directed their listing brokers to withhold their listing or their property address from display on the Internet. ©2026 North Texas Real Estate Information Systems, Inc. All Rights Reserved.
 Advertising Broker: Michelle Brecker | Pathway To Home Realty