- Overview
- Description
- Property Details
- Location
- HOA Management
- Facts & Features
- Getting Around
- Nearby Homes


Street View
$315,000
Monthly Est:$1,568
 3 Beds
 3 Baths
2 full baths + 1 half bath
 1,963sqft
302 N Warman Ave, Indianapolis, IN 46222
$315,000
$1,568/moEst:
Get Pre-Approved
Single Family Residence
Built in 2022
$41.67/mo HOA
3,311 sqft lot
$160/sq.ft
Description
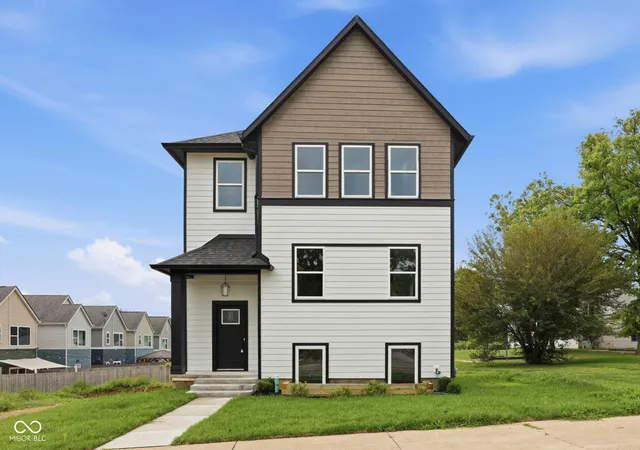
Welcome to the heart of Indy's growing Central State neighborhood! Built in 2022 and loaded with thoughtful updates, this corner lot home perfectly blends modern style with everyday comfort in one of the city's most exciting up-and-coming areas. Fresh sod installed this spring, a newly added privacy fence, and great curb appeal make this one stand out before you even step inside. The open-concept main level was made for entertaining, featuring stone countertops, stainless steel appliances, a large center island, and updated light fixtures that add the perfect elevated touch throughout the home. Natural light pours into the living spaces, while the functional layout keeps everything feeling open and connected. Upstairs, you'll love the convenience of second-floor laundry right near all three bedrooms. The spacious primary suite offers a private retreat with a beautifully designed ensuite bath and generous closet space, while the additional bedrooms give flexibility for guests, a home office, or workout space. Step outside to enjoy the covered patio and fully fenced backyard, perfect for summer nights, pets, or your next get-together. And the location? So good. You're just minutes from downtown Indianapolis while still enjoying the neighborhood feel that makes Central State so special. Grab coffee and pastries at Mansion Society, known for its cozy vintage vibe inside the historic former Central State campus. You're also close to local favorites like The Workingman's Friend, nearby trails and green space at White River State Park, and all the dining, shopping, and entertainment downtown Indy has to offer. Modern finishes, a fantastic lot, smart updates, and an unbeatable location near the energy of Bolton Square and Central State redevelopment... this one is easy to fall in love with.
- Houzeo last checked: 3 hours ago
- Listing updated: September 29, 2026 at 2:37 pm
- Listing Provided by: Paige Hewitt (317) 964-3764 , Angelica Brewer | @properties (317) 489-3441
- Source: Metropolitan Indianapolis Board of REALTORS (MIBOR) MLS-IN | MLS#: 22098677

Property Details
Status
Active
Type
Single Family Residence
No. of Stories
-
County
City
Neighborhood
Year Built
2022
HOA Fees
$41.67/mo
Finished Area
1,963 sqft
Lot Size
3,311 sqft lot
Basement Area
- sqft
MLS Name
Metropolitan Indianapolis Board of REALTORS (MIBOR) MLS
MLS Number
22098677
MLS Status
Active
Days on Market
168
Cumulative Days on Market
139

Continue Your Journey in App
Find your dream home, receive real-time updates, and many more!
Continue Your Journey in App
Find your dream home, receive real-time updates, and many more!
Location
HOA Management
N/A
HOA Fees
$500/ Annually
Disclaimer: Amenities are based on third-party information and may vary; buyers must independently verify all amenities, as information is deemed reliable but not guaranteed.
Facts & Features
Rooms
Bedrooms & bathrooms
Bedrooms: 3
Bathrooms: 3
Master Bedroom
Level: Upper
Area: 210.00 Square Feet
Dimensions: 14x15
Great Room
Level: Main
Area: 195.00 Square Feet
Dimensions: 15x13
Library
Level: Main
Area: 110.00 Square Feet
Dimensions: 11x10
Bedroom 2
Level: Upper
Area: 120.00 Square Feet
Dimensions: 12x10
Bedroom 3
Level: Upper
Area: 110.00 Square Feet
Dimensions: 11x10
Dining Room
Level: Main
Area: 120.00 Square Feet
Dimensions: 15x8
Kitchen
Level: Main
Area: 210.00 Square Feet
Dimensions: 15x14
Interior
Interior Features
Attic Access, Bath Sinks Double Main, Kitchen Island, Paddle Fan, Pantry, Walk In Closet(s)
Window Features
Vinyl Windows
Cooling
Central Air
Appliances
Electric Cooktop, Dishwasher, Dryer, Electric Water Heater, Disposal, Micro Hood, Electric Oven, Refrigerator, Washer
Heating
Forced Air, Natural Gas
Construction
Year Built
Year Built: 2022
Home type
Single Family Residence
Architectural Style
Traditional
Foundation Details
Slab
Construction Materials
Cement Siding, Vinyl Siding
Utilities & Energy
Parking Features
Detached
Laundry Features
Upper Level
Water Source
Public
Other Features
Lot Features
Corner Lot
Subdivision Name
Bolton Square At Central State
Patio And Porch Features
Covered
Price History
| Date | Event | Price |
|---|---|---|
09/26/2026 Source: | Price Decreased | $315,000 -5.97% $160/sqft |
08/06/2026 Source: | Price Decreased | $335,000 -1.47% $171/sqft |
05/14/2026 Source: | Listed for Sale | $340,000 +1.19% $173/sqft |
05/27/2023 Source: | Price Increased | $336,000 +5.71% $171/sqft |
10/28/2022 Source: | Price Decreased | $317,850 -0.67% $162/sqft |

Show more
Nearby Homes

Find Homes by Property Features in Indianapolis, IN
Nearby New Homes For Sale

Based on information from MIBOR REALTOR® Association through Oct 29, 2026, 02:15PM. The Broker Listing Cooperative® listing service's Listing information is deemed reliable but is not guaranteed accurate by the Broker Listing Cooperative® listing service. All data is obtained from various sources and may not have been verified by broker or Broker Listing Cooperative listing service. Supplied Open House Information is subject to change without notice. All information should be independently reviewed and verified for accuracy. Properties may or may not be listed by the office/agent presenting the information.. All Rights Reserved. © 2026 MIBOR REALTOR® Association.
 Advertising Broker: Jonah Hartsburg | Hoosier Hub Realty
