- Overview
- Description
- Property Details
- Location
- Facts & Features
- Getting Around
- Nearby Homes




$1,249,000
Monthly Est:$6,217
 4 Beds
 5 Baths
4 full baths + 1 half bath
 3,366sqft
302 Pinnacle Dr, Gatlinburg, TN 37738
$1,249,000
$6,217/moEst:
Get Pre-Approved
Single Family Residence
Built in 2018
$-- HOA
0.36 acre lot
$371/sq.ft
Description
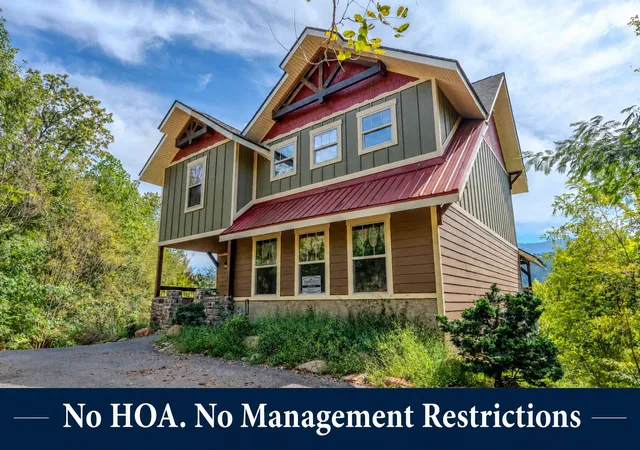
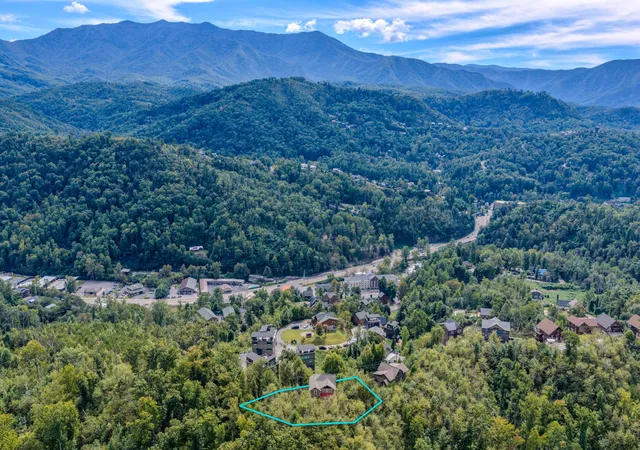
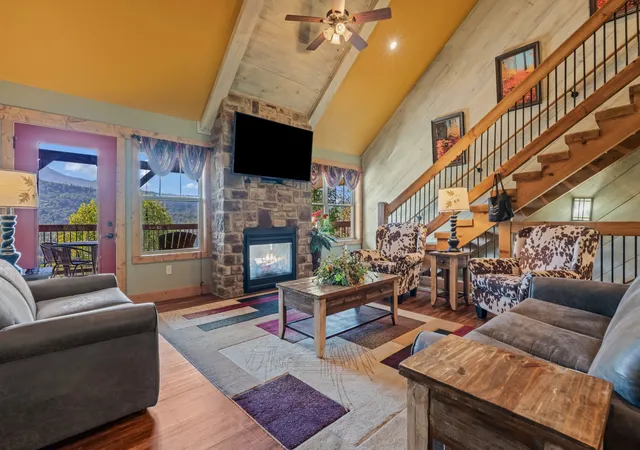
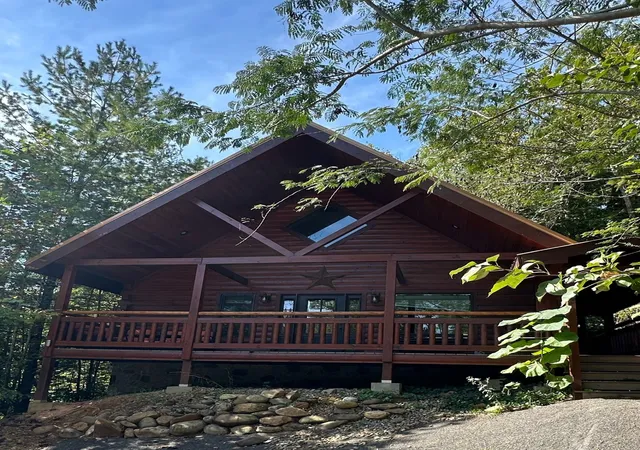
STUNNING MOUNTAIN VIEWS, JUST ONE MILE FROM DOWNTOWN GATLINBURG, AND NO SELF-MANAGEMENT RESTRICTIONS! Built in 2018, this 2,917-square-foot cabin combines a prime location with an amenity lineup designed to attract short-term rental guests. Four bedrooms including three king suites and a twin-over-twin bunk room each feature a private ensuite bathroom. Two sleeper sofas bring the current sleeping capacity to 12, while three levels provide space for groups to gather and spread out.
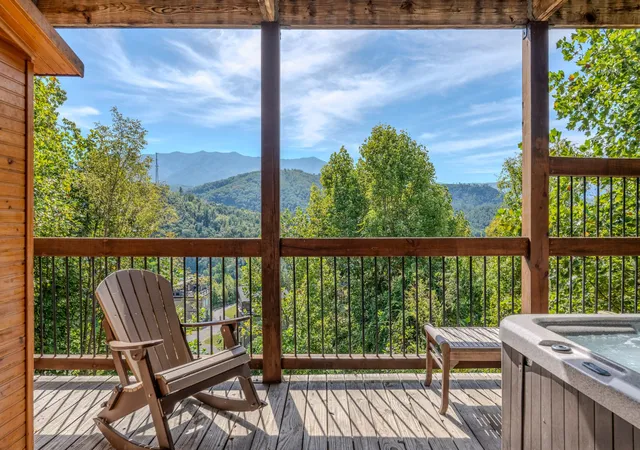
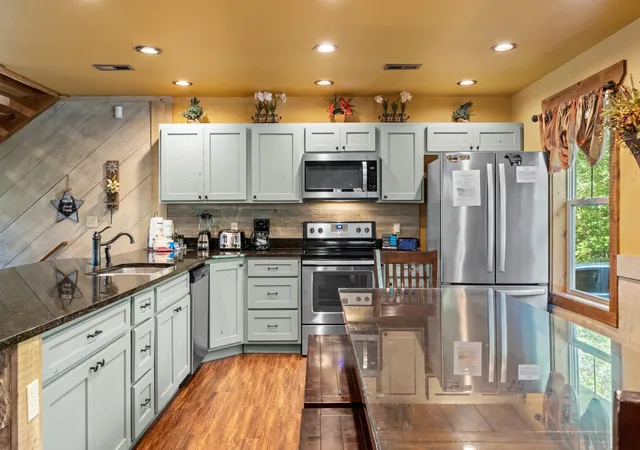
The main level features an open great room with a stone fireplace and an eat-in kitchen with a stone breakfast bar, granite countertops, and stainless steel appliances. The main-level king suite offers a double vanity, walk-in tile shower with glass doors, soaking tub, and see-through stone fireplace. Step onto the covered deck to enjoy mountain views, seating, an outdoor TV, fireplace, and gas grill.
Upstairs, the loft keeps guests entertained with a pool table, air hockey, and arcade game. A second king suite features a see-through fireplace, soaking tub, double vanity, and tiled shower with glass doors. The lower level adds a movie theater, another arcade game, foosball, shuffleboard, mini fridge, and washer/dryer. A third king suite and the bunk room each have an ensuite bathroom, and the spacious bunk room offers potential to expand bed capacity. Outside, the lower covered deck delivers two sought-after vacation amenities: a hot tub and sauna.
With stone fireplaces, impressive views, ensuite bathrooms for every bedroom, city water and sewer, and easy access to downtown Gatlinburg, this cabin offers a compelling combination of location, comfort, and entertainment. Investors have the flexibility to self-manage with no restrictions an opportunity to take a hands-on approach to their Smokies STR business.
- Houzeo last checked: 1 hour ago
- Listing updated: October 6, 2026 at 12:09 am
- Listing Provided by: Jeana Maddux (888) 519-5113 DRE #348719 | eXp Realty (888) 519-5113
- Source: Nashville (RealTracs Mid) MLS-TN | MLS#: 3612030

Property Details
Status
Active
Type
Single Family Residence
No. of Stories
3
County
City
Neighborhood
--
Year Built
2018
HOA Fees
-
Finished Area
3,366 sqft
Lot Size
0.36 acre lot
Basement Area
- sqft
MLS Name
Nashville (RealTracs Mid) MLS
MLS Number
3612030
MLS Status
Active
Days on Market
3

Continue Your Journey in App
Find your dream home, receive real-time updates, and many more!
Download App
Continue Your Journey in App
Find your dream home, receive real-time updates, and many more!
Location
Facts & Features
Rooms
Bedrooms & bathrooms
Bedrooms: 4
Bathrooms: 5
Interior
Appliances
Electric Oven, Dishwasher, Dryer, Microwave, Refrigerator, Stainless Steel Appliance(s), Washer
Flooring
Luxury Vinyl
Interior Features
Ceiling Fan(s), High Ceilings, Hot Tub, Open Floorplan
Cooling
Ceiling Fan(s), Central Air
Heating
Central
Sewer
Public Sewer
Exterior Features
Gas Grill
Construction
Year Built
Year Built: 2018
Home type
Single Family Residence
Architectural Style
Cabin
Roof
Shingle
Construction Materials
Frame, Hardboard Siding, Stone
Foundation Details
Block
Utilities & Energy
Fireplace Features
Gas
Water Source
Public
Basement
Finished
Parking Features
Asphalt
Utilities
Water Available
Other Features
Patio And Porch Features
Deck, Covered
Lot Features
Views
Subdivision Name
Pinnacle
Price History
| Date | Event | Price |
|---|---|---|
10/06/2026 Source: | Listed for Sale | $1,249,000 $371/sqft |

Nearby Homes
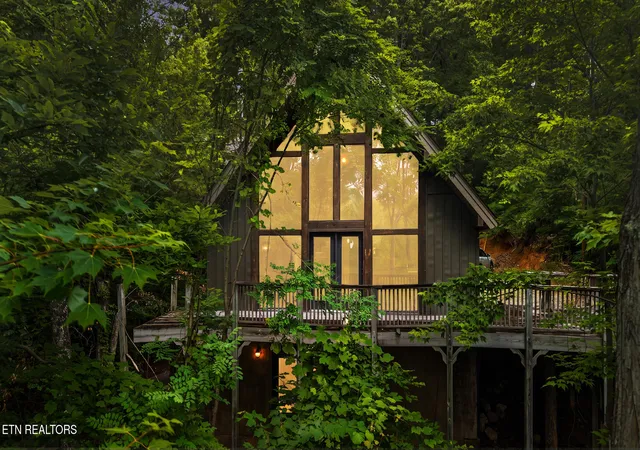

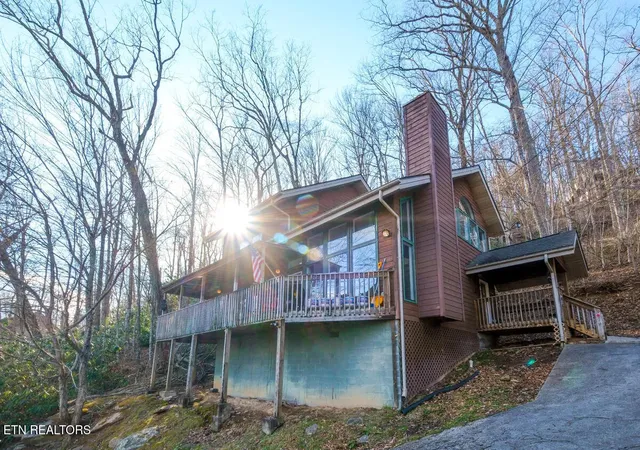
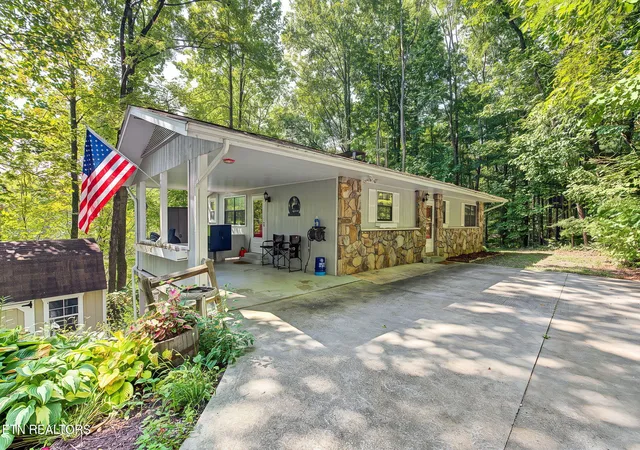


Find Homes by Property Features in Gatlinburg, TN
Nearby New Homes For Sale

Based on information from Realtracs® through Oct 09, 2026, 02:31PM. Data courtesy of Realtracs® MLS as distributed by MLS GRID. Some IDX listings have been excluded from this website. All data is obtained from various sources and may not have been verified by the broker or MLS GRID. Supplied Open House Information is subject to change without notice. All information should be independently reviewed and verified for accuracy. Properties may or may not be listed by the office/agent presenting the information. IDX information is provided exclusively for consumers’ personal, noncommercial use. It may not be used for any purpose other than to identify prospective properties consumers may be interested in purchasing. The data is deemed reliable but is not guaranteed by MLS GRID. The use of the MLS GRID Data may be subject to an end-user license agreement prescribed by Realtracs® MLS. © 2026 RealTracs Solutions. All Rights Reserved. Angela Fowler Real Estate, LLC | 423.320.4620 | afowler@catt.com Mailing Address: 452 Kailors Cove Cir, Ringgold, GA 30736
 Advertising Broker: Angela Fowler | Angela Fowler Real Estate, LLC.