- Overview
- Description
- Property Details
- Location
- Facts & Features
- Getting Around
- Nearby Homes
 Price Drop: $14.9K (10/25)

Street View
$325,000
Monthly Est:$1,618
 3 Beds
 3 Baths
2 full baths + 1 half bath
 --sqft
302 River St, Belton, SC 29627
$325,000
$1,618/moEst:
Get Pre-Approved
Single Family Residence
Built in 1896
$-- HOA
0.6 acre lot
--/sqft
Description
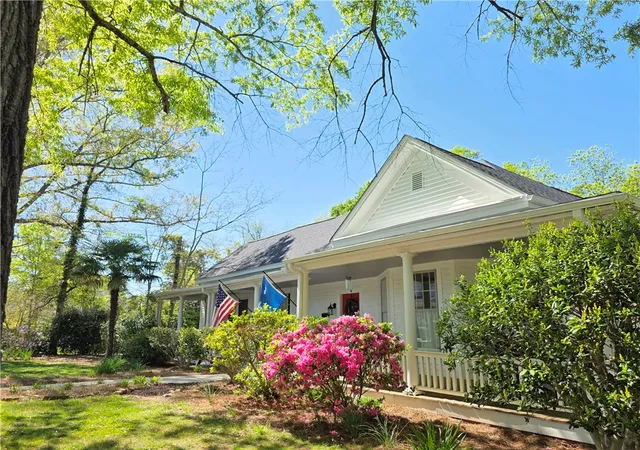
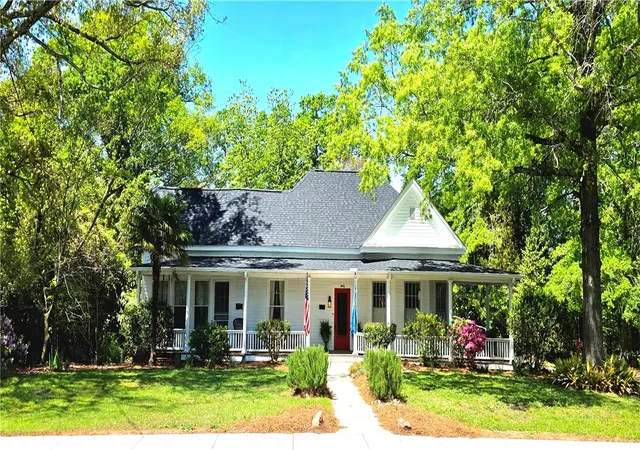
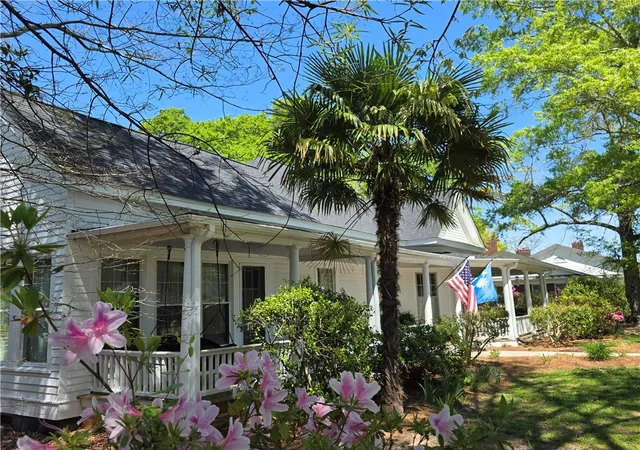
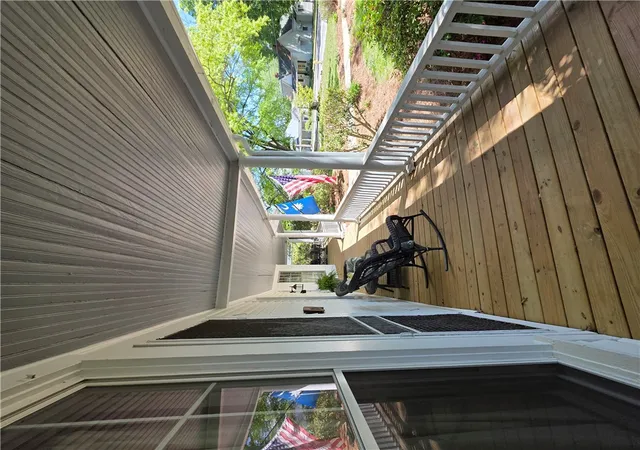
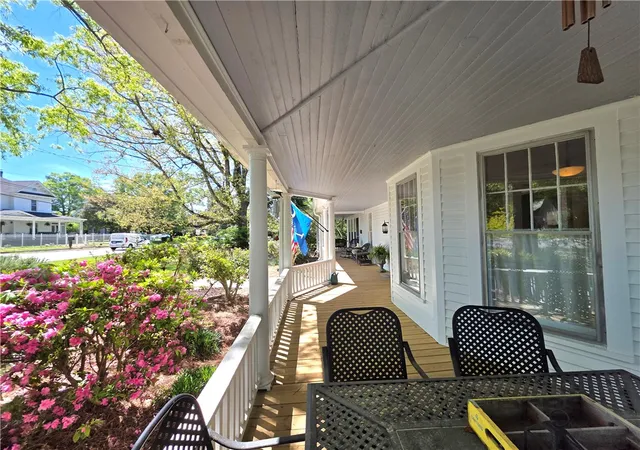
Best time to buy?? NOW!! Sellers motivated and this home has had a nice price reduction. If you've ever scrolled through listings of old homes and wished you were lucky enough to own one, now is your chance! If walls could talk, would some of the stories be yours? Built in 1896, the curb appeal on this house, with its huge front porch looks like the cover of a historic homes magazine! Shade trees, herbs, the palmetto, azaleas, and too many others to mention; the welcoming entry into the high-ceilinged foyer where you can receive your guests. To one side, the formal living with its bay window and to the other, a formal dining room ~ both with fireplaces; modern kitchen with abundant cabinets and granite countertops ~ and let's not overlook the picture window, the separate prep/bar area and 1/2 bath; The primary bedroom has 2 original closets, & a fireplace with mantel; a linen closet in the ensuite bath, and a huge walk-in closet with natural lighting. The primary bath features double pedestal sinks; a large soaking tub; and separate shower with multiple spray zones. Also inside the ensuite is a water closet with commode. The second bedroom also has a large walk-in closet, lovely windows, and an ensuite bath with vanity and walk-in shower. The third bedroom is surrounded by windows and has a door leading to the front porch and an original cabinet style closet/storage area. When the home was built as a parsonage, this room was the minister's office (according to stories told to the sellers) and parishioners would come to that door for meetings with him. The large laundry room is just inside the back door with storage and laundry sink ~ just what you need when you come in from projects in your garden or yard. As enchanting as this property is, in the yard, you'll find lots of natural beauty, but still room to add to it. Several sitting areas to enjoy the shade, large carport to park or work on projects, outbuildings for storage or whatever your choose. This place has so much to offer! Close to historic downtown Belton and an easy commute to Anderson or Greenville, come check it out and maybe you'll own a piece of history!
All information is deemed reliable, but is not guaranteed. Buyers and/or their agents responsible for verification of all information.
- Houzeo last checked: 12 minutes ago
- Listing updated: October 30, 2026 at 4:25 pm
- Listing Provided by: Jennifer Robinson (864) 934-0816 DRE #41236 | Adly Group Realty (864) 318-9050
- Source: Western Upstate MLS-SC | MLS#: 20299784

Property Details
Status
Active Under Contract
Type
Single Family Residence
No. of Stories
1
County
City
Neighborhood
--
Year Built
1896
HOA Fees
-
Finished Area
- sqft
Lot Size
0.6 acre lot
Basement Area
- sqft
MLS Name
Western Upstate MLS
MLS Number
20299784
MLS Status
PendingBackupsRequested
Days on Market
211
Cumulative Days on Market
200

Continue Your Journey in App
Find your dream home, receive real-time updates, and many more!
Continue Your Journey in App
Find your dream home, receive real-time updates, and many more!
Location
Facts & Features
Rooms
Bedrooms & bathrooms
Bedrooms: 3
Bathrooms: 3
Interior
Interior Features
Bathtub, Ceiling Fans, Cathedral Ceilings, Dual Sinks, Fireplace, Granite Counters, Bath In Primary Bedroom, Main Level Primary, Smooth Ceilings, Separate Shower, Walk In Closets, Walk In Shower, Window Treatments, Separate Formal Living Room
Cooling
Central Air, Electric
Heating
Central, Gas
Sewer
Public Sewer
Window Features
Blinds
Flooring
Ceramic Tile, Hardwood
Exterior Features
Deck, Porch
Construction
Year Built
Year Built: 1896
Home type
Single Family Residence
Foundation Details
Crawlspace
Construction Materials
Wood Siding
Architectural Style
Traditional
Roof
Architectural, Shingle
Utilities & Energy
Fireplace Features
Multiple
Parking Features
Detached Carport
Basement
None, Crawl Space
Water Source
Public
Laundry Features
Sink
Other Features
Patio And Porch Features
Deck, Front Porch
Lot Features
City Lot, Gentle Sloping, Level, Not In Subdivision, Sloped, Trees, Wooded
Disclosures
Accepting Backup Offers
Price History
| Date | Event | Price |
|---|---|---|
10/27/2026 Source: | Pending | $325,000 $0/sqft |
10/16/2026 Source: | Contingent (Active Under Contract) | $325,000 -4.38% $0/sqft |
09/04/2026 Source: | Contingent (Active Under Contract) | $339,900 $0/sqft |
09/04/2026 Source: | Listed for Sale | $339,900 -8.11% $0/sqft |
08/21/2026 Source: | Price Decreased | $369,900 -0.80% $0/sqft |


Show more
Nearby Homes
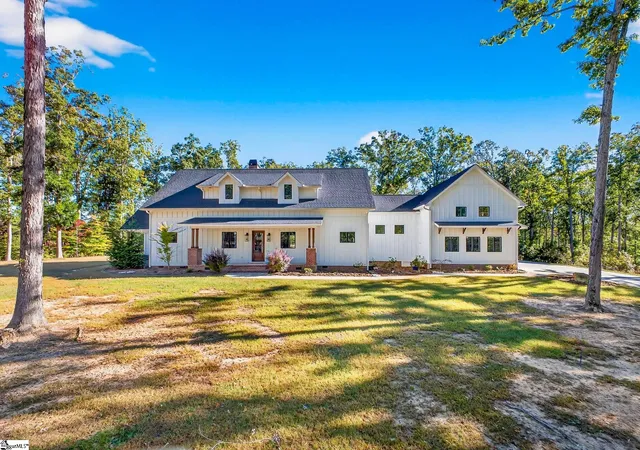
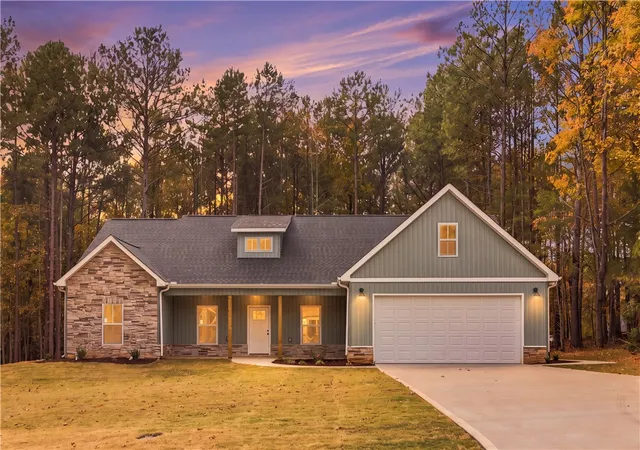
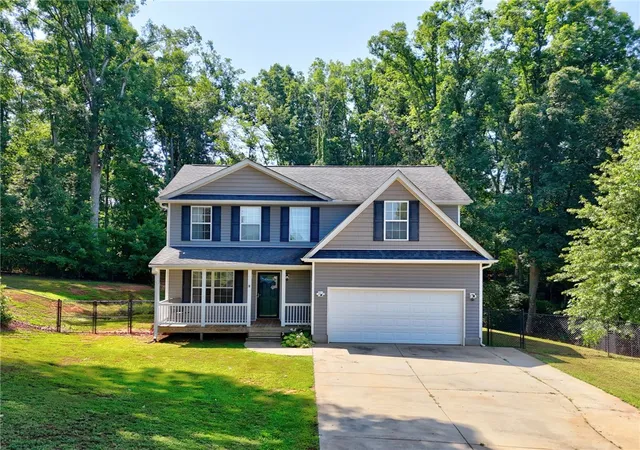
Find Homes by Property Features in Belton, SC

Based on information from the Western Upstate MLS through Nov 08, 2026, 07:00AM. This information is deemed reliable, but not guaranteed. Neither the Western Upstate Association of REALTORS® Inc. or the Western Upstate MLS of South Carolina Inc., nor the listing broker, nor their agents are responsible for the accuracy of the information. The buyer is responsible for verifying all information. This information is provided by the Western Upstate Association of REALTORS® Inc. and the Western Upstate MLS of South Carolina Inc. for use by its members and is not intended for the use for any other purpose. The data relating to real estate for sale on this website comes in part from the Broker Reciprocity Program of the Western Upstate Association of REALTORS® Inc. and the Western Upstate MLS of South Carolina Inc. © 2026 Western Upstate MLS of South Carolina Inc. All Rights Reserved.
 Advertising Broker: Nicholas Huscroft | Chosen Realty
