- Overview
- Description
- Property Details
- Location
- Facts & Features
- Getting Around
- Nearby Homes


Street View
Listed by: Kristi Legere | Monument Realty (603) 888-5662
$539,000
Monthly Est:$2,683
 2 Beds
 2 Baths
1 full bath + 1 half bath
 1,120sqft
302 Route 13 Route, Brookline, NH 03033
$539,000
$2,683/moEst:
Get Pre-Approved
Single Family Residence
Built in 2026
$-- HOA
6.11 acres lot
$481/sq.ft
Description
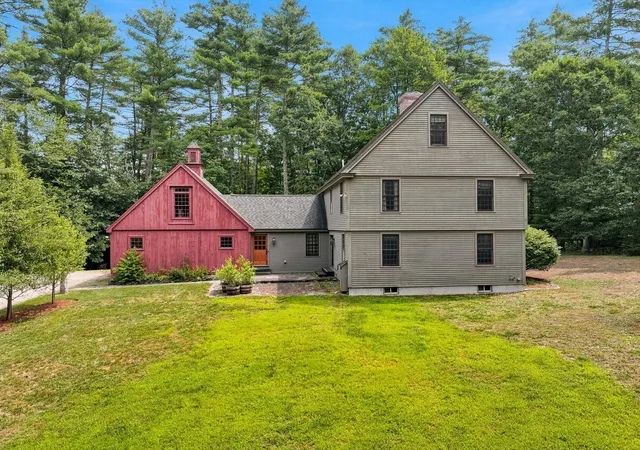
Enjoy new construction, modern comfort, and a peaceful setting on 6.11 acres in desirable Brookline, NH. This thoughtfully designed 2-bedroom, 1.5-bath contemporary home welcomes you with a paved driveway, beautifully landscaped grounds, and inviting outdoor spaces.
Inside, hardwood flooring and thoughtfully placed accent lighting complement a kitchen designed for everyday living and entertaining. Features include granite countertops, stainless steel appliances, a refrigerator with a built-in craft ice maker, and under-cabinet lighting. The bathroom off the primary bedroom offers granite countertops, heated tile flooring, and a lighted, anti-fog mirror for an added touch of luxury.
A three-zone heating and air-conditioning system serves the home and garage, providing personalized comfort throughout the year. Additional highlights include 200-amp electrical service and a spacious heated and air-conditioned garage, ideal for parking, storage, hobbies, or workspace.
Outside, a beautiful paver patio and walkway create a welcoming setting to relax and enjoy the landscaped surroundings. With over six acres, there is room to enjoy the outdoors with a wonderful sense of privacy. The nearby Palmer-Bartell Forest trailhead offers convenient access to trails for walking and hiking, adding to the appeal of this tranquil Brookline setting!
- Houzeo last checked: 12 hours ago
- Listing updated: October 6, 2026 at 1:30 am
- Source: NEREN/Prime MLS-NH | MLS#: 5112264

Property Details
Status
Pending
Type
Single Family Residence
No. of Stories
-
County
City
Neighborhood
--
Year Built
2026
HOA Fees
-
Finished Area
1,120 sqft
Lot Size
6.11 acres lot
Basement Area
- sqft
MLS Name
NEREN/Prime MLS
MLS Number
5112264
MLS Status
(30) Under Contract - Pending
Days on Market
8

Continue Your Journey in App
Find your dream home, receive real-time updates, and many more!
Download App
Continue Your Journey in App
Find your dream home, receive real-time updates, and many more!
Location
Facts & Features
Rooms
Bedrooms & bathrooms
Bedrooms: 2
Bathrooms: 2
Interior
Sewer
Septic Tank
Heating
Electric, Forced Air, Heat Pump, Hot Air, Ceiling, In Floor, Zoned, Radiant Electric, Mini Split, Ductless
Cooling
Central Air
Construction
Year Built
Year Built: 2026
Home type
Single Family Residence
Architectural Style
Contemporary
Foundation Details
Concrete
Construction Materials
Vinyl Siding
Property Condition
New Construction
Roof
Asphalt Shingle
Utilities & Energy
Electric
200+ Amp Service
Utilities
None
Water Source
Drilled Well
Other Features
Lot Features
Country Setting, Landscaped, Trail/near Trail, Walking Trails, Wooded, Abuts Conservation, Near Snowmobile Trails
Price History
| Date | Event | Price |
|---|---|---|
10/06/2026 Source: | Pending | $539,000 $481/sqft |

Nearby Homes



Find Homes by Property Features in Brookline, NH


Based on information from PrimeMLS Inc. through Oct 09, 2026, 02:32PM. This display of listings may or may not be the entire Compilation from the PrimeMLS database, and PrimeMLS does not guarantee the accuracy of such information. The listing broker's offer of compensation is made only to other real estate licensees who are participant members of PrimeMLS. This information is deemed reliable, but not guaranteed. The data relating to real estate displayed on this display comes in part from the IDX Program of PrimeMLS. The information being provided is for consumers' personal, non- commercial use and may not be used for any purpose other than to identify prospective properties consumers may be interested in purchasing. Data last updated Oct 09, 2026, 02:32PM. © 2026 PrimeMLS, Inc. All Rights Reserved.
 Advertising Broker: Derek Greene | The Greene Realty Group