- Overview
- Description
- Property Details
- Location
- Facts & Features
- Getting Around
- Nearby Homes




$899,000
Monthly Est:$4,475
 4 Beds
 5 Baths
4 full baths + 1 half bath
 4,838sqft
302 Southwind Cir, Abilene, TX 79602
$899,000
$4,475/moEst:
Get Pre-Approved
Single Family Residence
Built in 2012
$-- HOA
2 acres lot
$186/sq.ft
Description
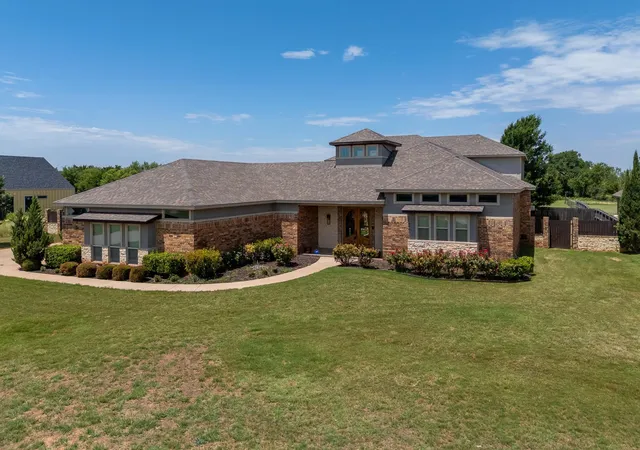
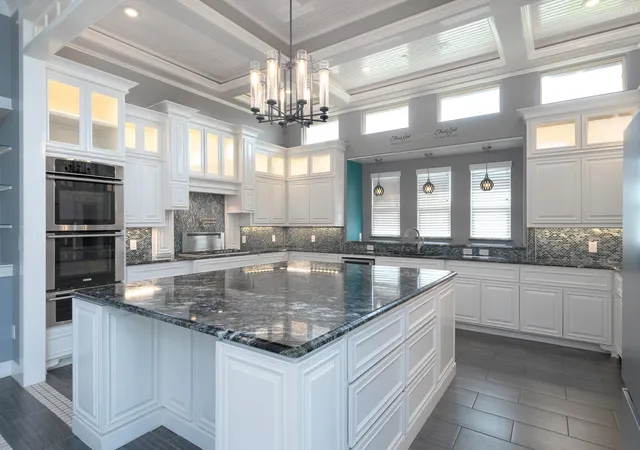
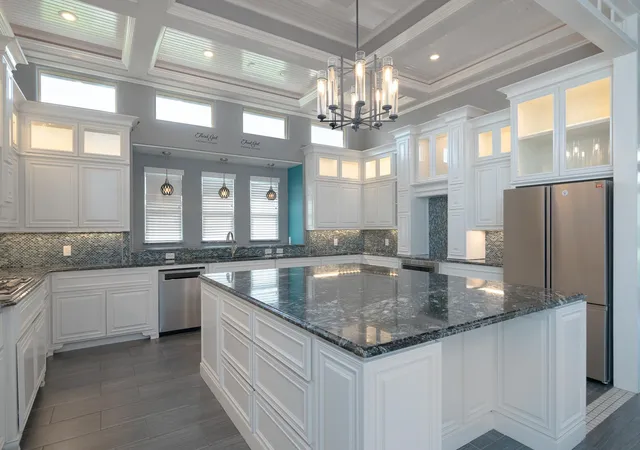
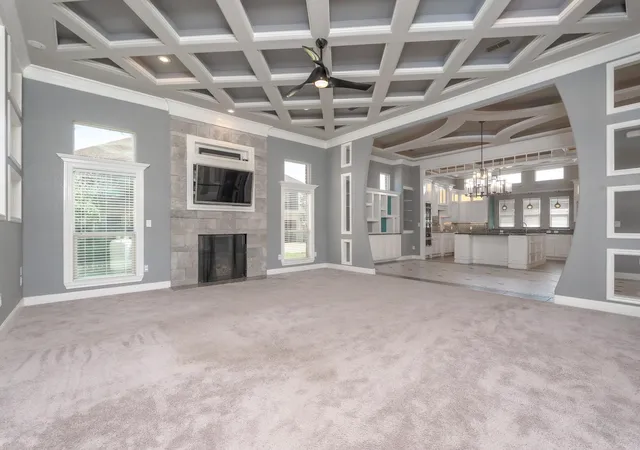
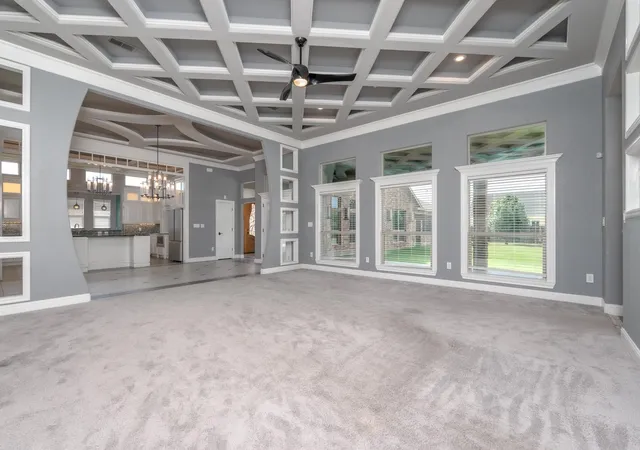
Custom home with more than 4,800 sq. ft. on 2 acres in an established neighborhood just off Clark Road with quick access to Abilene. Double doors open to a two-story foyer and open living, dining, and kitchen areas. Architectural details throughout reflect the builder’s craftsmanship, including custom ceiling treatments, built-ins, stonework, tile detail, and quality finishes. The functional floor plan includes 4 bedrooms, 4.5 baths, in three wings for privacy and flexibility. The kitchen features an oversized island, granite counters, custom cabinetry with lighted upper displays, stainless appliances, gas cooktop with pot filler, designer tile backsplash, and abundant storage. It opens to the dining and living areas, which include a granite-topped serving buffet, built-ins, and a floor-to-ceiling stone fireplace. The private primary wing includes a spacious bedroom, spa-style bath, custom closet, and separate flex room that can serve as a nursery, office, exercise room, craft room, or sitting area. The closet connects to the primary bath and offers a granite-topped double-sided center dresser, drawer and shoe storage, plus additional hanging space behind mirrored doors. The bath includes separate vanities, a separate tub, oversized tiled shower with dual and rainfall heads, and direct access to the laundry room. Upstairs offers two bedrooms, media room with kitchenette, and balcony overlooking the backyard and large tiled patio with tongue-and-groove ceiling that is ready for outdoor living. The partially fenced acreage includes a dog run and leaves ample room for a pool, workshop, outdoor kitchen, or future backyard plans. A neighborhood filled with beautiful homes, no HOA and no city taxes to pay. What are you waiting for? Homes of this size at this price don't come on the market everyday.
- Houzeo last checked: 1 hour ago
- Listing updated: September 30, 2026 at 12:46 pm
- Listing Provided by: Robbie Johnson (325) 428-9114 | Epique Realty LLC (325) 429-9114
- Source: NTREIS MLS-TX | MLS#: 21315546

Property Details
Status
Active
Type
Single Family Residence
No. of Stories
2
County
City
Neighborhood
--
Year Built
2012
HOA Fees
-
Finished Area
4,838 sqft
Lot Size
2 acres lot
Basement Area
- sqft
MLS Name
NTREIS MLS
MLS Number
21315546
MLS Status
Active
Cumulative Days on Market
200

Continue Your Journey in App
Find your dream home, receive real-time updates, and many more!
Continue Your Journey in App
Find your dream home, receive real-time updates, and many more!
Location
Facts & Features
Rooms
Bedrooms & bathrooms
Bedrooms: 4
Bathrooms: 5
MediaRoom
Level: Second
Area: 0.00 Square Feet
Dimensions: 0 x 0
Kitchen
Level: First
Area: 0.00 Square Feet
Dimensions: 0 x 0
LivingRoom
Level: First
Area: 0.00 Square Feet
Dimensions: 0 x 0
PrimaryBedroom
Level: First
Area: 0.00 Square Feet
Dimensions: 0 x 0
Interior
Flooring
Carpet, Ceramic Tile
Exterior Features
Balcony, Dog Run
Interior Features
Built In Features, Decorative Designer Lighting Fixtures, Double Vanity, Granite Counters, In Law Floorplan, Kitchen Island, Open Floorplan, Pantry, Walk In Closets
Heating
Central, Electric
Cooling
Central Air, Ceiling Fans, Electric
Appliances
Double Oven, Dishwasher, Gas Cooktop
Sewer
Septic Tank
Construction
Year Built
Year Built: 2012
Home type
Single Family Residence
Construction Materials
Brick, Rock, Stone, Stucco
Architectural Style
Contemporary Modern, Mediterranean, Detached
Foundation Details
Slab
Property Condition
Resale
Roof
Composition
Utilities & Energy
Pool Features
None
Laundry Features
Washer Hookup, Dryer Hookup, Laundry In Utility Room
Fireplace Features
Gas
Parking Features
Covered, Carport, Garage, Golf Cart Garage, Garage Faces Side
Water Source
Public
Utilities
Propane, Septic Available, Water Available
Other Features
Lot Features
Acreage, Interior Lot, Landscaped, Subdivision
Patio And Porch Features
Rear Porch, Front Porch, Patio, Balcony, Covered
Subdivision Name
South Wind Estates
Disclosures
Deed Restriction
Price History
| Date | Event | Price |
|---|---|---|
07/03/2026 Source: | Listed for Sale | $925,000 +2.89% $191/sqft |
07/03/2026 Source: | Price Decreased | $899,000 -18.27% $186/sqft |
02/26/2026 Source: | Listed for Sale | $1,100,000 -8.33% $227/sqft |
09/17/2025 Source: | Off Market | $1,200,000 -20.00% $248/sqft |
09/17/2025 Source: | Listed for Sale | $1,500,000 $310/sqft |

Nearby Homes
Find Homes by Property Features in Abilene, TX
Nearby New Homes For Sale

Based on information from the North Texas Real Estate Information Systems, Inc., through Nov 05, 2026, 12:45PM. Information is provided exclusively for consumers’ personal, non-commercial use. It may not be used for any purpose other than to identify prospective properties consumers may be interested in purchasing. Data is deemed reliable but is not guaranteed accurate. This website may not include listings or property addresses of sellers who have directed their listing brokers to withhold their listing or their property address from display on the Internet. ©2026 North Texas Real Estate Information Systems, Inc. All Rights Reserved.
 Advertising Broker: Michelle Brecker | Pathway To Home Realty
