Andover RE
Powered by 
- 0
- 5
- Overview
- Description
- Property Details
- Location
- Facts & Features
- Getting Around
- Nearby Homes

Street View
$3,450,000
Monthly Est:$17,172
 6 Beds
 9 Baths
7 full baths + 2 half baths
 10,678sqft
302 Tanview Dr, Oxford, MI 48371
$3,450,000
$17,172/moEst:
Get Pre-Approved
Single Family Residence
Built in 2017
$-- HOA
1.02 acres lot
$323/sq.ft
Description
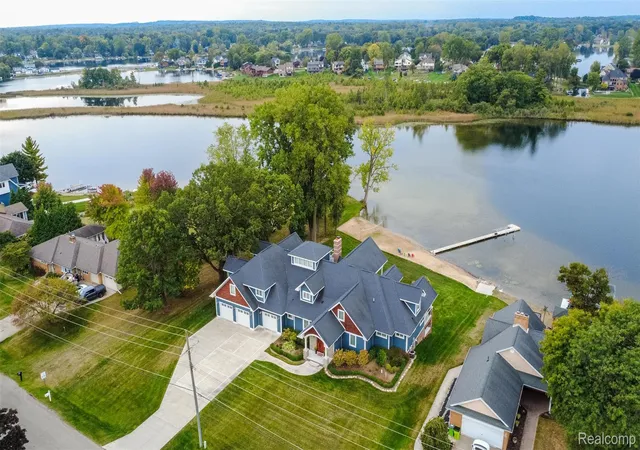
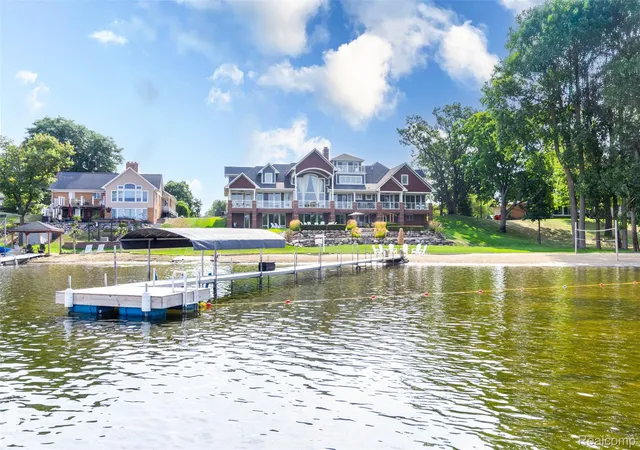
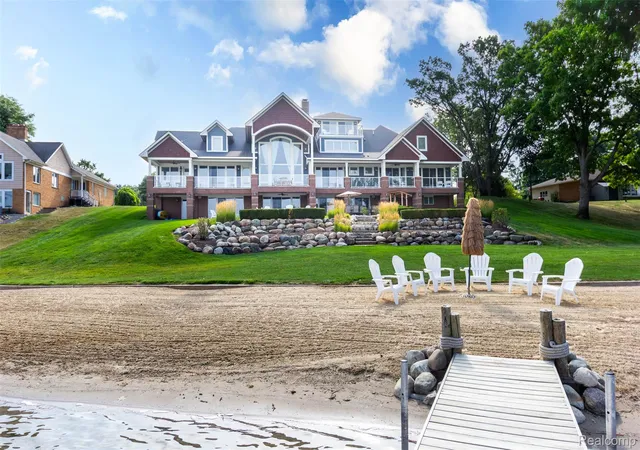
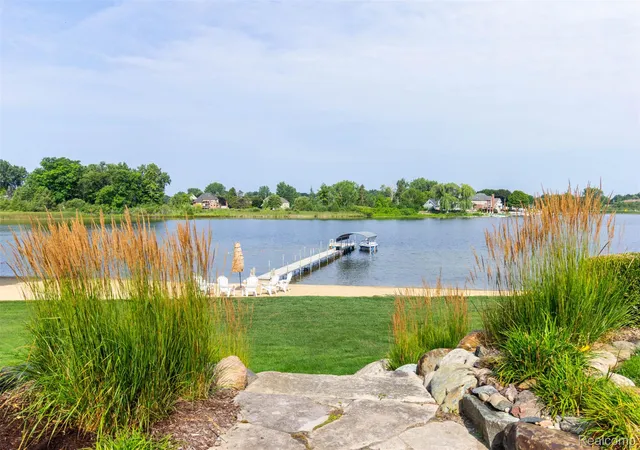
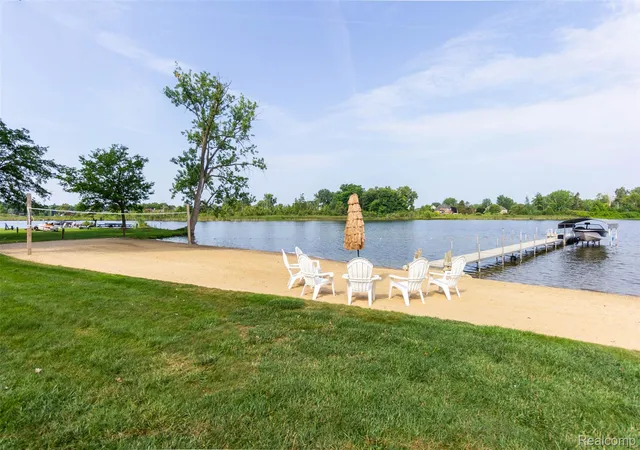
ESCAPE TO YOUR OWN LAKEFRONT SANCTUARY — WHERE LUXURY MEETS SERENITY. This extraordinary Oxford All-Sports Lake estate, with nearly 11,000 sq. ft. of living space, is a resort-style retreat of unmatched design. Over 7,000 sq. ft. of heated and air-conditioned main-floor living plus 3,800 sq. ft. of finished walk-out space rest on more than an acre with 178 ft. of shoreline, a private sandy beach, and its own boat ramp. The open-concept great room showcases soaring ceilings, a dramatic wall of windows framing the lake, and a designer fireplace creating an inviting yet sophisticated ambiance with amazing sunsets.
INTERIOR HIGHLIGHTS: Six en-suite bedrooms with private baths and 7 full and two half bathrooms provide exceptional comfort for family, guests, or retreat-style living. Two full kitchens with granite counters, beverage ice machines, and zero-entry tiled showers with granite-top vanities throughout combine beauty and accessibility. Real hardwood floors, natural slate entry and mudroom, and two custom fireplaces anchor the home’s elegance. Four laundry rooms, a finished bonus room, and two storage areas make daily life effortless and organized.
PRIMARY SUITE SANCTUARY: The lake-facing main-level primary suite is a true luxury haven, with its own laundry, spa bath with jetted tub, walk-in shower, private toilet room, huge custom closet, and shiplap-wrapped office or sitting area overlooking the lake. The fourth-floor lookout with balcony offers breathtaking panoramic views.
OUTDOOR LIVING: Indulge in your private waterfront oasis with a large deck, professionally landscaped grounds, and a private dock ideal for boating, fishing, and leisurely afternoons by the water. Boulder retaining walls and sweeping lawns create a resort-quality setting. Expansive balconies, covered patios, full-sun terraces, a firepit seating dozens, outdoor shower, and ample space for docks, boats, and wave runners make this an entertainer’s paradise. A 3½-car garage completes the offering.
VERSATILE LUXURY: Whether as a private fa
- Houzeo last checked: 14 minutes ago
- Listing updated: August 4, 2026 at 12:55 am
- Listing Provided by: Jeffrey A Daniel (313) 383-4400 | Real Estate Unlimited, Inc (313) 383-4400
- Source: Realcomp MLS-MI | MLS#: 20251039483

- Originating MLS: Realcomp II Ltd
Property Details
Status
Active
Type
Single Family Residence
No. of Stories
-
County
City
Neighborhood
--
Year Built
2017
HOA Fees
-
Finished Area
10,678 sqft
Lot Size
1.02 acres lot
Basement Area
- sqft
MLS Name
Realcomp MLS
MLS Number
20251039483
MLS Status
Active
Days on Market
381
Cumulative Days on Market
310

Continue Your Journey in App
Find your dream home, receive real-time updates, and many more!
Download App
Continue Your Journey in App
Find your dream home, receive real-time updates, and many more!
Location
Facts & Features
Rooms
Bedrooms & bathrooms
Bedrooms: 6
Bathrooms: 9
Interior
Appliances
Built In Gas Oven, Built In Refrigerator, Bar Fridge, Convection Oven, Dishwasher, Disposal, Double Oven, Dryer, Exhaust Fan, Free Standing Gas Range, Free Standing Ice Maker, Free Standing Refrigerator, Gas Cooktop, Ice Maker, Microwave, Other, Self Cleaning Oven, Stainless Steel Appliances, Vented Exhaust Fan, Washer
Heating
Forced Air, Natural Gas
Exterior Features
Balcony, Barbecue, Lighting
Cooling
Ceiling Fans, Central Air
Interior Features
High Speed Internet, Jetted Tub, Other, Programmable Thermostat, Sound System, Wet Bar
Sewer
Public Sewer
Construction
Year Built
Year Built: 2017
Home type
Single Family Residence
Architectural Style
Cape Cod, Colonial, Craftsman
Construction Materials
Aluminum Siding, Brick, Cedar, Shingle Siding, Stone, Vinyl Siding, Wood Siding
Roof
Asphalt, Composition
Foundation Details
Basement, Poured, Sump Pump
Utilities & Energy
Parking Features
Threeand Half Car Garage, Attached, Direct Access, Electricityin Garage, Garage Faces Front, Garage Door Opener, Oversized, Workshop In Garage
Electric
Circuit Breakers
Basement
Bath Stubbed, Daylight, Finished, Full, Walk Out Access
Utilities
Cable Available, Underground Utilities
Security Features
Closed Circuit Cameras, Exterior Video Surveillance, Smoke Detectors
Pool Features
None
Water Source
Other, Well
Laundry Features
Gas Dryer Hookup, Laundry Room, Other, Washer Hookup
Fireplace Features
Double Sided, Family Room, Great Room, Other Fuels, Wood Burning
Other Features
Patio And Porch Features
Covered, Deck, Patio, Porch, Terrace
Disclosures
Exclusions Exist, No Restrictions, Taxes Homestead Exempt
Lot Features
Near Golf Course, Water View, Sprinklers
Subdivision Name
Mary K
Price History
| Date | Event | Price |
|---|---|---|
09/29/2025 Source: | Listed for Sale | $3,450,000 $3,233/sqft |
09/28/2025 Source: | Coming Soon | $3,450,000 $3,233/sqft |

Nearby Homes

Find Homes by Property Features in Oxford, MI
Nearby New Homes For Sale


Based on information from the Board/Association of REALTORS® (alternatively, from the Realcomp II Ltd. MLS) through Oct 11, 2026, 12:00AM. All information provided is deemed reliable, but is not guaranteed to be accurate and should be independently verified. IDX provided courtesy of Realcomp II Ltd. via Andover Real Estate & Houzeo, Copyright 2026 Realcomp II Ltd. Shareholders Any use of search facilities of data on the site, other than by a consumer looking to purchase real estate, is prohibited. IDX information is provided exclusively for consumers' personal, noncommercial use and may not be used for any purpose other than to identify prospective properties consumers may be interested in purchasing. The accuracy of all information, regardless of source, is not guaranteed or warranted. All information should be independently verified. Listing Information presented by local MLS brokerage: Andover Real Estate, local REALTOR®- Scott Rubin - (248)206-3666 . Any use of search facilities of data on the site, other than by a consumer looking to purchase real estate, is prohibited. © 2024 Realcomp II Ltd. MLS. All Rights Reserved.
 Advertising Broker: Andover Real Estate | Andover Real Estate