- Overview
- Description
- Property Details
- Location
- Facts & Features
- Getting Around
- Nearby Homes

Street View
$399,900
Monthly Est:$1,990
 3 Beds
 2 Baths
1 full bath + 1 half bath
 1,288sqft
302 W Washington Ave, Magnolia, NJ 08049
$399,900
$1,990/moEst:
Get Pre-Approved
Single Family Residence
Built in 1925
$-- HOA
5,000 sqft lot
$310/sq.ft
Description
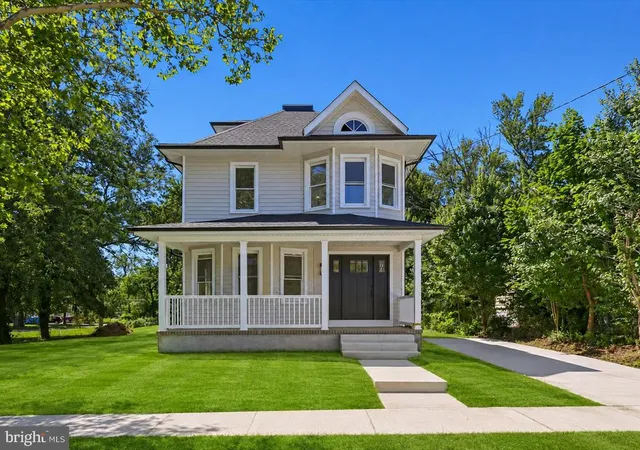
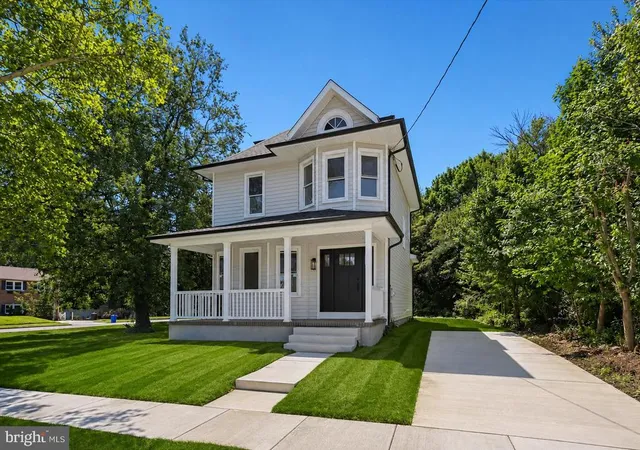
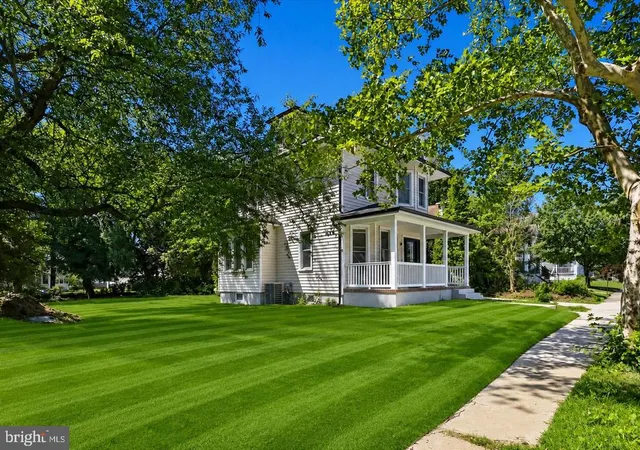
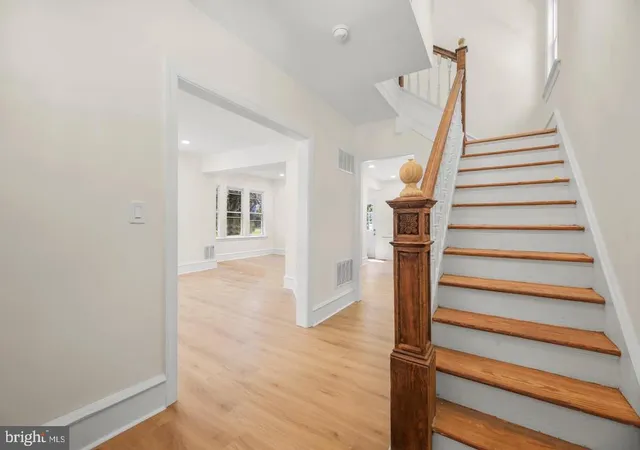
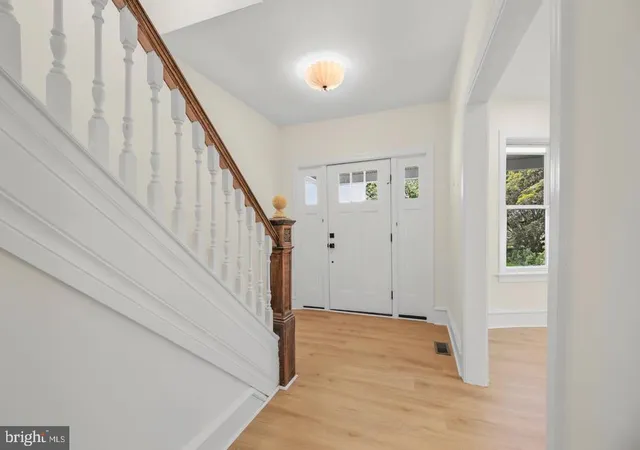
Welcome to this beautifully renovated home where thoughtful craftsmanship, quality finishes, and modern conveniences come together to create exceptional everyday living. The inviting FOYER welcomes you with new luxury vinyl plank flooring, newly refinished wood staircase, newly refinished custom baseboards, new baseboards and shoe molding, recessed lighting, custom wood casement moulding leading to the living room, and a newer double-hung tilt-in window with new custom wood casing. The stunning NEW CUSTOM KITCHEN has been completely redesigned and features new 36-inch cabinetry with crown molding, soft-close doors and drawers, elegant quartz countertops, a custom center island with additional storage, stylish pendant lighting, deep stainless steel sink, upgraded gold pull-out faucet, ceramic tile backsplash, custom wood range hood, GE stainless steel dishwasher, Sharp built-in stainless steel microwave conveniently located in the island, recessed lighting, newer casement window with custom wood casing, and is prepped for a new GE self-cleaning five-burner gas range and custom Cosmo vent hood with lighting. The spacious LIVING ROOM offers luxury vinyl plank flooring, custom electric fireplace with remote control, recessed lighting, new baseboards and shoe molding, and newer double-hung tilt-in windows with custom wood casing. The DINING ROOM continues the same luxury vinyl plank flooring, recessed lighting, new baseboards and shoe molding, and newer double-hung tilt-in windows with custom wood casing, providing an ideal setting for both everyday dining and entertaining. The beautiful NEW HALF BATH features luxury vinyl plank flooring, new vanity with porcelain undermounted sink, new vanity knobs, baseboards and shoe molding, lighting fixture, mirror, newer double-hung tilt-in window with custom wood casing, and tasteful finishes throughout. Upstairs, the spacious PRIMARY BEDROOM offers new upgraded wall-to-wall carpeting with premium padding, newer double-hung tilt-in windows with custom wood casing, large double closet with new six-panel bifold doors, new 5¼-inch baseboards, and ceiling fan with light and remote control. The SECOND BEDROOM features new upgraded carpeting and padding, newer double-hung tilt-in window with custom wood casing, large closet with new six-panel bifold doors, new 5¼-inch baseboards, and ceiling fan with light and remote control. The THIRD BEDROOM also includes new upgraded carpeting and padding, newer double-hung tilt-in window with custom wood casing, closet with six-panel door, new 5¼-inch baseboards, and ceiling fan with light and remote control. The NEW REMODELED FULL BATH showcases ceramic tile flooring, double vanity with porcelain sinks, gold-finished lighting fixtures, new mirrors, linen closet, newer double-hung tilt-in window with custom wood casing, tub/shower with custom ceramic tile surround, and an upgraded gold-finished faucet and shower system, creating a spa-inspired retreat. A convenient second-floor laundry closet includes new six-panel bifold doors scheduled for installation. Additional improvements include a new programmable thermostat, new roof, new rear stoop/porch, new sod, fresh mulch and professionally installed shrubs, full painted basement, full-height attic with pull-down access, new vinyl siding, capped exterior trim, new gutters, downspouts and fascia, capped exterior window trim, new 200-amp electrical panel, high-efficiency Ducane HVAC system, tankless hot water heater, large concrete front porch accented with custom brick detailing, new vinyl porch railing, and a full walk-out basement with Bilco doors offering outstanding storage, workshop potential, or future finishing possibilities. Every detail of this exceptional home has been thoughtfully updated to provide today's buyer with modern style, energy-efficient improvements, quality craftsmanship, and truly move-in-ready living. (See Attached in Documents Room-by-Room Inclusions)!
- Houzeo last checked: 0 minutes ago
- Listing updated: October 24, 2026 at 11:14 am
- Listing Provided by: Andrea Schoelkopf (609) 221-4577 | Century 21 Rauh & Johns (856) 582-0366
- Source: Bright MLS-NJ | MLS#: NJCD2129448

Property Details
Status
Active
Type
Single Family Residence
No. of Stories
-
County
City
Neighborhood
--
Year Built
1925
HOA Fees
-
Finished Area
1,288 sqft
Lot Size
5,000 sqft lot
Basement Area
- sqft
MLS Name
Bright MLS
MLS Number
NJCD2129448
MLS Status
ACTIVE-BRIGHT
Days on Market
4

Continue Your Journey in App
Find your dream home, receive real-time updates, and many more!
Continue Your Journey in App
Find your dream home, receive real-time updates, and many more!
Location
Facts & Features
Rooms
Bedrooms & bathrooms
Bedrooms: 3
Bathrooms: 2
Interior
Cooling
Central A/c
Heating
Forced Air
Sewer
Private Sewer
Construction
Year Built
Year Built: 1925
Home type
Single Family Residence
Foundation Details
Block
Roof
Architectural Shingle
Construction Materials
Frame
Property Condition
Excellent
Architectural Style
Colonial
Utilities & Energy
Water Source
Public
Basement
Full
Other Features
Subdivision Name
None Available
Price History
| Date | Event | Price |
|---|---|---|
08/26/2026 Source: | Listed for Sale | $429,900 -4.45% $334/sqft |
08/05/2026 Source: | Off Market | $449,900 +63.60% $349/sqft |
02/07/2026 Source: | Sold | $275,000 +2.23% $214/sqft |
02/07/2026 Source: | Price Decreased | $269,000 -2.18% $209/sqft |
01/22/2026 Source: | Pending | $275,000 $214/sqft |

Show more
Nearby Homes
Find Homes by Property Features in Magnolia, NJ


Based on information from Bright MLS through Nov 15, 2026, 01:45PM. Listing information is from various brokers who participate in the Bright MLS IDX program and not all listings may be visible on the site. The property information being provided on or through the website is for the personal, non-commercial use of consumers and such information may not be used for any purpose other than to identify prospective properties consumers may be interested in purchasing. Some properties which appear for sale on the website may no longer be available because they are for instance, under contract, sold or are no longer being offered for sale. Property information displayed is deemed reliable but is not guaranteed. IDX information is provided exclusively for personal, non-commercial use, and may not be used for any purpose other than to identify prospective properties consumers may be interested in purchasing. Information is deemed reliable but not guaranteed. © 2026 Bright MLS, Inc. All Rights Reserved. Click here for more information
 Advertising Broker: Joe Hawkins | Hawkins Real Estate Services
